
3804 DECATOR DRIVE, Wausau, WI 54401
Local realty services provided by:ERA MyPro Realty
Listed by: rick mullen
Office: coldwell banker action
MLS#:22604022
Source:Metro MLS
3804 DECATOR DRIVE,Wausau, WI 54401
$307,900
- 2 Beds
- 2 Baths
- 1,646 sq. ft.
- Single family
- Pending
Price summary
- Price:$307,900
- Price per sq. ft.:$187.06
About this home
Hard to find Village of Maine ranch home is IDEAL FOR THOSE WHO HAVE BEEN FACING THE CHALLENGES OF THE COST OF RURAL NEW CONSTRUCTION. This property has been skillfully and tastefully rebuilt throughout, with almost every item on the inside and outside upgraded to today’s standards with a clear focus on modern design trends. There is new plumbing, new plumbing fixtures, new electrical including hardwired smoke and CO detectors, new light fixtures, new insulation, new drywall, new doors, new baseboard molding, new window casing, new flooring, new cabinetry, new windows, new insulation, new exterior sheathing, new siding, new exterior trim and an all-new garage with an 8-foot overhead door and 10-foot sidewalls. This exceptional location provides a country lifestyle close to Northcentral Technical College, Fleet Farm and Monk Gardens, with nearby highway access. The open concept main level offers a spacious living room, a generously sized kitchen with a beautiful kitchen island, two bedrooms and a full bathroom. Divided windows, vaulted ceilings throughout and attractive closet kits offer a luxurious feel not often found in this price range. The lower level has a huge family room, a BONUS ROOM that would be ideal for use as a home office and a large bathroom with an exposed laundry area with washer and dryer connections. A sleek deck design maximizes the views of the backyard, which is surrounded by hardwood trees and has open areas that would be perfect for gardening....
Contact an agent
Home facts
- Year built:1968
- Listing ID #:22604022
- Added:46 day(s) ago
- Updated:September 28, 2026 at 04:03 PM
Rooms and interior
- Bedrooms:2
- Total bathrooms:2
- Full bathrooms:2
- Flooring:Carpet
- Kitchen Description:On Main Level
- Bedroom Description:Master Bedroom On Main Level
- Basement Description:Finished, Full
- Living area:1,646 sq. ft.
Heating and cooling
- Cooling:Central Air, Forced Air
- Heating:Forced Air, LP Gas
Structure and exterior
- Roof:Metal
- Year built:1968
- Building area:1,646 sq. ft.
- Lot area:0.61 Acres
- Architectural Style:Ranch
- Construction Materials:Vinyl
- Exterior Features:Deck
- Levels:1 Story
Schools
- High school:Wausau
Utilities
- Water:Well
- Sewer:Mound System, Private Septic System
Finances and disclosures
- Price:$307,900
- Price per sq. ft.:$187.06
Features and amenities
- Amenities:Cathedral/Vaulted Ceiling, Ceiling Fan(s), Smoke Detector(s)
Parking
- Parking description:2 Car Garage, Garage - Detached
- Garage spaces:2
New listings near 3804 DECATOR DRIVE
- New
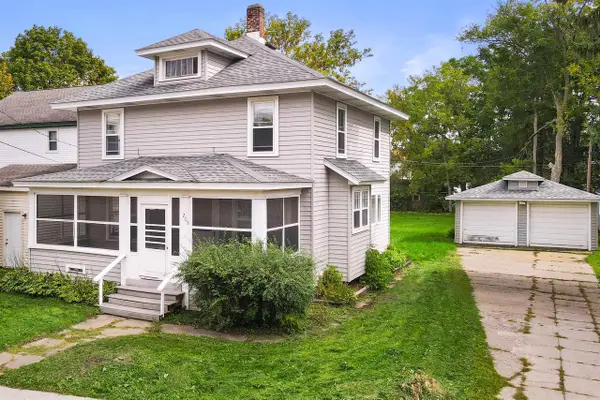 $200,000Active3 beds 2 baths1,734 sq. ft.
205 FRENZEL STREET, Wausau, WI 54403
MLS# 22604752Listed by: FIRST WEBER - New
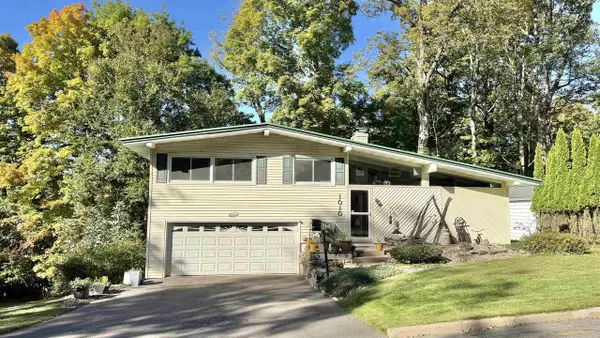 $289,000Active3 beds 3 baths2,016 sq. ft.
1010 BIRD STREET, Wausau, WI 54403
MLS# 22604762Listed by: REMAX EXCEL - New
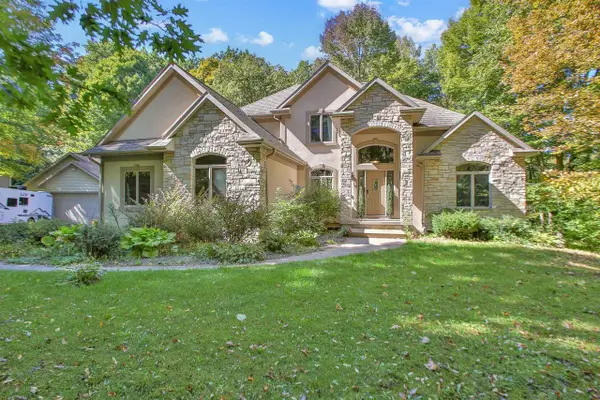 $569,900Active5 beds 4 baths3,186 sq. ft.
224034 LAURIE ANN LANE, Wausau, WI 54401
MLS# 22604774Listed by: COLDWELL BANKER ACTION - New
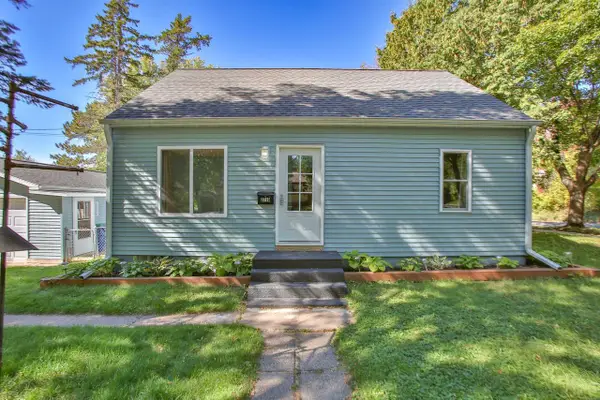 $199,900Active3 beds 1 baths1,054 sq. ft.
2716 N 8TH STREET, Wausau, WI 54403
MLS# 22604788Listed by: FIRST WEBER - New
 $225,000Active3 beds 2 baths2,097 sq. ft.
1119 S 13TH AVENUE, Wausau, WI 54401
MLS# 22604792Listed by: EXIT MIDSTATE REALTY - New
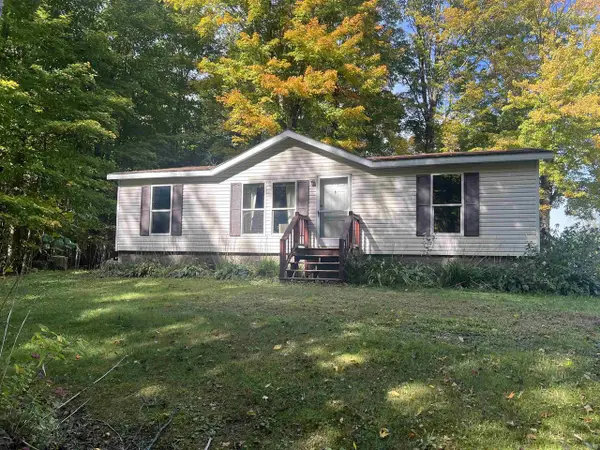 $249,900Active3 beds 2 baths1,120 sq. ft.
237308 TRAPPERS LANE, Wausau, WI 54403
MLS# 22604799Listed by: KNOEDLER REALTY & HOME STAGING - New
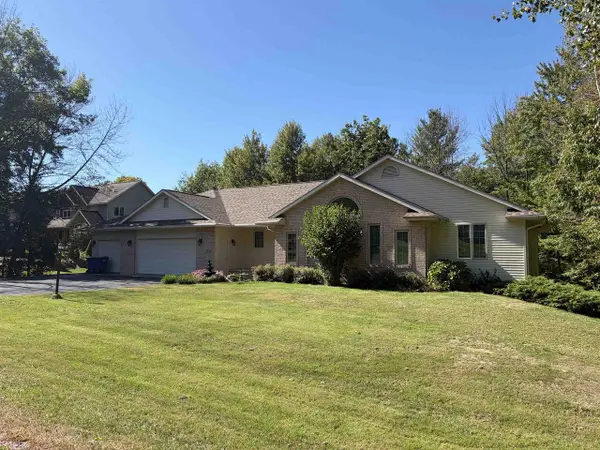 $574,900Active4 beds 4 baths3,408 sq. ft.
223018 FIRETHORN ROAD, Wausau, WI 54401
MLS# 22604857Listed by: SUNRISE REALTY - New
 $349,900Active3 beds 3 baths2,026 sq. ft.
225021 BLEEDING HEART STREET, Wausau, WI 54401
MLS# 22604879Listed by: ROCK SOLID REAL ESTATE - New
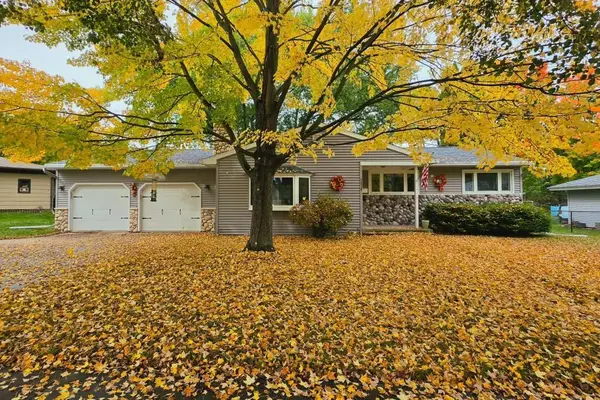 $249,500Active3 beds 2 baths1,496 sq. ft.
1516 SUMMIT DRIVE, Wausau, WI 54401
MLS# 22604880Listed by: COLDWELL BANKER ACTION - New
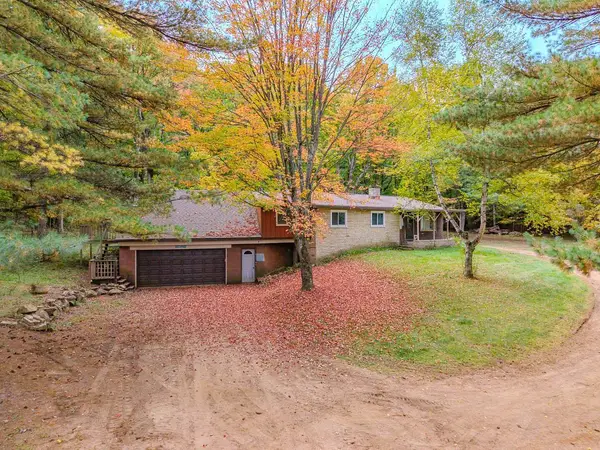 $294,900Active3 beds 2 baths1,930 sq. ft.
233278 SUNNYVALE LANE, Wausau, WI 54401
MLS# 22604896Listed by: FIRST WEBER


Protect your home and budget from life's surprises with an Assurant Home Warranty, backed by a partner that supports you through every step of homeownership. Explore Plans.
© 2023 - 2026 ERA Franchise Systems LLC. All rights reserved. ERA Franchise Systems LLC fully supports the principles of the Fair Housing Act and the Equal Opportunity Act. ERA, ERA Real Estate powered, and their respective logos are registered service marks of ERA Franchise Systems LLC. Each office is independently owned and operated.