
805 STEUBEN STREET, Wausau, WI 54403
Local realty services provided by:ERA MyPro Realty
Listed by: don and c.a. hall
Office: assist-2-sell superior service realty
MLS#:22603470
Source:Metro MLS
805 STEUBEN STREET,Wausau, WI 54403
$349,900
- 4 Beds
- 2 Baths
- 2,156 sq. ft.
- Single family
- Active
Price summary
- Price:$349,900
- Price per sq. ft.:$162.29
About this home
Beautiful Tudor style 4 bedroom 2 bath home recently remodeled in 2017 and 2018. Home was built in 1939 by the Steuber Dairy family, who was well known to all families in the Marathon County area with their home delivery service of milk products. Modern renovated kitchen accented by solid quartz countertops. Almost all the windows were replaced with Pella windows. All the old galvanized water pipes were removed and replaced with modern piping. Hardwood floors were refinished and look amazing. Fresh paint through out most of the home. Private fenced in back yard, one car attached and 2 car detached garage
Contact an agent
Home facts
- Year built:1939
- Listing ID #:22603470
- Added:7 day(s) ago
- Updated:July 28, 2026 at 03:52 PM
Rooms and interior
- Bedrooms:4
- Total bathrooms:2
- Full bathrooms:2
- Flooring:Tile Floors, Wood Floors
- Kitchen Description:Dishwasher, Microwave, On Main Level, Range/Oven, Refrigerator
- Bedroom Description:Master Bedroom On Main Level
- Basement Description:Full, Unfinished
- Living area:2,156 sq. ft.
Heating and cooling
- Cooling:Central Air, Forced Air
- Heating:Forced Air, Natural Gas
Structure and exterior
- Roof:Shingle
- Year built:1939
- Building area:2,156 sq. ft.
- Lot area:0.17 Acres
- Architectural Style:Tudor/Provincial
- Construction Materials:Brick, Stucco, Wood
- Exterior Features:Fenced Yard, Patio
- Foundation Description:Stone
- Levels:1.5 Story
Schools
- High school:Wausau
Utilities
- Water:Municipal Water
- Sewer:Municipal Sewer
Finances and disclosures
- Price:$349,900
- Price per sq. ft.:$162.29
- Tax amount:$5,417 (2025)
Features and amenities
- Appliances:Dishwasher, Microwave, Refrigerator, Washer
- Laundry features:Dryer, Washer
- Amenities:Cable/Satellite Available, Ceiling Fan(s), High Speed Internet, Smoke Detector(s)
Parking
- Parking description:3 Car Garage, Garage - Attached, Garage - Detached
- Garage spaces:3
New listings near 805 STEUBEN STREET
- New
 $55,000Active4 Acres
4 Acres N 60TH AVENUE, Wausau, WI 54401
MLS# 22603572Listed by: COLDWELL BANKER ACTION 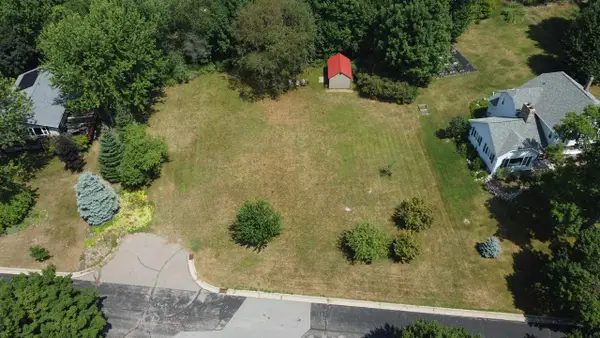 $56,900Pending0.46 Acres
1702 WOODLAND RIDGE ROAD, Wausau, WI 54403
MLS# 22603587Listed by: NEXTHOME LEADING EDGE- New
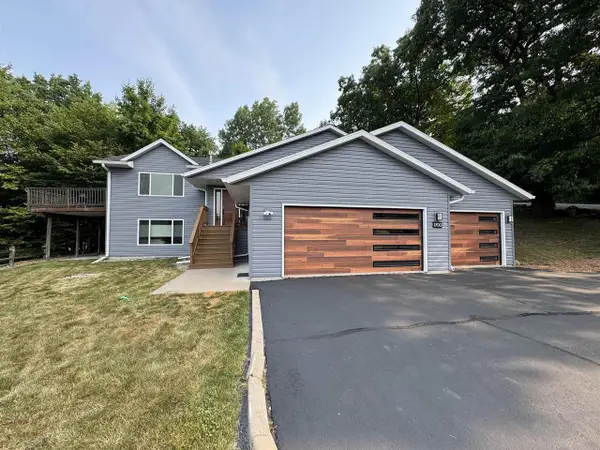 $445,000Active4 beds 3 baths2,378 sq. ft.
1700 GOLF CLUB ROAD, Wausau, WI 54403
MLS# 22603541Listed by: REMAX EXCEL - New
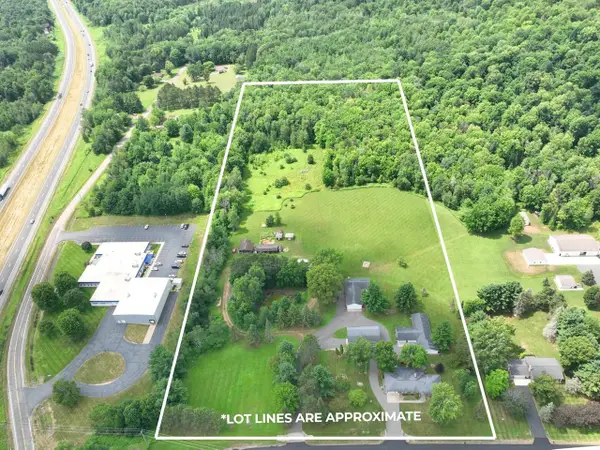 $719,900Active3 beds 3 baths3,598 sq. ft.
812 S 84TH AVENUE, Wausau, WI 54401
MLS# 22603548Listed by: ROCK SOLID REAL ESTATE - New
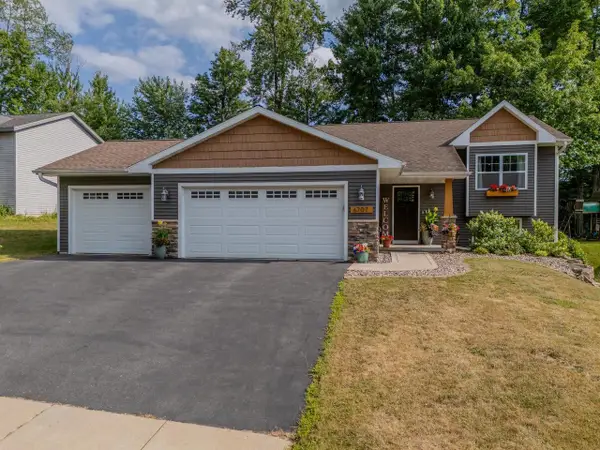 $399,900Active4 beds 3 baths2,228 sq. ft.
6707 CAVIN DRIVE, Wausau, WI 54401
MLS# 22603555Listed by: FIRST WEBER - New
 $174,900Active12.38 Acres
12.38 Acres N 60TH AVENUE, Wausau, WI 54401
MLS# 22603540Listed by: COLDWELL BANKER ACTION 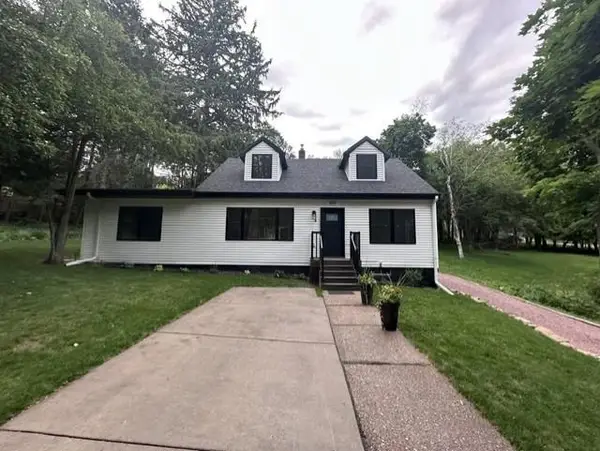 $325,000Active4 beds 2 baths1,803 sq. ft.
409 11th Street, Wausau, WI 54403
MLS# 1603358Listed by: KLEVEN REAL ESTATE INC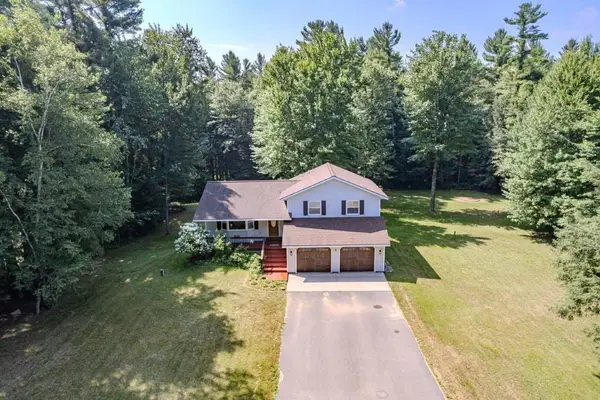 $329,900Pending3 beds 2 baths1,703 sq. ft.
162825 FOXWOOD COURT, Wausau, WI 54403
MLS# 22603409Listed by: COLDWELL BANKER ACTION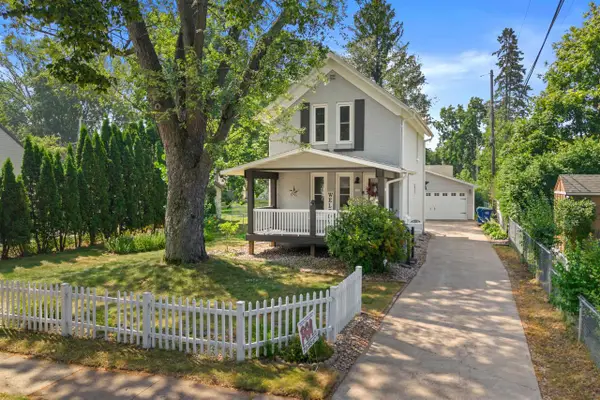 $209,900Pending2 beds 3 baths986 sq. ft.
825 WESTON AVENUE, Wausau, WI 54403
MLS# 22603422Listed by: HOMEPOINT REAL ESTATE LLC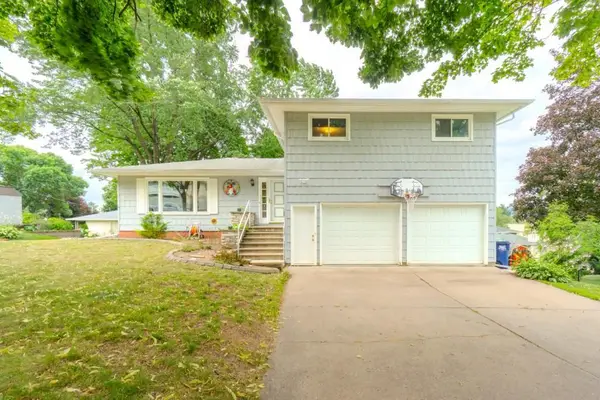 $274,900Pending4 beds 3 baths2,400 sq. ft.
1311 GREENHILL DRIVE, Wausau, WI 54401
MLS# 22603427Listed by: COLDWELL BANKER ACTION


Protect your home and budget from life's surprises with an Assurant Home Warranty, backed by a partner that supports you through every step of homeownership. Explore Plans.
© 2023 - 2026 ERA Franchise Systems LLC. All rights reserved. ERA Franchise Systems LLC fully supports the principles of the Fair Housing Act and the Equal Opportunity Act. ERA, ERA Real Estate powered, and their respective logos are registered service marks of ERA Franchise Systems LLC. Each office is independently owned and operated.