
910 N 13TH STREET, Wausau, WI 54403
Local realty services provided by:ERA MyPro Realty
Listed by: joleta wesbrock
Office: coldwell banker action
MLS#:22604558
Source:Metro MLS
910 N 13TH STREET,Wausau, WI 54403
$579,900
- 4 Beds
- 2 Baths
- 3,491 sq. ft.
- Single family
- Active
Price summary
- Price:$579,900
- Price per sq. ft.:$166.11
About this home
A rare opportunity to own one of Wausau’s distinctive architectural treasures! This exceptional mid-century modern residence was designed by George Foster, an architect whose work contributed to the character of Wausau’s Highland Park Historic District. Set among mature landscaping on an impressive 0.56-acre East Hill property, this remarkable home beautifully combines architectural history, special sophistication and modern comfort. From the moment you enter the home into the large foyer with its classic slate flooring, the home makes an unforgettable impression. Expansive windows invite natural light throughout the thoughtfully designed interior, while original architectural elements give each space a sense of warmth and distinction. The elegant living room is centered around a striking brick fireplace and built-in bookcases, flowing seamlessly into the formal dining area for effortless entertaining. A favorite space is the three-season room looking to the spacious backyard and featuring a wall of windows overlooking the lush, private grounds, stone patio areas and mature, beautiful gardens. The sunroom offers a serene retreat for relaxing, evening conversation or simply taking in the beauty of the setting and enjoying fresh air and sunlight. The beautifully appointed kitchen features rich cabinetry, granite countertops, included appliances and an exceptional walk-in pantry. A charming built-in dining bench adds character and function, with a retro kitchen table set (that can stay with the property) while the adjoining laundry and mudroom offers access to the attached two-car garage and the concrete driveway side entrance. Designed for both impressive entertaining and comfortable everyday living, the main-level family room features a gas fireplace complemented by oversized windows and views of the picturesque front yard spaces. This home is full of unique character, and the main level contributes a private primary wing, creating a peaceful retreat complete with a spacious bedroom, full bathroom and dedicated home office. The upper level continues the home’s impressive character with three bedrooms featuring hardwood floors and a beautifully updated full bathroom with tiled shower. Two bedrooms are sized well, while the third offers a built-in dresser and could be used for several different purposes depending on your preference. Outside, the grounds feel like your very own retreat. Mature gardens established landscaping and two beautiful stone patios create multiple spaces for outdoor dining, entertaining and relaxation, all surrounded by the privacy of this exceptional East Hill setting. Thoughtful improvements complement the home’s original character and include a basement with plenty of storage space, two water heaters, a radon mitigation system, central air conditioning, Pure Air Filtration System and April Aire humidifier. Architecturally significant, beautifully preserved, and rich with local history, the “Tinkham House” is far more than a residence—it is an opportunity to become the next steward of a truly special Wausau property. Recognized as a contributing resource within the Highland Park Historic District, the property is included within the district’s listing on both the State Register of Historic Places and the National Register of Historic Places....
Contact an agent
Home facts
- Year built:1950
- Listing ID #:22604558
- Added:1 day(s) ago
- Updated:September 16, 2026 at 03:01 PM
Rooms and interior
- Bedrooms:4
- Total bathrooms:2
- Full bathrooms:2
- Flooring:Carpet, Tile Floors, Vinyl Floors, Wood Floors
- Dining Description:On Main Level
- Kitchen Description:Dishwasher, Disposal, Microwave, On Main Level, Range/Oven, Refrigerator
- Bedroom Description:Master Bedroom On Main Level
- Basement Description:Partial, Unfinished
- Living area:3,491 sq. ft.
Heating and cooling
- Cooling:Central Air, Forced Air
- Heating:Forced Air, Natural Gas
Structure and exterior
- Roof:Rubber/Membrane
- Year built:1950
- Building area:3,491 sq. ft.
- Lot area:0.56 Acres
- Construction Materials:Wood
- Exterior Features:Patio, Porch
- Levels:2 Story
Schools
- High school:Wausau
Utilities
- Water:Municipal Water
- Sewer:Municipal Sewer
Finances and disclosures
- Price:$579,900
- Price per sq. ft.:$166.11
- Tax amount:$9,130 (2025)
Features and amenities
- Appliances:Dishwasher, Disposal, Microwave, Refrigerator
- Amenities:Ceiling Fan(s), High Speed Internet, Smoke Detector(s), _fea_all Window Coverings
Parking
- Parking description:2 Car Garage, Garage - Attached, Garage Opener Included
- Garage spaces:2
New listings near 910 N 13TH STREET
- New
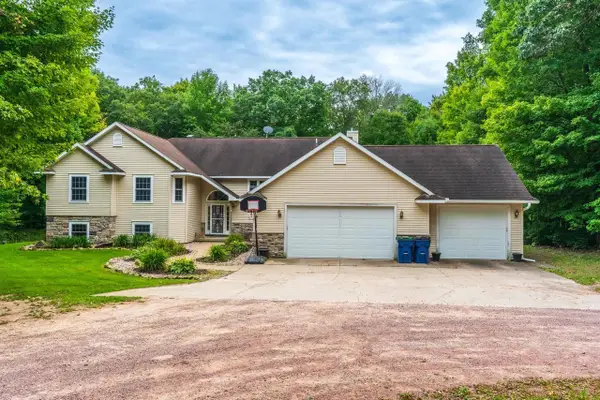 $599,900Active6 beds 4 baths3,632 sq. ft.
157611 MCINTOSH STREET, Wausau, WI 54403
MLS# 22604557Listed by: AMAXIMMO LLC - New
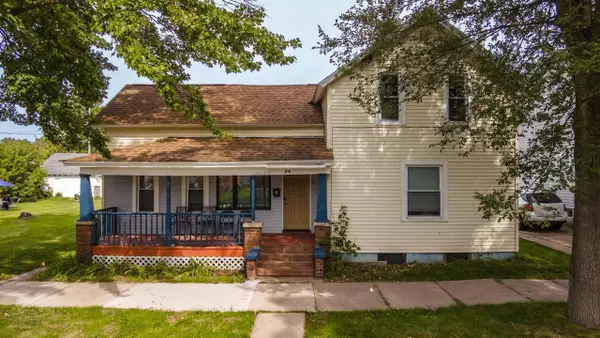 $249,900Active-- beds -- baths
616 CHICAGO AVENUE, Wausau, WI 54403
MLS# 22604559Listed by: EXP REALTY, LLC - New
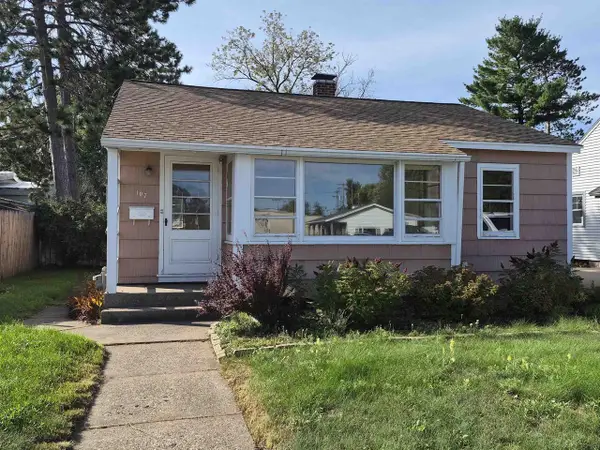 $149,900Active2 beds 1 baths864 sq. ft.
107 KENT STREET, Wausau, WI 54403
MLS# 22604561Listed by: FIRST WEBER - New
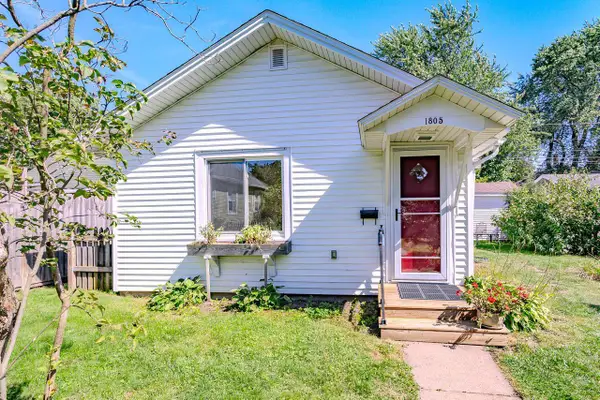 $156,000Active1 beds 1 baths784 sq. ft.
1805 FAIRMOUNT STREET, Wausau, WI 54403
MLS# 22604536Listed by: 715 REALTY WI - New
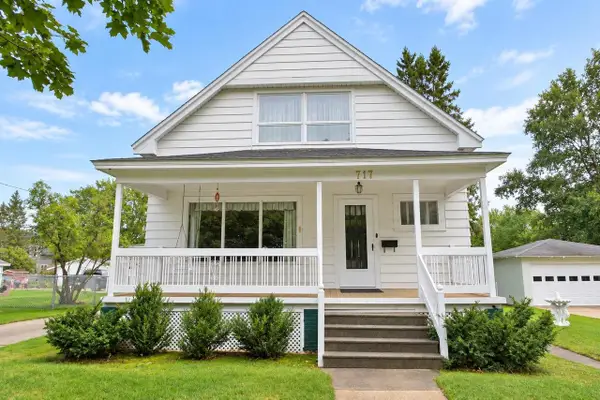 $208,000Active4 beds 2 baths1,556 sq. ft.
717 HUMBOLT AVENUE, Wausau, WI 54403
MLS# 22604477Listed by: FREEDOM CHOICE REALTY LLC - New
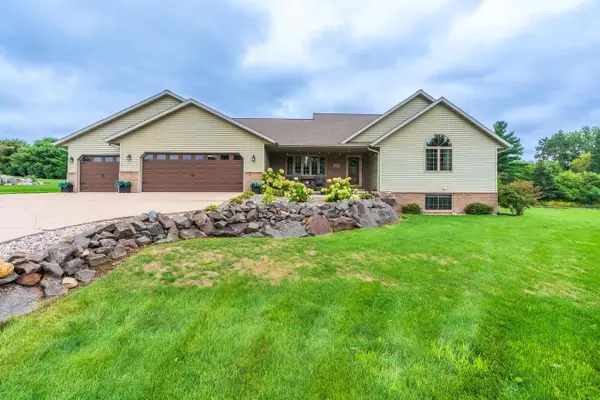 $449,000Active4 beds 4 baths2,943 sq. ft.
1907 BRANDON CIRCLE, Wausau, WI 54401
MLS# 22604482Listed by: ROCK SOLID REAL ESTATE - New
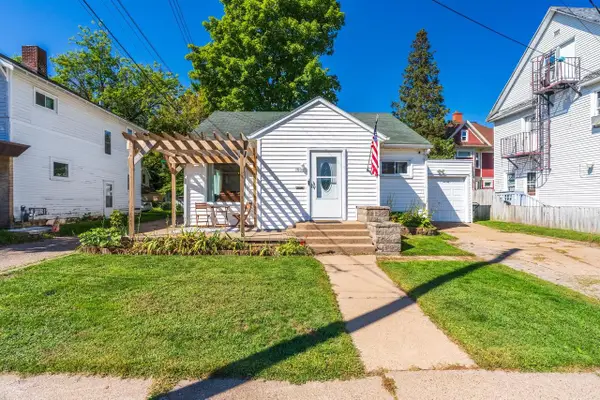 $169,900Active2 beds 2 baths1,228 sq. ft.
1008 N 7TH STREET, Wausau, WI 54403
MLS# 22604499Listed by: AMAXIMMO LLC 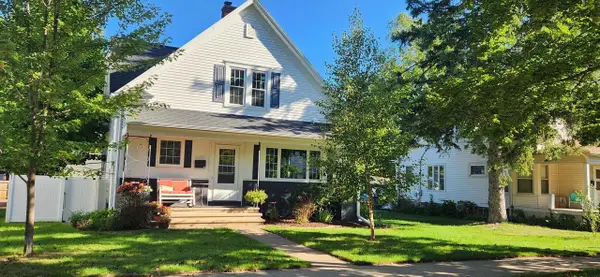 $316,000Pending4 beds 3 baths2,304 sq. ft.
816 STEUBEN STREET, Wausau, WI 54403
MLS# 22604501Listed by: QUINN REAL ESTATE $160,000Pending2 beds 1 baths672 sq. ft.
150847 RED MAPLE ROAD, Wausau, WI 54401
MLS# 22604503Listed by: HOMEPOINT REAL ESTATE LLC


Protect your home and budget from life's surprises with an Assurant Home Warranty, backed by a partner that supports you through every step of homeownership. Explore Plans.
© 2023 - 2026 ERA Franchise Systems LLC. All rights reserved. ERA Franchise Systems LLC fully supports the principles of the Fair Housing Act and the Equal Opportunity Act. ERA, ERA Real Estate powered, and their respective logos are registered service marks of ERA Franchise Systems LLC. Each office is independently owned and operated.