
1115 DIVISION STREET, Wausaukee, WI 54177
Local realty services provided by:ERA MyPro Realty
Listed by: jessica baeten
Office: shorewest, realtors
MLS#:50333596
Source:Metro MLS
1115 DIVISION STREET,Wausaukee, WI 54177
$139,000
- 2 Beds
- 1 Baths
- 1,350 sq. ft.
- Single family
- Active
Price summary
- Price:$139,000
- Price per sq. ft.:$102.96
About this home
Discover the charm of Wausaukee and the opportunity to make this adorable 2- bedroom, 1-bath home your own! Set on a quiet road close to schools, restaurants, bars, community amenities, and recreation, this home combines character, convenience, and small-town living. Beautiful hardwood floors, fresh paint, an updated bathroom, arched doorways, and a stylish sliding barn door add warmth and personality. Bonus attic space offers room for storage or future possibilities. Enjoy the front wood deck and attached rear porch area, ready for your finishing touches. With the ATV and snowmobile trails adjacent to the property, plus the Wausaukee River, parks, and easy Hwy 141 access nearby, outdoor adventure is right at your doorstep!
Contact an agent
Home facts
- Year built:1940
- Listing ID #:50333596
- Added:1 day(s) ago
- Updated:October 04, 2026 at 03:01 PM
Rooms and interior
- Bedrooms:2
- Total bathrooms:1
- Full bathrooms:1
- Bathrooms Description:At least 1 Tub
- Kitchen Description:Freezer, On Main Level, Range/Oven, Refrigerator
- Bedroom Description:Master Bedroom On Main Level
- Basement Description:Full
- Living area:1,350 sq. ft.
Heating and cooling
- Cooling:Central Air, Forced Air
- Heating:Forced Air, Natural Gas
Structure and exterior
- Year built:1940
- Building area:1,350 sq. ft.
- Lot area:0.32 Acres
- Architectural Style:Cape Cod
- Construction Materials:Asphalt/Composite
- Exterior Features:Deck
- Foundation Description:Block
- Levels:1.5 Story
Utilities
- Water:Municipal Water
- Sewer:Municipal Sewer
Finances and disclosures
- Price:$139,000
- Price per sq. ft.:$102.96
- Tax amount:$969
Features and amenities
- Appliances:Refrigerator, Washer
- Laundry features:Dryer, Washer
Parking
- Parking description:2 Car Garage, Garage - Detached
- Garage spaces:2
New listings near 1115 DIVISION STREET
- New
 $54,900Active1 beds 1 baths247 sq. ft.
W7675 KENNEDY DRIVE, Wausaukee, WI 54177
MLS# 50333350Listed by: BERKSHIRE HATHAWAY HS NORTHERN REAL ESTATE GROUP - New
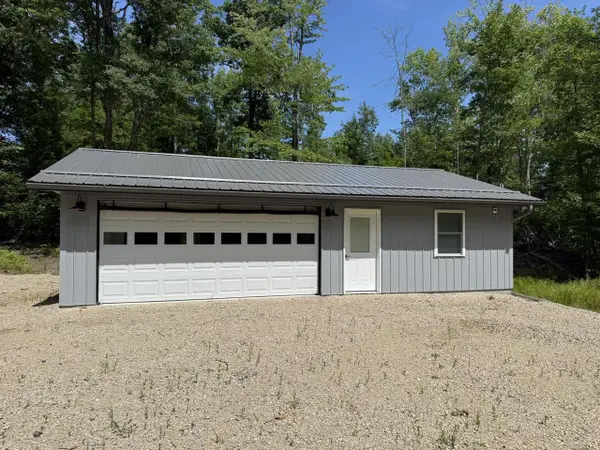 $90,000Active5.96 Acres
N11920 MENOMINEE WOODS DRIVE, Wausaukee, WI 54177
MLS# 50333629Listed by: BIGWOODS REALTY, INC.  $99,900Pending2.82 Acres
STURGEON SHORES LANE, Wausaukee, WI 54177
MLS# 50333465Listed by: RESOURCE ONE REALTY, LLC- New
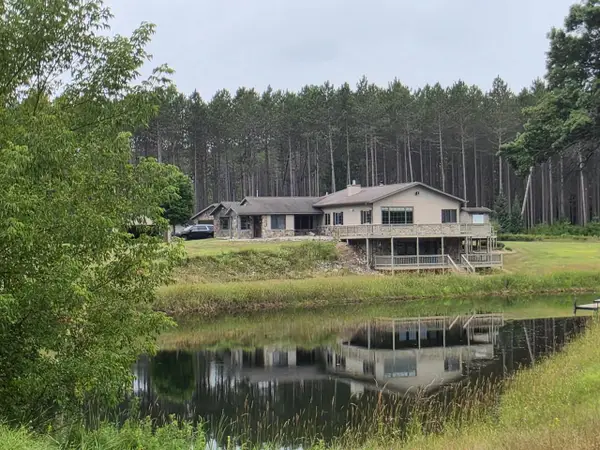 $550,000Active3 beds 2 baths3,675 sq. ft.
N11298 Mud Lake ROAD, Wausaukee, WI 54177
MLS# 1982723Listed by: NORTH COUNTRY REAL ESTATE INC. 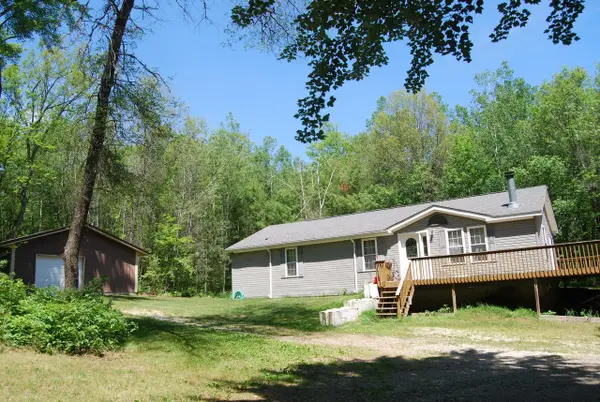 $221,850Active2 beds 2 baths1,404 sq. ft.
N11490 Nelson ROAD, Wausaukee, WI 54177
MLS# 1981605Listed by: COLDWELL BANKER REALTY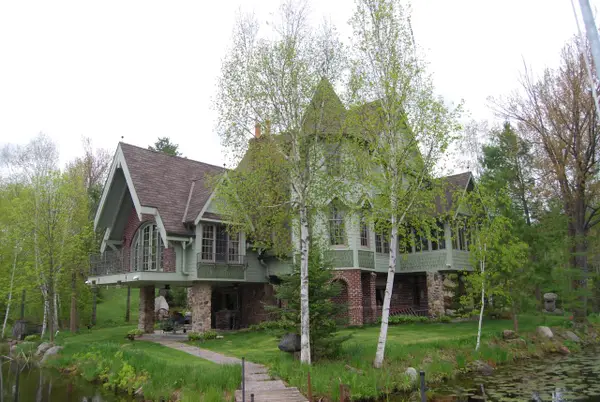 $2,599,850Active4 beds 5 baths6,000 sq. ft.
N11502 Nelson ROAD, Wausaukee, WI 54177
MLS# 1981592Listed by: COLDWELL BANKER REALTY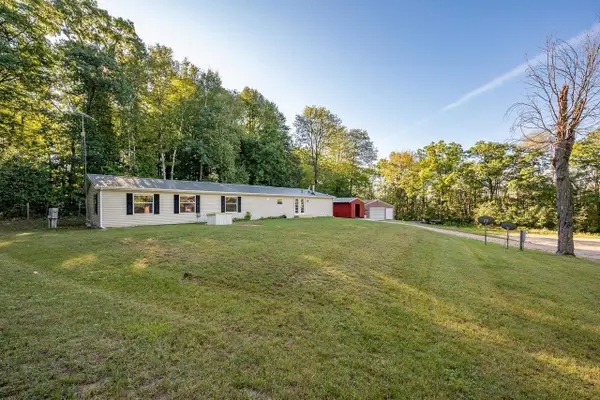 $289,900Active5 beds 3 baths2,319 sq. ft.
N9476 SWEETHEART CITY ROAD, Wausaukee, WI 54177
MLS# 50332949Listed by: RUESCH REALTY $54,900Active2.12 Acres
W5182 TURKEY TROT LANE, Wausaukee, WI 54177
MLS# 50332602Listed by: COLDWELL BANKER REAL ESTATE GROUP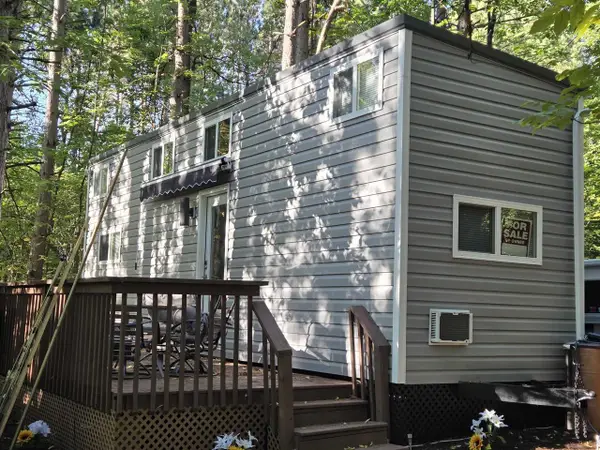 $90,000Active0.33 Acres
W7685 NORTH STREET, Wausaukee, WI 54177
MLS# 50332639Listed by: BIGWOODS REALTY, INC.


Protect your home and budget from life's surprises with an Assurant Home Warranty, backed by a partner that supports you through every step of homeownership. Explore Plans.
© 2023 - 2026 ERA Franchise Systems LLC. All rights reserved. ERA Franchise Systems LLC fully supports the principles of the Fair Housing Act and the Equal Opportunity Act. ERA, ERA Real Estate powered, and their respective logos are registered service marks of ERA Franchise Systems LLC. Each office is independently owned and operated.