
W6909 S Silver Lake ROAD #W6906, Wautoma, WI 54982
Local realty services provided by:ERA MyPro Realty
Listed by: lance nowak
Office: victory realty elite
MLS#:1976108
Source:Metro MLS
W6909 S Silver Lake ROAD #W6906,Wautoma, WI 54982
$950,000
- 3 Beds
- 2 Baths
- 1,970 sq. ft.
- Single family
- Pending
Price summary
- Price:$950,000
- Price per sq. ft.:$482.23
About this home
From the rare sandy beach, 12x20 boat house with deck, patio and upper deck, you'll have no shortage of places to relax with a great view of Big Silver Lake. Entertain in this open concept main level or boat your crew over to the lake's Supper Club. Your guests will love the walk-out lower level with a kitchenette. 66 ft of sandy frontage plus an additional .61 acre lot with 2 car garage across the street. Plenty of storage for all of your lake toys for this full rec lake! Only 2 hours from MKE.
Contact an agent
Home facts
- Year built:1985
- Listing ID #:1976108
- Added:23 day(s) ago
- Updated:September 06, 2026 at 08:11 AM
Rooms and interior
- Bedrooms:3
- Total bathrooms:2
- Full bathrooms:2
- Dining Description:On Main Level
- Kitchen Description:Dishwasher, On Main Level, Oven, Range, Refrigerator
- Bedroom Description:Master Bedroom On Main Level
- Basement Description:Full
- Living area:1,970 sq. ft.
Heating and cooling
- Cooling:Central Air, Forced Air
- Heating:Forced Air, Natural Gas
Structure and exterior
- Year built:1985
- Building area:1,970 sq. ft.
- Lot area:0.86 Acres
- Architectural Style:Ranch
- Construction Materials:Vinyl
- Levels:1 Story
Schools
- High school:Wautoma
- Middle school:Parkside
Utilities
- Water:Well
- Sewer:Municipal Sewer
Finances and disclosures
- Price:$950,000
- Price per sq. ft.:$482.23
- Tax amount:$6,940 (2024)
Features and amenities
- Appliances:Dishwasher, Oven, Range, Refrigerator, Washer
- Laundry features:Dryer, Washer
Parking
- Parking description:3 Car Garage, Garage - Detached
- Garage spaces:3
New listings near W6909 S Silver Lake ROAD #W6906
- New
 $215,000Active2 beds 2 baths1,404 sq. ft.
420 W DIVISION STREET, Wautoma, WI 54982
MLS# 50332191Listed by: COLDWELL BANKER REAL ESTATE GROUP - New
 $325,000Active37.26 Acres
COUNTY ROAD YY, Wautoma, WI 54982
MLS# 50332123Listed by: THE ELLICKSON AGENCY, INC. - New
 $230,000Active3 beds 1 baths936 sq. ft.
W7379 PINE VIEW DRIVE, Wautoma, WI 54982
MLS# 50331860Listed by: FIRST WEBER, INC. - New
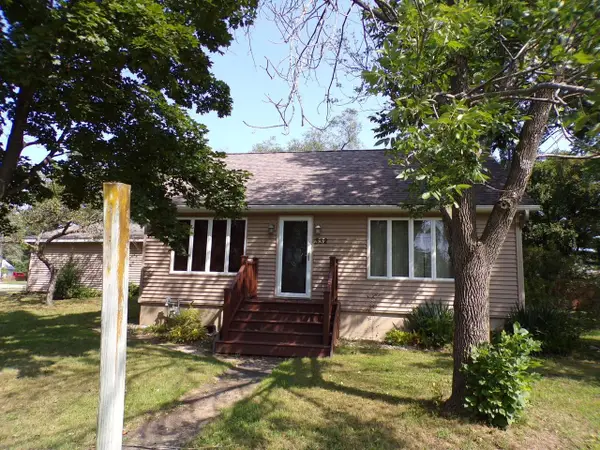 $269,900Active4 beds 2 baths1,620 sq. ft.
332 W MADISON STREET, Wautoma, WI 54982
MLS# 50331979Listed by: FIRST CHOICE REALTY, INC. - New
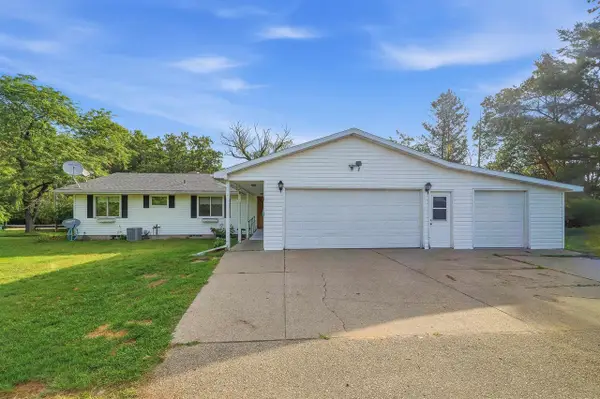 $359,999Active3 beds 2 baths1,954 sq. ft.
W8437 CUMMINGS ROAD, Wautoma, WI 54982
MLS# 50332046Listed by: ADASHUN JONES, INC. - New
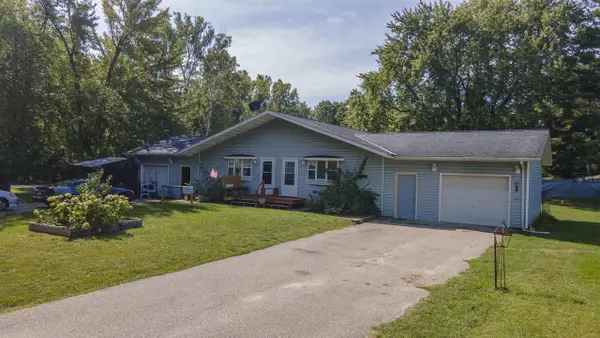 $249,000Active-- beds -- baths1,428 sq. ft.
W7605 CHICAGO COURT, Wautoma, WI 54982
MLS# 50331948Listed by: FIRST WEBER, INC. - New
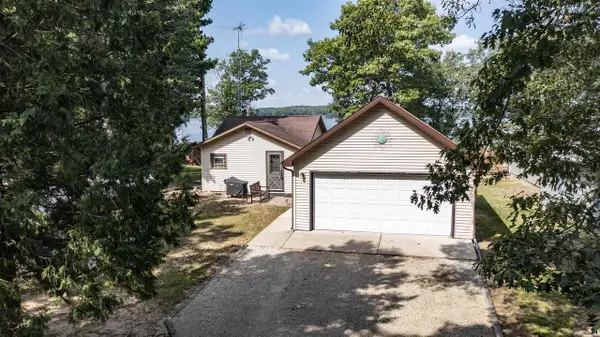 $399,900Active1 beds 1 baths564 sq. ft.
N2307 FR ED BIER DRIVE, Wautoma, WI 54982
MLS# 50331798Listed by: FIRST WEBER, INC. - New
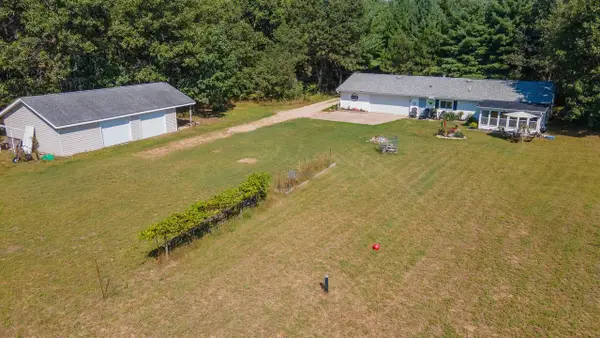 $324,900Active2 beds 1 baths988 sq. ft.
W6583 PORTERS LAKE ROAD, Wautoma, WI 54982
MLS# 50331817Listed by: FIRST WEBER, INC. - New
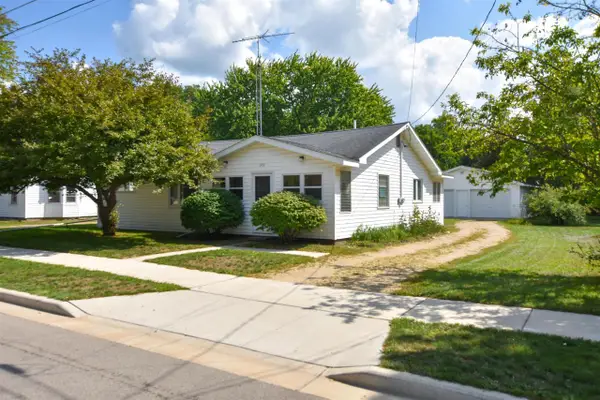 $169,900Active2 beds 1 baths1,248 sq. ft.
351 S WAUPACA STREET, Wautoma, WI 54982
MLS# 50331827Listed by: REAL PRO - New
 $995,000Active3 beds 2 baths2,008 sq. ft.
W7004 S SILVER LAKE ROAD, Wautoma, WI 54982
MLS# 50331669Listed by: THE ELLICKSON AGENCY, INC.


Protect your home and budget from life's surprises with an Assurant Home Warranty, backed by a partner that supports you through every step of homeownership. Explore Plans.
© 2023 - 2026 ERA Franchise Systems LLC. All rights reserved. ERA Franchise Systems LLC fully supports the principles of the Fair Housing Act and the Equal Opportunity Act. ERA, ERA Real Estate powered, and their respective logos are registered service marks of ERA Franchise Systems LLC. Each office is independently owned and operated.