
1055 N 68th STREET, Wauwatosa, WI 53213
Local realty services provided by:ERA MyPro Realty
Listed by: sarah floyd
Office: mke realty group llc.
MLS#:1981737
Source:Metro MLS
1055 N 68th STREET,Wauwatosa, WI 53213
$449,900
- 4 Beds
- 2 Baths
- 1,420 sq. ft.
- Single family
- Active
Price summary
- Price:$449,900
- Price per sq. ft.:$316.83
About this home
Come check out this beautifully updated Tosa Cape Cod near the Village, Hart Park and Oak Leaf Trail! The property features 4 bedrooms and 2 full bathrooms with new LVP, paint, doors, lighting, and finishes. The open concept first floor has a combo living/dining room with dry bar and mini fridge adjacent to the stunning kitchen with soft close shaker cabinets, quartz countertops, bar height seating, and high-end appliances. The main level also has a bedroom, full bathroom with tiled stand up shower, and sunroom. Upper level has 3 additional bedrooms and spacious bathroom with tiled surround bathtub and double vanity. Exterior includes low maintenance vinyl siding, front and rear balconies, a newer 2.5 car detached garage and central air. Property is leased through 5/31/27 for $2,838/mo.
Contact an agent
Home facts
- Year built:1912
- Listing ID #:1981737
- Added:5 day(s) ago
- Updated:September 24, 2026 at 11:07 AM
Rooms and interior
- Bedrooms:4
- Total bathrooms:2
- Full bathrooms:2
- Bathrooms Description:Ceramic Tile, Shower Over Tub, Shower Stall, Tub Only
- Kitchen Description:Dishwasher, Disposal, On Main Level, Oven, Range, Refrigerator
- Bedroom Description:Master Bedroom On Upper Level, Walk-In Closet(s)
- Basement Description:Full
- Living area:1,420 sq. ft.
Heating and cooling
- Cooling:Central Air, Forced Air
- Heating:Electric, Forced Air, Natural Gas
Structure and exterior
- Year built:1912
- Building area:1,420 sq. ft.
- Lot area:0.11 Acres
- Lot Features:Sidewalks
- Architectural Style:Cape Cod
- Construction Materials:Aluminum Trim, Vinyl
- Foundation Description:Poured Concrete
- Levels:1.5 Story
Schools
- High school:Wauwatosa East
- Middle school:Longfellow
- Elementary school:Jefferson
Utilities
- Water:Municipal Water
- Sewer:Municipal Sewer
Finances and disclosures
- Price:$449,900
- Price per sq. ft.:$316.83
- Tax amount:$5,891 (2025)
Features and amenities
- Appliances:Dishwasher, Disposal, Oven, Range, Refrigerator
- Amenities:Pantry
Parking
- Parking description:2 Car Garage, Garage - Detached, Garage Opener Included
- Garage spaces:2
New listings near 1055 N 68th STREET
- New
 $289,900Active3 beds 1 baths1,326 sq. ft.
10541 W Woodward AVENUE, Wauwatosa, WI 53222
MLS# 1982351Listed by: REALTY EXECUTIVES INTEGRITY BROOKFIELD - New
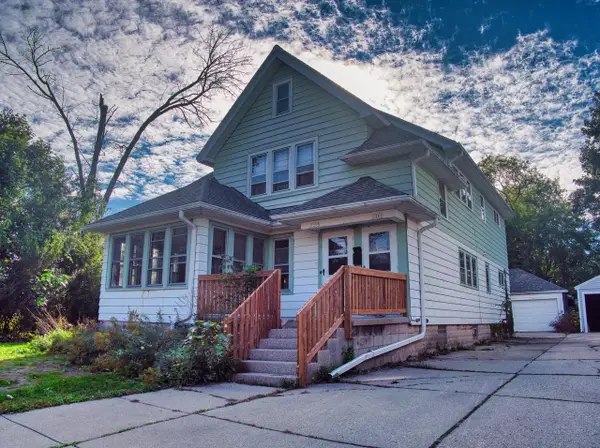 $399,900Active-- beds -- baths2,828 sq. ft.
1259 N 64th STREET #1261, Wauwatosa, WI 53213
MLS# 1982226Listed by: JASON SCOTT REALTY & MANAGEMENT, LLC - New
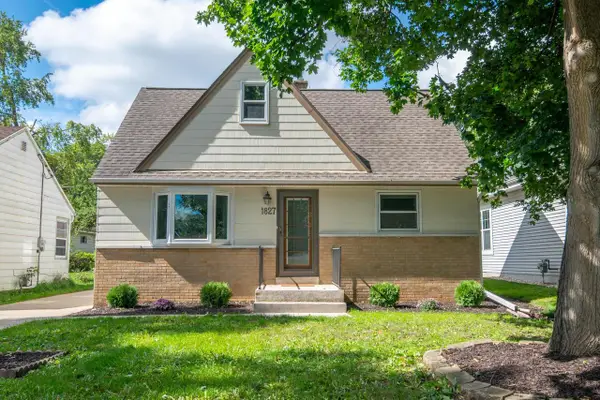 $329,900Active3 beds 1 baths1,500 sq. ft.
1827 N 117th STREET, Wauwatosa, WI 53226
MLS# 1982107Listed by: FIREFLY REAL ESTATE, LLC - New
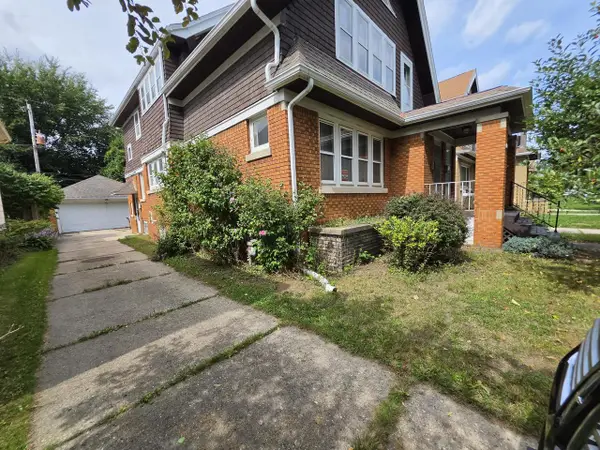 $375,000Active-- beds -- baths2,305 sq. ft.
2519 N 62nd STREET, Wauwatosa, WI 53213
MLS# 1982163Listed by: RE/MAX UNITED - CEDARBURG - New
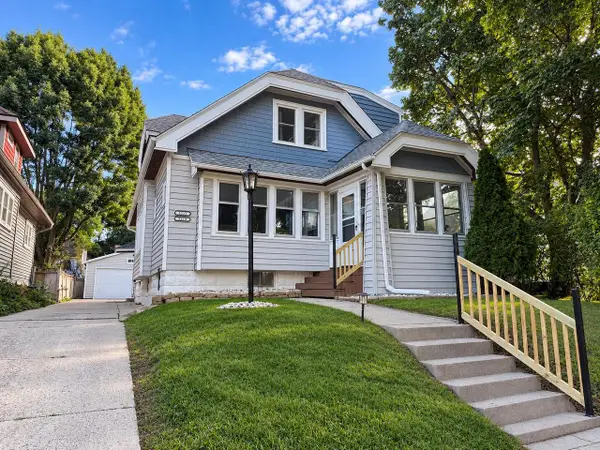 $469,900Active-- beds -- baths1,874 sq. ft.
8215 Portland AVENUE #8217, Milwaukee, WI 53213
MLS# 1982068Listed by: KELLER WILLIAMS REALTY-LAKE COUNTRY 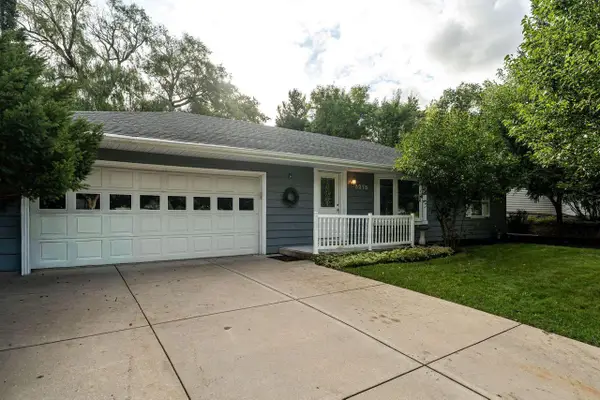 $335,000Pending3 beds 2 baths1,738 sq. ft.
3278 N 106th STREET, Wauwatosa, WI 53222
MLS# 1981994Listed by: MAHLER SOTHEBY'S INTERNATIONAL REALTY $325,000Pending-- beds -- baths1,682 sq. ft.
6644 Hillside LANE #6644A, Wauwatosa, WI 53213
MLS# 1981975Listed by: REAL BROKER MILWAUKEE- New
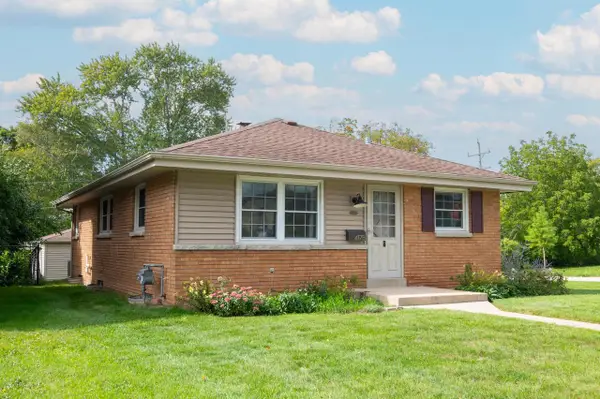 $273,000Active3 beds 2 baths1,262 sq. ft.
4175 N 92nd STREET, Wauwatosa, WI 53222
MLS# 1981862Listed by: FIREFLY REAL ESTATE, LLC - New
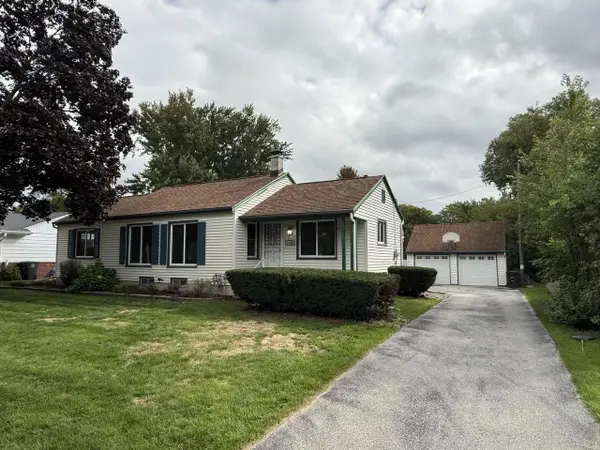 $329,000Active3 beds 2 baths1,679 sq. ft.
4550 N 103rd STREET, Wauwatosa, WI 53225
MLS# 1981827Listed by: PARAMOUNT REALTY, LLC


Protect your home and budget from life's surprises with an Assurant Home Warranty, backed by a partner that supports you through every step of homeownership. Explore Plans.
© 2023 - 2026 ERA Franchise Systems LLC. All rights reserved. ERA Franchise Systems LLC fully supports the principles of the Fair Housing Act and the Equal Opportunity Act. ERA, ERA Real Estate powered, and their respective logos are registered service marks of ERA Franchise Systems LLC. Each office is independently owned and operated.