
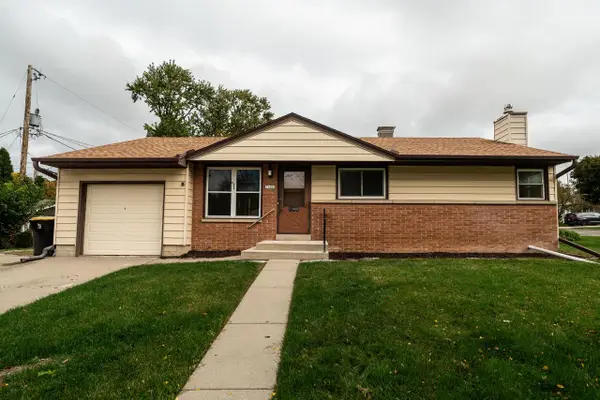
1231 N 121st STREET, Wauwatosa, WI 53226
Local realty services provided by:ERA MyPro Realty
Listed by: real estate done right team*
Office: first weber inc - brookfield
MLS#:1985114
Source:Metro MLS
1231 N 121st STREET,Wauwatosa, WI 53226
$445,000
- 3 Beds
- 2 Baths
- 1,596 sq. ft.
- Single family
- Pending
Price summary
- Price:$445,000
- Price per sq. ft.:$278.82
About this home
Some homes just have that *something*Mid-century ranch charm meets modern day style in this stunning Wauwatosa home! Soaring vaulted ceilings, rich hardwood floors, and a dramatic floor-to-ceiling stone fireplace make an unforgettable first impression. The beautifully updated kitchen shines with sleek cabinetry, sparkling countertops, SS appliances, and a farmhouse sink. A sun drenched dining area opens to the patio for effortless entertaining. Three inviting bedrooms and a gorgeous full bath with dual vessel sinks and subway tile complete the main level. Downstairs, a 2nd wood-burning fireplace and plumbing and electrical in place for a future wet bar offer an exciting head start on finishing the lower level! Fantastic location near parks, shopping, dining, and more!
Contact an agent
Home facts
- Year built:1954
- Subdivision & Development:Homeland Estates
- Listing ID #:1985114
- Added:4 day(s) ago
- Updated:October 21, 2026 at 12:10 AM
Rooms and interior
- Bedrooms:3
- Total bathrooms:2
- Full bathrooms:1
- Flooring:Wood Floors
- Bathrooms Description:Ceramic Tile, Shower Over Tub, Tub Only
- Kitchen Description:Dishwasher, Microwave, On Main Level, Oven, Range, Refrigerator
- Bedroom Description:Master Bedroom On Main Level
- Basement Description:8'+ Ceiling, Full, Sump Pump
- Living area:1,596 sq. ft.
Heating and cooling
- Cooling:Central Air, Forced Air
- Heating:Forced Air, Natural Gas
Structure and exterior
- Year built:1954
- Building area:1,596 sq. ft.
- Lot area:0.3 Acres
- Lot Features:Wooded
- Architectural Style:Ranch
- Construction Materials:Aluminum Trim, Brick, Brick/Stone
- Exterior Features:Patio
- Foundation Description:Block
- Levels:1 Story
Utilities
- Water:Municipal Water
- Sewer:Municipal Sewer
Finances and disclosures
- Price:$445,000
- Price per sq. ft.:$278.82
- Tax amount:$7,434 (2025)
Features and amenities
- Appliances:Dishwasher, Microwave, Oven, Range, Refrigerator, Washer
- Laundry features:Dryer, Washer
- Amenities:Cable/Satellite Available, Cathedral/Vaulted Ceiling, High Speed Internet, Water Softener
Parking
- Parking description:1 Space, 2 Car Garage, Garage - Attached, Garage - Heated, Garage Opener Included
- Garage spaces:2
New listings near 1231 N 121st STREET
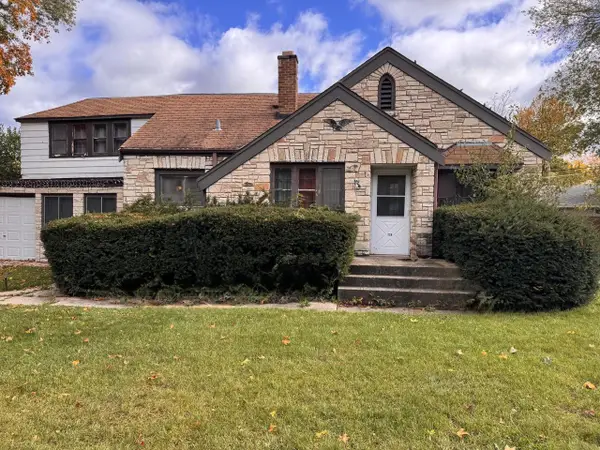 $469,900Active3 beds 1 baths1,747 sq. ft.
728 N 116th STREET, Wauwatosa, WI 53226
MLS# 1985302Listed by: 3 POINT REALTY, LLC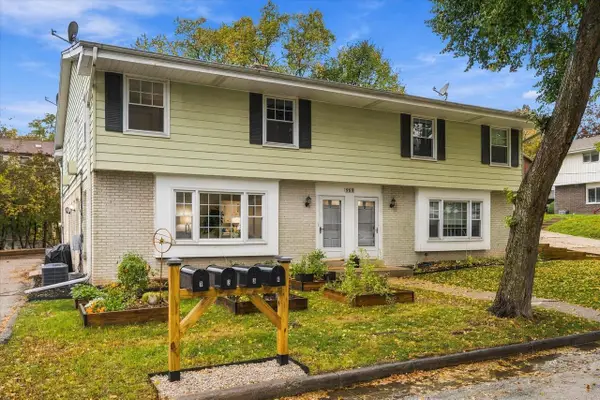 $989,000Active-- beds 4 baths4,802 sq. ft.
969 N 123rd STREET, Wauwatosa, WI 53226
MLS# 1985258Listed by: REALTY EXECUTIVES INTEGRITY CEDARBURG- New
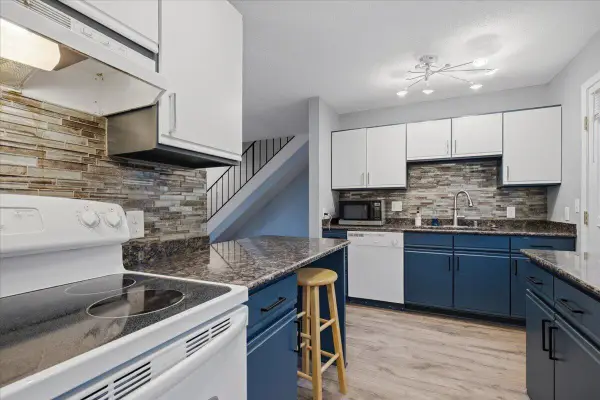 $235,000Active2 beds 2 baths960 sq. ft.
7850 Harwood AVENUE #6, Wauwatosa, WI 53213
MLS# 1985118Listed by: KELLER WILLIAMS-MNS WAUWATOSA 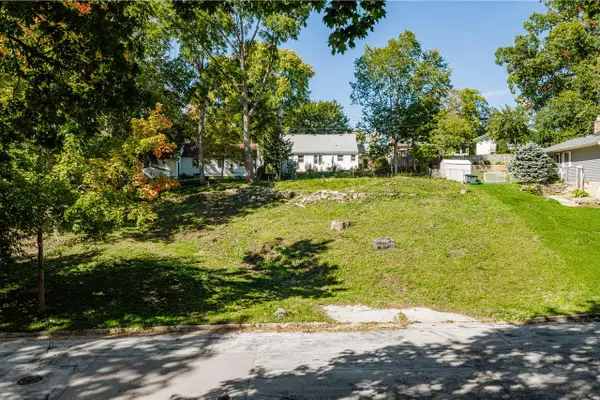 $149,900Pending0.29 Acres
11732 W MARTHA DRIVE, Wauwatosa, WI 53226
MLS# 1985087Listed by: FIREFLY REAL ESTATE, LLC- New
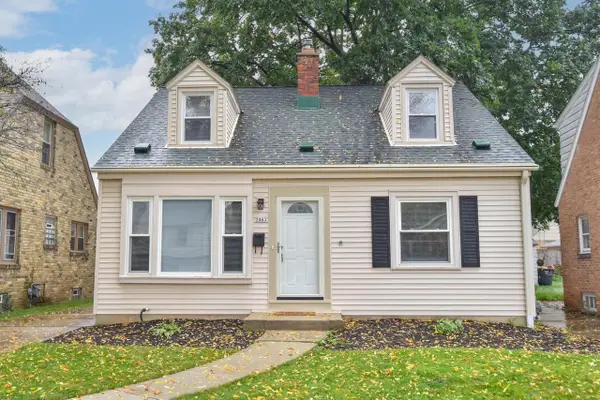 $449,900Active3 beds 2 baths1,772 sq. ft.
2463 N 85th STREET, Wauwatosa, WI 53226
MLS# 1985007Listed by: KELLER WILLIAMS MILWAUKEE NORTH SHORE 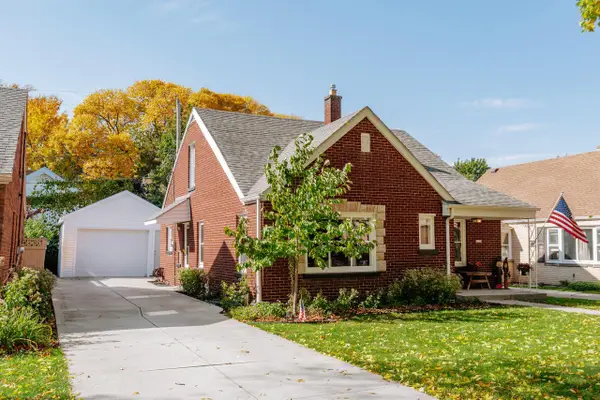 $435,000Pending3 beds 2 baths1,979 sq. ft.
2237 Lefeber AVENUE, Wauwatosa, WI 53213
MLS# 1984994Listed by: SHOREWEST REALTORS, INC.- New
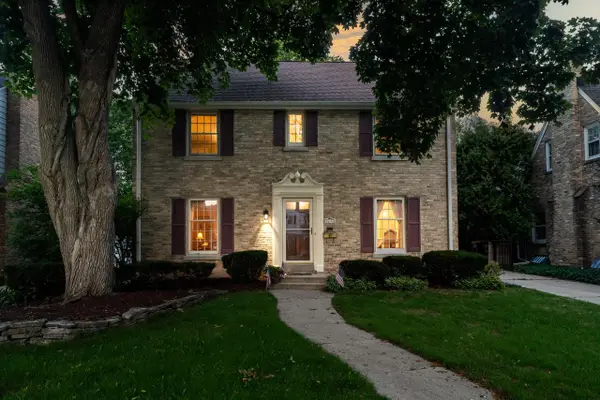 $719,000Active4 beds 3 baths3,069 sq. ft.
2630 N 88th STREET, Wauwatosa, WI 53226
MLS# 1984843Listed by: KELLER WILLIAMS-MNS WAUWATOSA - New
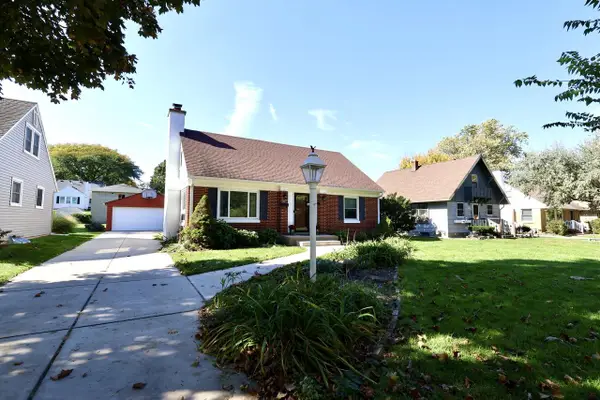 $469,900Active4 beds 2 baths2,128 sq. ft.
605 N 103rd STREET, Wauwatosa, WI 53226
MLS# 1984801Listed by: HOMESTEAD REALTY, INC - New
 $299,900Active3 beds 1 baths1,009 sq. ft.
11406 W Park Hill AVENUE, Milwaukee, WI 53226
MLS# 1984795Listed by: PARAMOUNT REALTY, LLC


Protect your home and budget from life's surprises with an Assurant Home Warranty, backed by a partner that supports you through every step of homeownership. Explore Plans.
© 2023 - 2026 ERA Franchise Systems LLC. All rights reserved. ERA Franchise Systems LLC fully supports the principles of the Fair Housing Act and the Equal Opportunity Act. ERA, ERA Real Estate powered, and their respective logos are registered service marks of ERA Franchise Systems LLC. Each office is independently owned and operated.