
12312 Watertown Plank ROAD, Wauwatosa, WI 53226
Local realty services provided by:ERA MyPro Realty
Listed by: reliance real estate team*
Office: keller williams realty-milwaukee southwest
MLS#:1988458
Source:WIREX via South Central Wisconsin MLS
12312 Watertown Plank ROAD,Wauwatosa, WI 53226
$330,000
- 3 Beds
- 2 Baths
- 1,821 sq. ft.
- Single family
- Active
Price summary
- Price:$330,000
- Price per sq. ft.:$181.22
About this home
Picture yourself strolling to downtown Elm Grove for coffee, then coming home to a space that feels open, easy, and welcoming. This 3-bedroom, 1.5-bath home flows from the kitchen to the dining and living areas, so everyone stays connected whether you're cooking, hosting, or just relaxing. The primary bedroom has direct access to the half bath, a small touch that makes every day easier. Downstairs, the walk-out lower level with a finished area opens up room to play, work, or unwind, with easy access to the outdoors. A large attached carport keeps arrivals simple and rainy days stress-free. Close to shops, dining, and village charm, this is a home that makes daily life feel a little slower, a little brighter, and a whole lot more connected. Come see how good it feels to finally be home.
Contact an agent
Home facts
- Year built:1965
- Listing ID #:1988458
- Added:4 day(s) ago
- Updated:November 18, 2026 at 05:06 PM
Rooms and interior
- Bedrooms:3
- Total bathrooms:2
- Full bathrooms:1
- Flooring:Wood Floors
- Dining Description:On Main Level
- Bathrooms Description:Ceramic Tile, Dual Entry Off Master Bedroom, Master Bedroom Bath: Tub/Shower Combo
- Kitchen Description:Dishwasher, Microwave, On Main Level, Oven, Range
- Bedroom Description:Master Bedroom On Main Level
- Basement Description:Exposed, Full, Full Size Windows, Partially Finished, Walk Out/Outer Door
- Living area:1,821 sq. ft.
Heating and cooling
- Cooling:Central Air, Forced Air
- Heating:Forced Air, Natural Gas
Structure and exterior
- Year built:1965
- Building area:1,821 sq. ft.
- Lot area:0.15 Acres
- Lot Features:Sidewalks
- Architectural Style:Ranch
- Construction Materials:Aluminum, Aluminum Trim, Aluminum/Steel, Brick/Stone, Stone, Wood
- Exterior Features:Patio
- Foundation Description:Block
- Levels:1 Story
Utilities
- Water:Municipal Water
- Sewer:Municipal Sewer
Finances and disclosures
- Price:$330,000
- Price per sq. ft.:$181.22
- Tax amount:$4,582 (2025)
Features and amenities
- Appliances:Dishwasher, Microwave, Oven, Range
- Amenities:Cable/Satellite Available, High Speed Internet
Parking
- Parking description:1 Space, Carport
New listings near 12312 Watertown Plank ROAD
- New
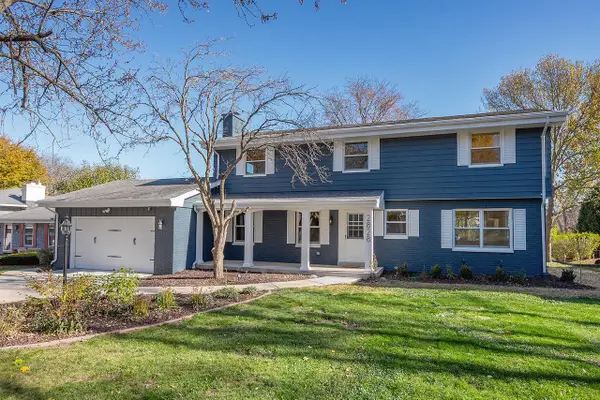 $589,999Active4 beds 3 baths3,034 sq. ft.
2828 N 122nd STREET, Milwaukee, WI 53222
MLS# 1988718Listed by: COLDWELL BANKER HOMESALE REALTY - WAUWATOSA - New
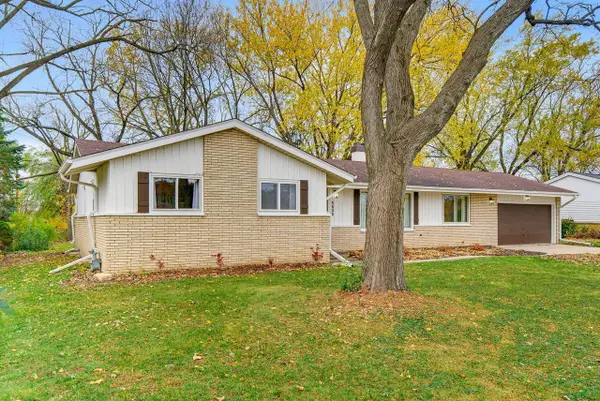 $374,900Active3 beds 2 baths1,577 sq. ft.
4535 N 110th STREET, Wauwatosa, WI 53225
MLS# 1988294Listed by: ROCKMOR REALTORS, LLC - New
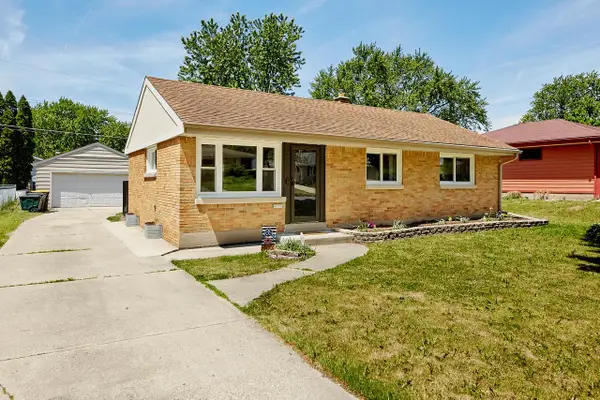 $329,900Active4 beds 2 baths1,535 sq. ft.
4115 N 94th STREET, Wauwatosa, WI 53222
MLS# 1988252Listed by: REAL BROKER MILWAUKEE - New
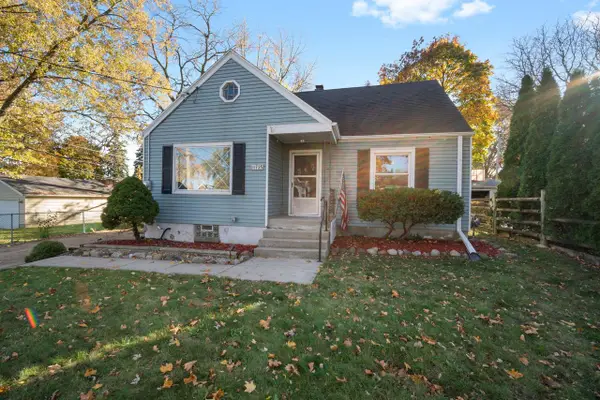 $329,900Active3 beds 2 baths1,808 sq. ft.
11725 W Courtland AVENUE, Wauwatosa, WI 53225
MLS# 1988137Listed by: FORWARD REALTY PARTNERS  $545,000Pending3 beds 2 baths1,862 sq. ft.
9102 Jackson Park BOULEVARD, Wauwatosa, WI 53226
MLS# 1987967Listed by: THE REAL ESTATE STUDIO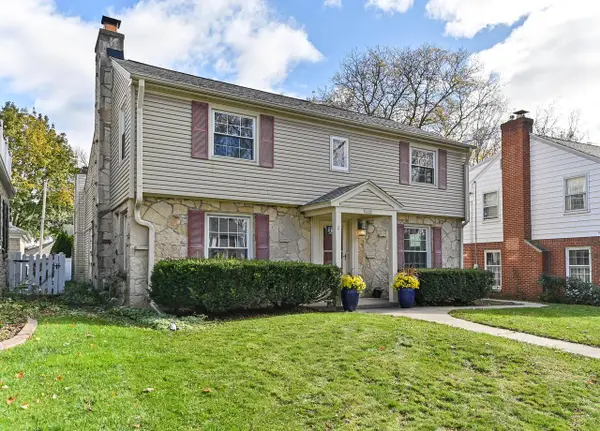 $584,900Pending3 beds 2 baths2,501 sq. ft.
2140 N 93rd STREET, Wauwatosa, WI 53226
MLS# 1987907Listed by: FIREFLY REAL ESTATE, LLC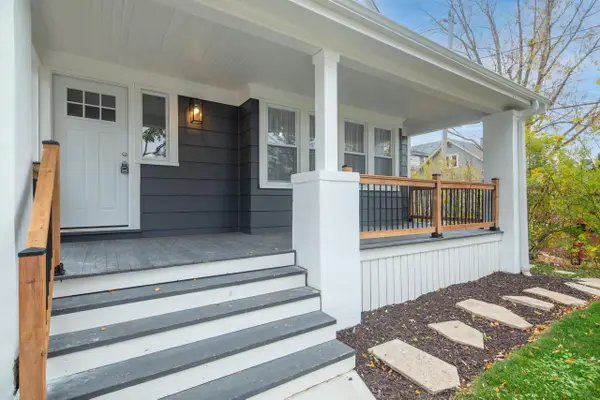 $449,000Pending3 beds 2 baths1,597 sq. ft.
2322 N 63rd STREET, Wauwatosa, WI 53213
MLS# 1987530Listed by: NORTH SHORE REALTY GROUP, LLC.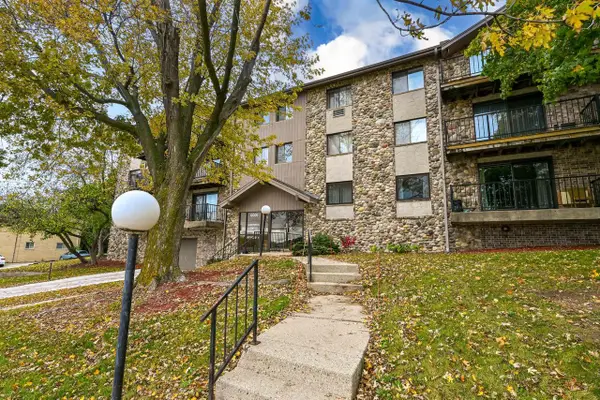 $139,900Pending1 beds 1 baths698 sq. ft.
12000 W Bluemound ROAD #206, Wauwatosa, WI 53226
MLS# 1987256Listed by: SHOREWEST REALTORS, INC.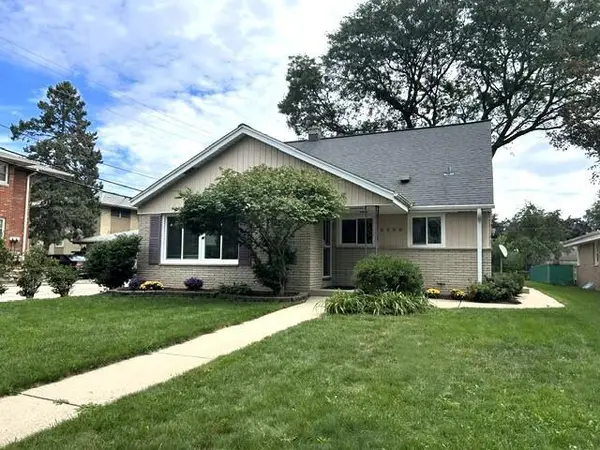 $430,000Active4 beds 5 baths2,161 sq. ft.
2250 N 103rd STREET, Wauwatosa, WI 53226
MLS# 1987214Listed by: LANNON STONE REALTY LLC


Protect your home and budget from life's surprises with an Assurant Home Warranty, backed by a partner that supports you through every step of homeownership. Explore Plans.
© 2023 - 2026 ERA Franchise Systems LLC. All rights reserved. ERA Franchise Systems LLC fully supports the principles of the Fair Housing Act and the Equal Opportunity Act. ERA, ERA Real Estate powered, and their respective logos are registered service marks of ERA Franchise Systems LLC. Each office is independently owned and operated.