
2123 N 71st STREET, Wauwatosa, WI 53213
Local realty services provided by:ERA MyPro Realty
Listed by: katherine sprague
Office: firefly real estate, llc.
MLS#:1983648
Source:Metro MLS
2123 N 71st STREET,Wauwatosa, WI 53213
$489,900
- 4 Beds
- 3 Baths
- 1,899 sq. ft.
- Single family
- Active
Price summary
- Price:$489,900
- Price per sq. ft.:$257.98
About this home
The coolest Tosa bungalow - a winning combination of space, character & an unbeatable location! Sunny sunroom w/ heated floors welcomes you into a charming interior filled with rich natural woodwork, leaded glass & HWFs. Dining room features a showstopping chandelier & gorgeous built-in buffet, opening to spacious LR with decorative FP & built-in bookcases. Updated KIT offers granite counters, SS appliances & subway tile backsplash. Two BRs & updated full BA complete main. Find two additional BRs, including a primary, walk-in closet & versatile flex space, plus updated full BA upstairs w/ heated flrs. LL w/ rec room & half BA. Enjoy a great backyard with brand-new patio & driveway (2026), and new furnace (2023) per seller. Walk to Cranky Al's, BelAir, North Ave Grill, and more!
Contact an agent
Home facts
- Year built:1924
- Subdivision & Development:Inglewood
- Listing ID #:1983648
- Added:3 day(s) ago
- Updated:October 11, 2026 at 01:06 AM
Rooms and interior
- Bedrooms:4
- Total bathrooms:3
- Full bathrooms:2
- Flooring:Wood Floors
- Dining Description:On Main Level
- Bathrooms Description:Ceramic Tile
- Kitchen Description:Dishwasher, Disposal, Microwave, On Main Level, Oven, Range, Refrigerator
- Bedroom Description:Master Bedroom On Upper Level
- Basement Description:Partially Finished, Sump Pump
- Living area:1,899 sq. ft.
Heating and cooling
- Cooling:Central Air, Forced Air
- Heating:Forced Air, Natural Gas
Structure and exterior
- Year built:1924
- Building area:1,899 sq. ft.
- Lot area:0.12 Acres
- Lot Features:Sidewalks
- Architectural Style:Bungalow
- Construction Materials:Aluminum, Aluminum/Steel, Vinyl
- Foundation Description:Block
- Levels:1.5 Story
Schools
- High school:Wauwatosa East
- Middle school:Longfellow
- Elementary school:Washington
Utilities
- Water:Municipal Water
- Sewer:Municipal Sewer
Finances and disclosures
- Price:$489,900
- Price per sq. ft.:$257.98
- Tax amount:$6,966 (2025)
Features and amenities
- Appliances:Dishwasher, Disposal, Microwave, Oven, Range, Refrigerator, Washer
- Laundry features:Dryer, Washer
Parking
- Parking description:2 Car Garage, Garage - Detached, Garage Opener Included
- Garage spaces:2
New listings near 2123 N 71st STREET
- New
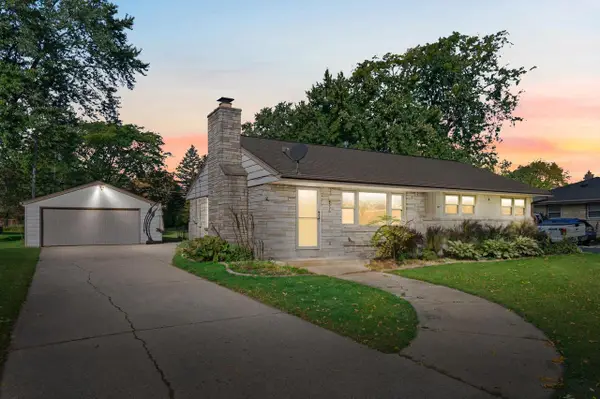 $339,900Active3 beds 1 baths1,562 sq. ft.
4551 N 100th STREET, Wauwatosa, WI 53225
MLS# 1984236Listed by: CRENSHAW REALTY - New
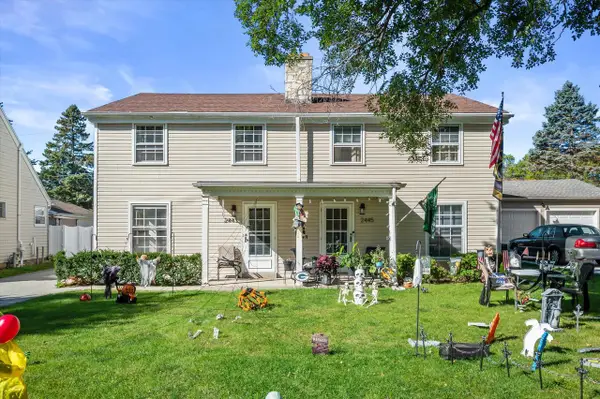 $499,900Active-- beds -- baths2,640 sq. ft.
2443 N 114th STREET #2445, Wauwatosa, WI 53226
MLS# 1984186Listed by: KELLER WILLIAMS MILWAUKEE NORTH SHORE - Open Sun, 10:30am to 12pmNew
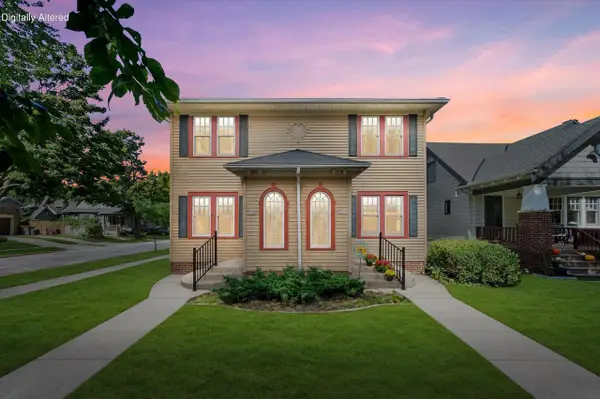 $499,900Active-- beds -- baths2,434 sq. ft.
6430 W Wisconsin AVENUE #6432, Wauwatosa, WI 53213
MLS# 1983849Listed by: KELLER WILLIAMS REALTY-LAKE COUNTRY  $599,900Pending3 beds 2 baths1,813 sq. ft.
7926 Hillcrest DRIVE, Wauwatosa, WI 53213
MLS# 1983831Listed by: REAL BROKER MILWAUKEE- New
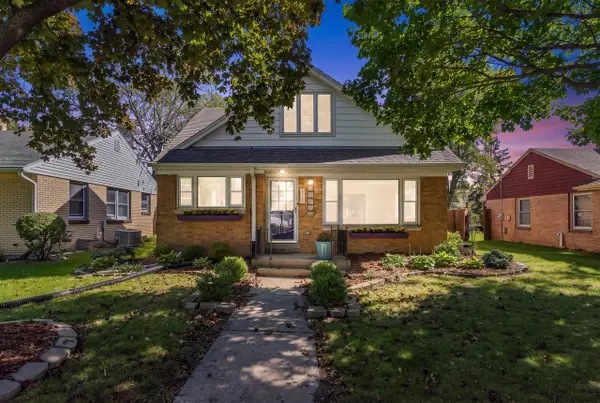 $424,900Active3 beds 3 baths3,070 sq. ft.
3848 N 101st STREET, Wauwatosa, WI 53222
MLS# 1983639Listed by: FIRST WEBER INC -NPW - New
 $549,900Active3 beds 2 baths2,396 sq. ft.
7405 Milwaukee AVENUE, Wauwatosa, WI 53213
MLS# 1983632Listed by: LPT REALTY - New
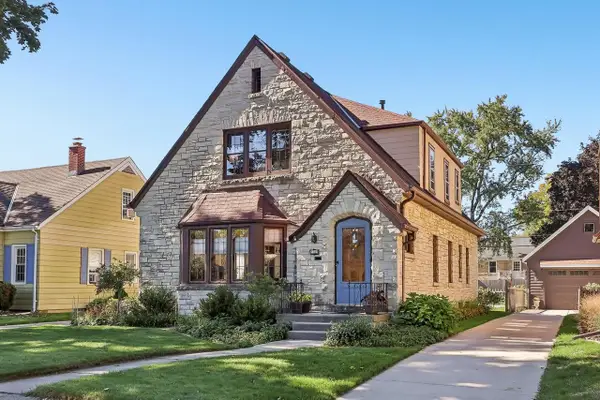 $499,900Active-- beds -- baths2,245 sq. ft.
2365 N 82nd STREET, Wauwatosa, WI 53213
MLS# 1983635Listed by: LAKE COUNTRY FLAT FEE - New
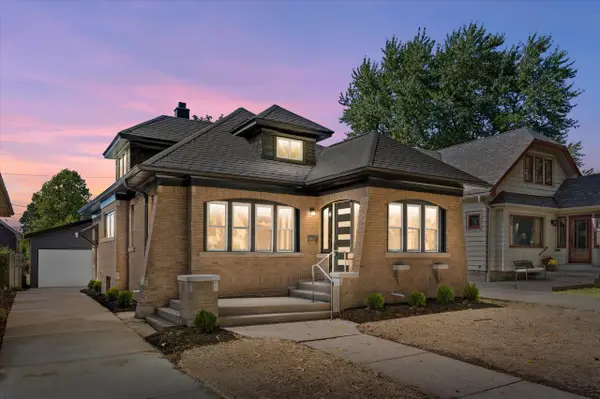 $599,900Active4 beds 3 baths3,273 sq. ft.
2519 N 66th STREET, Wauwatosa, WI 53213
MLS# 1983506Listed by: HOMEWIRE REALTY - New
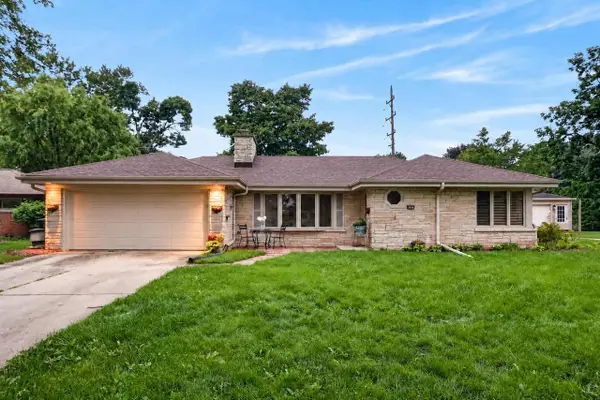 $345,000Active2 beds 2 baths1,362 sq. ft.
2127 Crestview COURT, Milwaukee, WI 53226
MLS# 1983365Listed by: COMPASS RE WI-NORTHSHORE


Protect your home and budget from life's surprises with an Assurant Home Warranty, backed by a partner that supports you through every step of homeownership. Explore Plans.
© 2023 - 2026 ERA Franchise Systems LLC. All rights reserved. ERA Franchise Systems LLC fully supports the principles of the Fair Housing Act and the Equal Opportunity Act. ERA, ERA Real Estate powered, and their respective logos are registered service marks of ERA Franchise Systems LLC. Each office is independently owned and operated.