
2520 Lefeber AVENUE, Wauwatosa, WI 53213
Local realty services provided by:ERA MyPro Realty
Listed by: bruce nemovitz
Office: realty executives integrity cedarburg
MLS#:1980572
Source:Metro MLS
2520 Lefeber AVENUE,Wauwatosa, WI 53213
$450,000
- 3 Beds
- 3 Baths
- 1,844 sq. ft.
- Single family
- Active
Price summary
- Price:$450,000
- Price per sq. ft.:$244.03
About this home
The moment you walk through the door you'll feel the difference in a home that has been truly loved and exceptionally cared for. This charming 2-story Colonial is filled with character & timeless details from the decorative plaster bordering the living room to the natural fireplace and rich hardwood floors throughout many rooms. The updated, country-sized kitchen offers ceramic flooring, abundant wood cabinetry, quality countertops, & plenty of space for family dining. Outside, enjoy beautifully landscaped grounds, a private & peaceful backyard, with a brick patio perfect for morning coffee or relaxing evenings. Three spacious bedrooms and bath are upstairs, with a main-level powder rm. The lower level features a quality family room, built-in computer & full shower.
Contact an agent
Home facts
- Year built:1939
- Subdivision & Development:Ritter Oak Ridge
- Listing ID #:1980572
- Added:5 day(s) ago
- Updated:September 20, 2026 at 01:14 AM
Rooms and interior
- Bedrooms:3
- Total bathrooms:3
- Full bathrooms:2
- Flooring:Wood Floors
- Dining Description:On Main Level
- Bathrooms Description:Master Bedroom Bath: Tub/Shower Combo, Shower Stall, Shower on Lower, Tub Only
- Kitchen Description:Dishwasher, Microwave, On Main Level, Oven, Range, Refrigerator
- Bedroom Description:Master Bedroom On Upper Level, Walk-In Closet(s)
- Basement Description:8'+ Ceiling, Finished, Full
- Living area:1,844 sq. ft.
Heating and cooling
- Cooling:Central Air, Forced Air
- Heating:Forced Air, Natural Gas
Structure and exterior
- Year built:1939
- Building area:1,844 sq. ft.
- Lot area:0.11 Acres
- Lot Features:Sidewalks
- Architectural Style:Colonial
- Construction Materials:Brick, Brick/Stone, Wood
- Exterior Features:Patio
- Foundation Description:Block
- Levels:2 Story
Utilities
- Water:Municipal Water
- Sewer:Municipal Sewer
Finances and disclosures
- Price:$450,000
- Price per sq. ft.:$244.03
- Tax amount:$7,381 (2025)
Features and amenities
- Appliances:Dishwasher, Microwave, Oven, Range, Refrigerator, Washer
- Laundry features:Dryer, Washer
- Amenities:Cable/Satellite Available, Pantry
Parking
- Parking description:1 Space, 2 Car Garage, Garage - Detached, Garage Opener Included
- Garage spaces:2
New listings near 2520 Lefeber AVENUE
- New
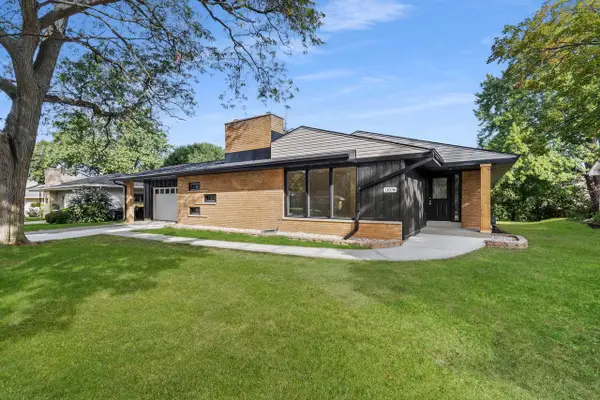 $445,000Active4 beds 3 baths2,950 sq. ft.
11036 W Derby AVENUE, Wauwatosa, WI 53225
MLS# 1981407Listed by: @PROPERTIES - New
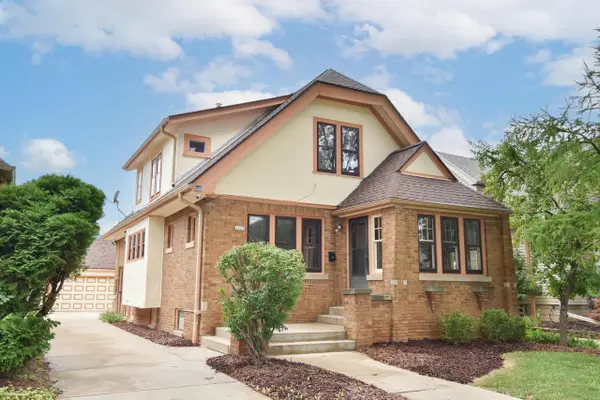 $405,000Active-- beds -- baths1,896 sq. ft.
2625 N 69th STREET #2625A, Wauwatosa, WI 53213
MLS# 1981190Listed by: SHOREWEST REALTORS - SOUTH METRO - New
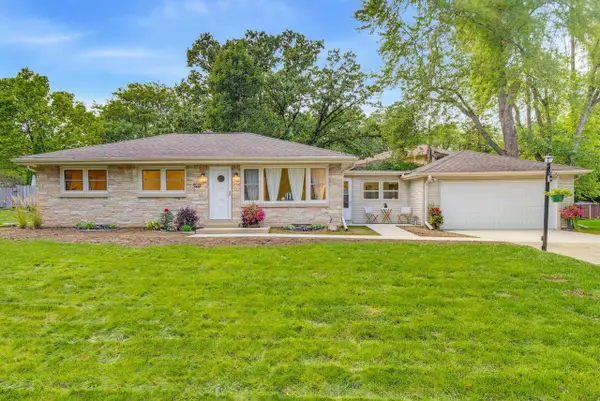 $345,000Active3 beds 1 baths988 sq. ft.
3285 N Knoll BOULEVARD, Wauwatosa, WI 53222
MLS# 1981093Listed by: WORTH REALTY - New
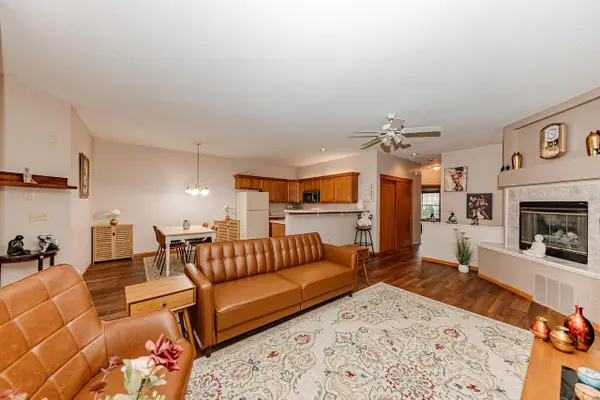 $265,900Active2 beds 2 baths1,120 sq. ft.
11200 W Gilbert AVENUE #D, Wauwatosa, WI 53226
MLS# 1981034Listed by: ABUNDANCE REAL ESTATE - New
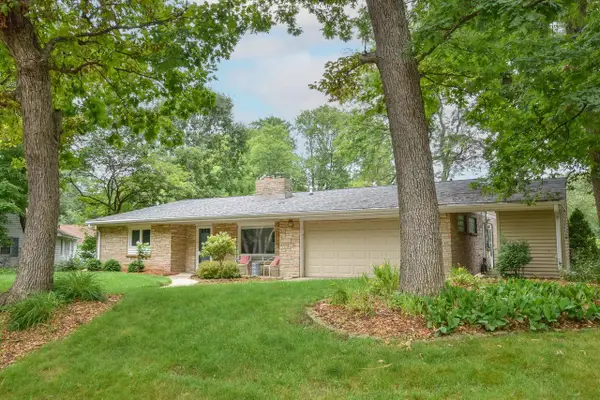 $374,000Active2 beds 2 baths1,995 sq. ft.
2417 N 117th STREET, Wauwatosa, WI 53226
MLS# 1981040Listed by: FIREFLY REAL ESTATE, LLC - New
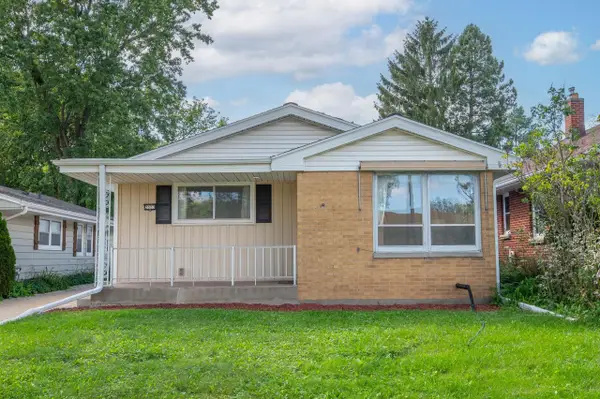 $334,900Active3 beds 2 baths1,961 sq. ft.
2533 N 113th STREET, Wauwatosa, WI 53226
MLS# 1980761Listed by: FIREFLY REAL ESTATE, LLC - New
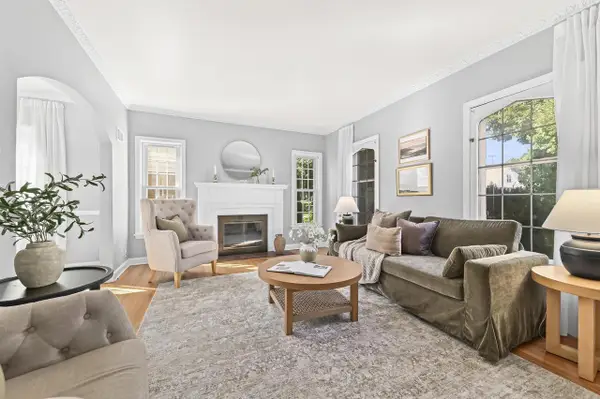 $545,000Active-- beds -- baths2,618 sq. ft.
616 N 104th STREET #618, Wauwatosa, WI 53226
MLS# 1980646Listed by: FIREFLY REAL ESTATE, LLC - New
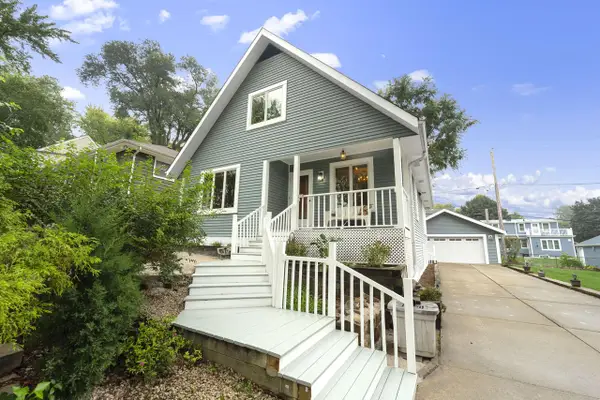 $396,000Active3 beds 3 baths1,657 sq. ft.
250 N 115th STREET, Wauwatosa, WI 53226
MLS# 1980497Listed by: COLDWELL BANKER REALTY 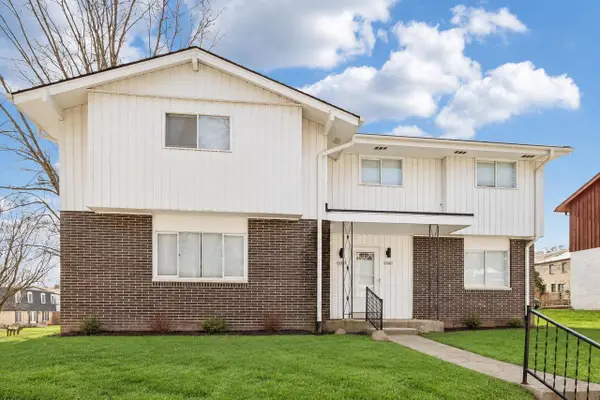 $495,000Pending-- beds -- baths2,624 sq. ft.
12305 W Diane DRIVE #12307, Wauwatosa, WI 53226
MLS# 1980450Listed by: EPIQUE REALTY GERMANTOWN


Protect your home and budget from life's surprises with an Assurant Home Warranty, backed by a partner that supports you through every step of homeownership. Explore Plans.
© 2023 - 2026 ERA Franchise Systems LLC. All rights reserved. ERA Franchise Systems LLC fully supports the principles of the Fair Housing Act and the Equal Opportunity Act. ERA, ERA Real Estate powered, and their respective logos are registered service marks of ERA Franchise Systems LLC. Each office is independently owned and operated.