
2545 N 83rd STREET, Wauwatosa, WI 53213
Local realty services provided by:ERA MyPro Realty
Listed by: sharon tomlinson
Office: shorewest realtors, inc.
MLS#:1985101
Source:Metro MLS
Price summary
- Price:$535,000
- Price per sq. ft.:$271.16
About this home
Welcome home to this stone Tudor in Wauwatosa's desirable Pasadena neighborhood! Enjoy numerous recent improvements, including kitchen & bath tile flooring, remodeled half bath, concrete driveway & patio, 6-ft privacy fence & large shed. Car enthusiasts will love the insulated & heated 2.5-car garage, built in 2021, with 100-amp service! Inside, you'll find HWFs, stone FP, formal dining room w/BICC & a kitchen with ample cabinet/counter space. Main floor offers 1 BR & half bath, with 2 generous BRs & full bath upstairs. Partially finished LL adds flexible living space. Private backyard & patio are perfect for relaxing or entertaining. Close to parks, shopping, restaurants & more. Classic Tosa living with major updates already completed!
Contact an agent
Home facts
- Year built:1940
- Listing ID #:1985101
- Added:12 day(s) ago
- Updated:October 28, 2026 at 07:05 PM
Rooms and interior
- Bedrooms:3
- Total bathrooms:2
- Full bathrooms:1
- Flooring:Wood Floors
- Dining Description:On Main Level
- Bathrooms Description:Ceramic Tile, Shower Over Tub
- Kitchen Description:Dishwasher, Disposal, Microwave, On Main Level, Range, Refrigerator
- Bedroom Description:Master Bedroom On Upper Level
- Basement Description:Full, Partially Finished
- Living area:1,973 sq. ft.
Heating and cooling
- Cooling:Central Air, Forced Air
- Heating:Forced Air, Natural Gas
Structure and exterior
- Year built:1940
- Building area:1,973 sq. ft.
- Lot area:0.14 Acres
- Lot Features:Sidewalks
- Architectural Style:Tudor/Provincial
- Construction Materials:Brick/Stone, Stone
- Exterior Features:Patio
- Foundation Description:Block
- Levels:1.5 Story
Utilities
- Water:Municipal Water
- Sewer:Municipal Sewer
Finances and disclosures
- Price:$535,000
- Price per sq. ft.:$271.16
- Tax amount:$8,224 (2025)
Features and amenities
- Appliances:Dishwasher, Disposal, Microwave, Range, Refrigerator, Washer
- Laundry features:Dryer, Washer
- Amenities:Cable/Satellite Available
Parking
- Parking description:1 Space, 2 Car Garage, Garage - Detached, Garage Opener Included
- Garage spaces:2
New listings near 2545 N 83rd STREET
- New
 $289,900Active2 beds 1 baths1,371 sq. ft.
9530 W Hope AVENUE, Wauwatosa, WI 53222
MLS# 1986433Listed by: MODERN REALTY PARTNERS LLC - New
 $359,000Active3 beds 2 baths1,777 sq. ft.
1292 N 68th STREET, Wauwatosa, WI 53213
MLS# 1986068Listed by: FIREFLY REAL ESTATE, LLC  $289,800Pending2 beds 1 baths1,246 sq. ft.
11605 W Mount Vernon AVENUE, Wauwatosa, WI 53226
MLS# 1985824Listed by: SHOREWEST REALTORS, INC.- Open Sat, 11:30am to 1pmNew
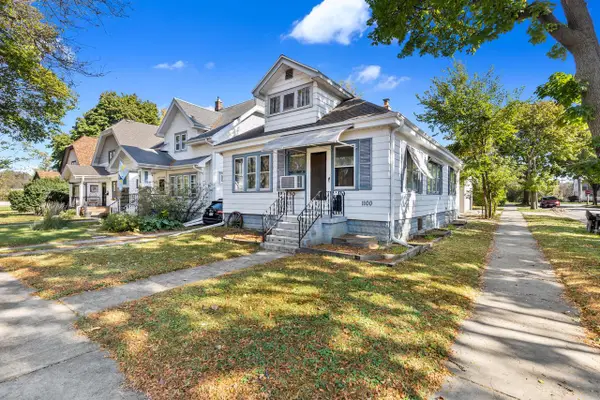 $1Active2 beds 1 baths1,008 sq. ft.
1100 N 69th STREET, Wauwatosa, WI 53213
MLS# 1985677Listed by: VILLA REALTY - New
 $429,900Active4 beds 2 baths1,732 sq. ft.
2461 N 60th STREET, Wauwatosa, WI 53210
MLS# 1985670Listed by: FIREFLY REAL ESTATE, LLC - Open Thu, 4:30 to 6pmNew
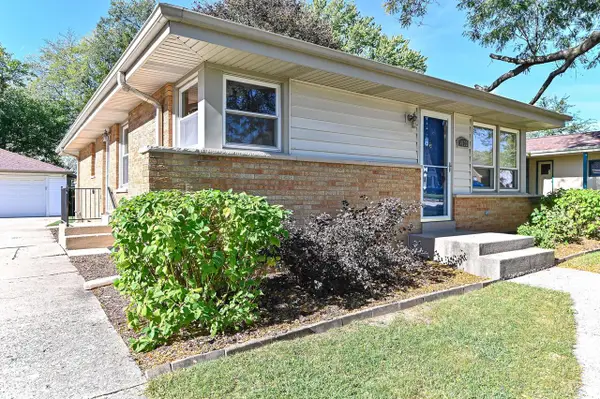 $365,000Active3 beds 2 baths1,373 sq. ft.
4123 N 95th STREET, Wauwatosa, WI 53222
MLS# 1985601Listed by: SHOREWEST REALTORS, INC. - New
 $375,000Active-- beds -- baths1,532 sq. ft.
2329 N 67th STREET, Wauwatosa, WI 53213
MLS# 1985574Listed by: KELLER WILLIAMS REALTY-MILWAUKEE SOUTHWEST - New
 $320,000Active3 beds 1 baths1,229 sq. ft.
4527 N 100th STREET, Wauwatosa, WI 53225
MLS# 1985493Listed by: KLOSE REALTY, LLC 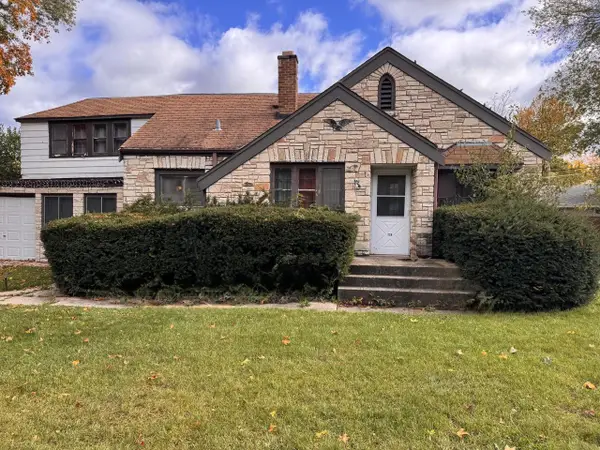 $469,900Active3 beds 1 baths1,747 sq. ft.
728 N 116th STREET, Wauwatosa, WI 53226
MLS# 1985302Listed by: 3 POINT REALTY, LLC- New
 $260,000Active2 beds 2 baths1,087 sq. ft.
750 N 115th STREET, Wauwatosa, WI 53226
MLS# 1985272Listed by: THE WISCONSIN REAL ESTATE GROUP


Protect your home and budget from life's surprises with an Assurant Home Warranty, backed by a partner that supports you through every step of homeownership. Explore Plans.
© 2023 - 2026 ERA Franchise Systems LLC. All rights reserved. ERA Franchise Systems LLC fully supports the principles of the Fair Housing Act and the Equal Opportunity Act. ERA, ERA Real Estate powered, and their respective logos are registered service marks of ERA Franchise Systems LLC. Each office is independently owned and operated.