
2603 N 66th STREET, Wauwatosa, WI 53213
Local realty services provided by:ERA MyPro Realty
Listed by: pat tasker
Office: shorewest realtors, inc.
MLS#:1976216
Source:Metro MLS
Price summary
- Price:$384,900
- Price per sq. ft.:$245.47
About this home
A classic red brick Cape Cod in popular Wauwatosa, just 1 block from a quaint park, this beautifully maintained home offers timeless character and effortless style. Inside, you'll find three bedrooms, two full baths and gleaming hardwood floors. A formal dining room offers flexible space, while the efficient kitchen overlooks the private backyard. The lower-level rec room expands your living space and includes a second full bath with whirlpool tub and ceramic tile. Step outside to enjoy the patio and backyard, surrounded by newer privacy fencing for your own private retreat. A garage plus additional parking adds convenience. Enjoy the best of East Tosa living, with its nearby bakeries, cafes, restaurants and bars, all adding to the charm of this friendly, walkable neighborhood!
Contact an agent
Home facts
- Year built:1946
- Subdivision & Development:Highland View
- Listing ID #:1976216
- Added:50 day(s) ago
- Updated:September 28, 2026 at 04:02 PM
Rooms and interior
- Bedrooms:3
- Total bathrooms:2
- Full bathrooms:2
- Flooring:Wood Floors
- Dining Description:On Main Level
- Bathrooms Description:Ceramic Tile, Master Bedroom Bath: Tub/Shower Combo, Shower on Lower, Whirlpool
- Kitchen Description:Microwave, On Main Level, Range, Refrigerator
- Bedroom Description:Master Bedroom On Main Level, Walk-In Closet(s)
- Basement Description:Full, Partially Finished
- Living area:1,568 sq. ft.
Heating and cooling
- Cooling:Central Air, Forced Air
- Heating:Forced Air, Natural Gas
Structure and exterior
- Year built:1946
- Building area:1,568 sq. ft.
- Lot area:0.12 Acres
- Lot Features:Sidewalks
- Architectural Style:Cape Cod
- Construction Materials:Brick, Brick/Stone
- Exterior Features:Patio
- Foundation Description:Block
- Levels:1.5 Story
Schools
- High school:Wauwatosa East
- Middle school:Longfellow
- Elementary school:Roosevelt
Utilities
- Water:Municipal Water
- Sewer:Municipal Sewer
Finances and disclosures
- Price:$384,900
- Price per sq. ft.:$245.47
- Tax amount:$6,614 (2025)
Features and amenities
- Appliances:Microwave, Range, Refrigerator, Washer
- Laundry features:Dryer, Washer
- Amenities:High Speed Internet, Pantry
Parking
- Parking description:1 Car Garage, 1 Space, Garage - Detached, Garage Opener Included
- Garage spaces:1
New listings near 2603 N 66th STREET
- New
 $365,000Active3 beds 1 baths1,361 sq. ft.
2367 N 70th STREET, Wauwatosa, WI 53213
MLS# 1983250Listed by: BERKSHIRE HATHAWAY HOMESERVICES METRO REALTY - Open Sun, 4:30 to 6pmNew
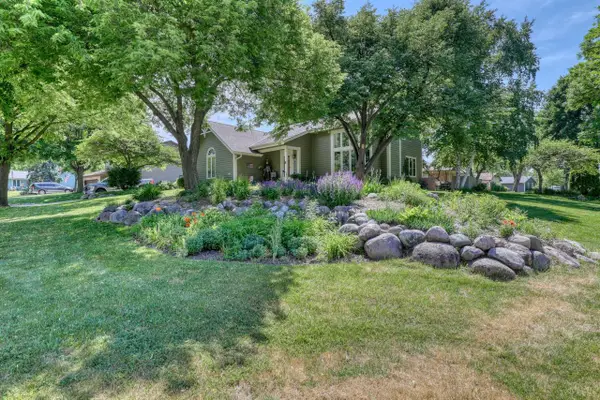 $636,000Active4 beds 3 baths3,049 sq. ft.
10929 W Hope AVENUE, Wauwatosa, WI 53222
MLS# 1982961Listed by: BERKSHIRE HATHAWAY HOMESERVICES METRO REALTY - New
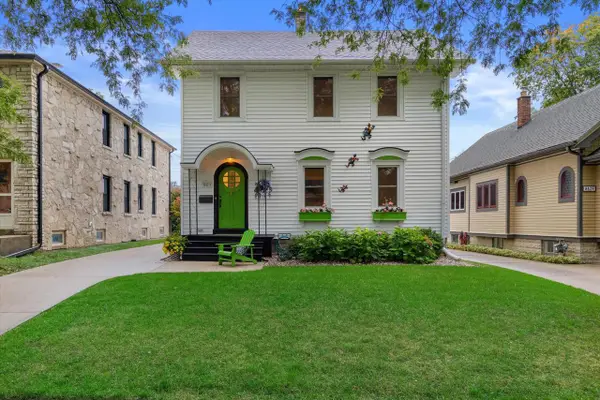 $560,000Active3 beds 2 baths1,652 sq. ft.
8419 Stickney AVENUE, Wauwatosa, WI 53226
MLS# 1982937Listed by: REAL BROKER LLC - Open Sun, 11am to 1pmNew
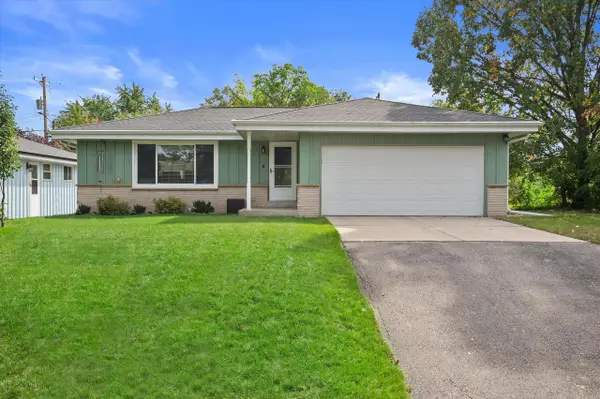 $359,900Active3 beds 2 baths1,446 sq. ft.
9537 W Sarasota PLACE, Wauwatosa, WI 53222
MLS# 1982927Listed by: KELLER WILLIAMS-MNS WAUWATOSA - New
 $759,000Active4 beds 3 baths2,869 sq. ft.
2630 N 88th STREET, Wauwatosa, WI 53226
MLS# 1982909Listed by: KELLER WILLIAMS-MNS WAUWATOSA - New
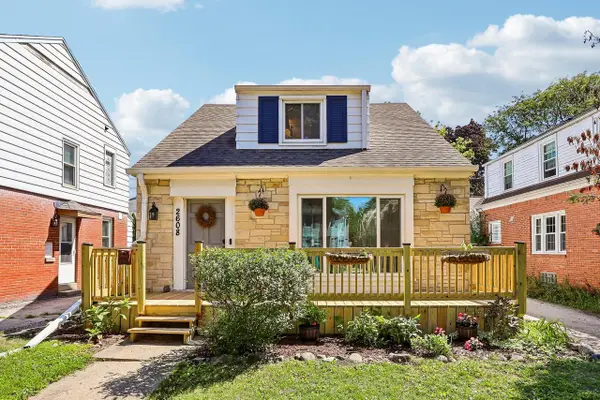 $299,900Active3 beds 1 baths1,251 sq. ft.
2608 N 63rd STREET, Wauwatosa, WI 53213
MLS# 1982819Listed by: FIRST WEBER INC -NPW - New
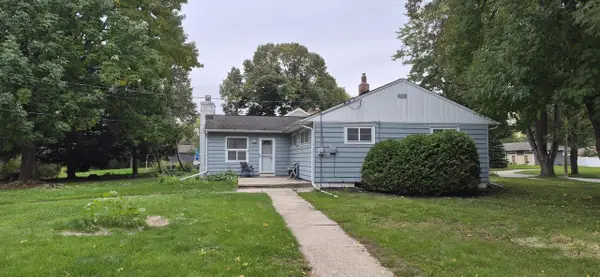 $332,000Active3 beds 1 baths1,184 sq. ft.
4574 N 107th STREET, Wauwatosa, WI 53225
MLS# 1982827Listed by: FIRST WEBER INC - MENOMONEE FALLS - New
 $579,000Active4 beds 2 baths1,760 sq. ft.
2576 Pasadena BOULEVARD, Wauwatosa, WI 53226
MLS# 1982840Listed by: SHOREWEST REALTORS, INC. - New
 $325,000Active3 beds 2 baths1,100 sq. ft.
10929 W Harvard LANE, Wauwatosa, WI 53226
MLS# 1982776Listed by: HOMESTEAD REALTY, INC - New
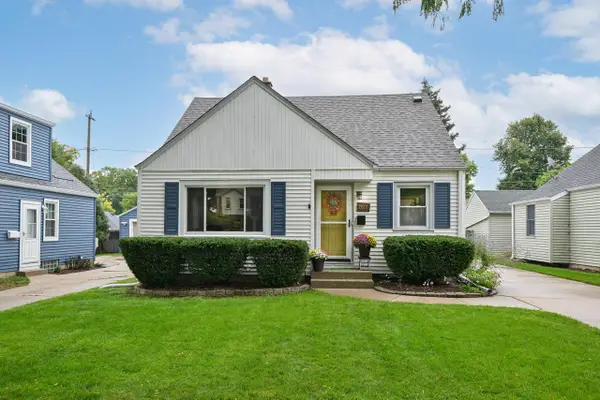 $405,000Active3 beds 2 baths1,800 sq. ft.
2610 N 75th STREET, Wauwatosa, WI 53213
MLS# 1982728Listed by: SHOREWEST REALTORS, INC.


Protect your home and budget from life's surprises with an Assurant Home Warranty, backed by a partner that supports you through every step of homeownership. Explore Plans.
© 2023 - 2026 ERA Franchise Systems LLC. All rights reserved. ERA Franchise Systems LLC fully supports the principles of the Fair Housing Act and the Equal Opportunity Act. ERA, ERA Real Estate powered, and their respective logos are registered service marks of ERA Franchise Systems LLC. Each office is independently owned and operated.