
4212 N 95th STREET, Wauwatosa, WI 53222
Local realty services provided by:ERA MyPro Realty
Listed by: belinda rhoden
Office: re/max lakeside-central
MLS#:1979044
Source:Metro MLS
4212 N 95th STREET,Wauwatosa, WI 53222
$419,000
- 3 Beds
- 3 Baths
- 1,898 sq. ft.
- Single family
- Active
Price summary
- Price:$419,000
- Price per sq. ft.:$220.76
About this home
Your opportunity to own a classic Lannon stone ranch in a desirable Wauwatosa neighborhood is here! This 3-bedroom, 2.5-bath home offers HWF's six-panel doors and a comfortable, open layout designed for everyday living. As you enter, you're welcomed into a bright living room that flows into a dedicated dining area featuring charming built-in cabinets. The kitchen opens to a flexible gathering area with room for a dinette, family room, workspace or more. The partially finished lower level provides additional space for relaxing, hobbies or entertaining. Outside, enjoy a fenced backyard and patio perfect for entertaining or relaxing. An attached 2-car garage completes this inviting home. Conveniently located near parks, shopping, dining, the Medical College of Wisconsin.
Contact an agent
Home facts
- Year built:1964
- Listing ID #:1979044
- Added:24 day(s) ago
- Updated:September 27, 2026 at 01:19 AM
Rooms and interior
- Bedrooms:3
- Total bathrooms:3
- Full bathrooms:2
- Flooring:Wood Floors
- Dining Description:On Main Level
- Bathrooms Description:Ceramic Tile, Shower Over Tub, Shower Stall, Tub Only
- Kitchen Description:Microwave, On Main Level, Range, Refrigerator
- Bedroom Description:Master Bedroom On Main Level
- Basement Description:Full, Partially Finished
- Living area:1,898 sq. ft.
Heating and cooling
- Cooling:Central Air, Forced Air
- Heating:Forced Air, Natural Gas
Structure and exterior
- Year built:1964
- Building area:1,898 sq. ft.
- Lot area:0.18 Acres
- Lot Features:Sidewalks
- Architectural Style:Ranch
- Construction Materials:Brick/Stone, Stone
- Exterior Features:Fenced Yard, Patio
- Foundation Description:Block
- Levels:1 Story
Utilities
- Water:Municipal Water
- Sewer:Municipal Sewer
Finances and disclosures
- Price:$419,000
- Price per sq. ft.:$220.76
- Tax amount:$5,351 (2025)
Features and amenities
- Appliances:Microwave, Range, Refrigerator, Washer
- Laundry features:Dryer, Washer
- Amenities:High Speed Internet
Parking
- Parking description:1 Space, 2 Car Garage, Garage - Attached, Garage Opener Included
- Garage spaces:2
New listings near 4212 N 95th STREET
- New
 $289,900Active3 beds 1 baths1,326 sq. ft.
10541 W Woodward AVENUE, Wauwatosa, WI 53222
MLS# 1982351Listed by: REALTY EXECUTIVES INTEGRITY BROOKFIELD - New
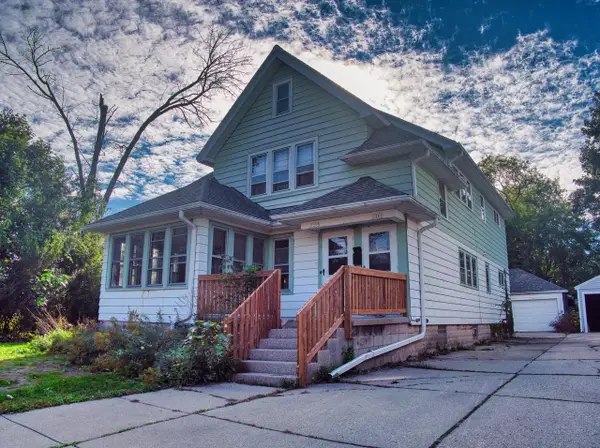 $399,900Active-- beds -- baths2,828 sq. ft.
1259 N 64th STREET #1261, Wauwatosa, WI 53213
MLS# 1982226Listed by: JASON SCOTT REALTY & MANAGEMENT, LLC - New
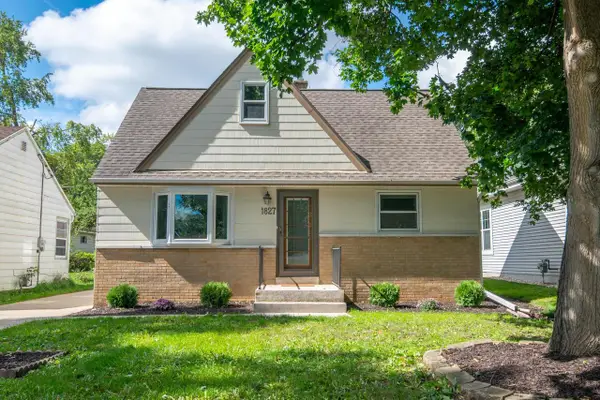 $329,900Active3 beds 1 baths1,500 sq. ft.
1827 N 117th STREET, Wauwatosa, WI 53226
MLS# 1982107Listed by: FIREFLY REAL ESTATE, LLC - New
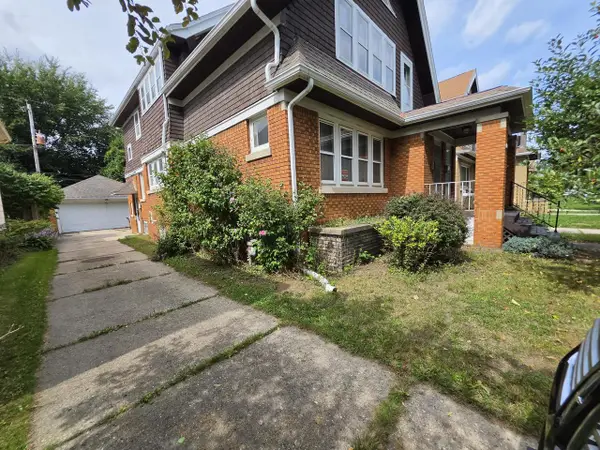 $375,000Active-- beds -- baths2,305 sq. ft.
2519 N 62nd STREET, Wauwatosa, WI 53213
MLS# 1982163Listed by: RE/MAX UNITED - CEDARBURG - New
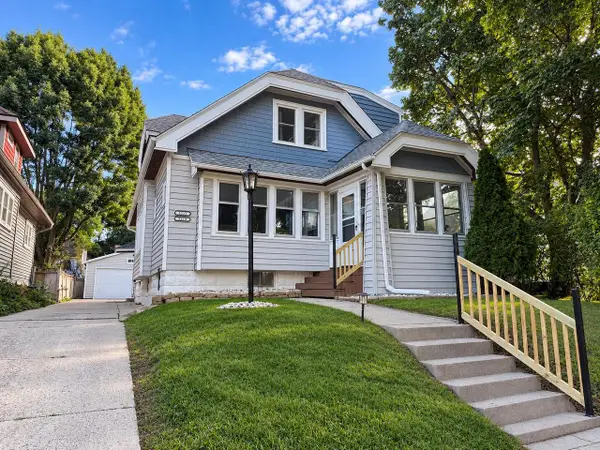 $469,900Active-- beds -- baths1,874 sq. ft.
8215 Portland AVENUE #8217, Milwaukee, WI 53213
MLS# 1982068Listed by: KELLER WILLIAMS REALTY-LAKE COUNTRY 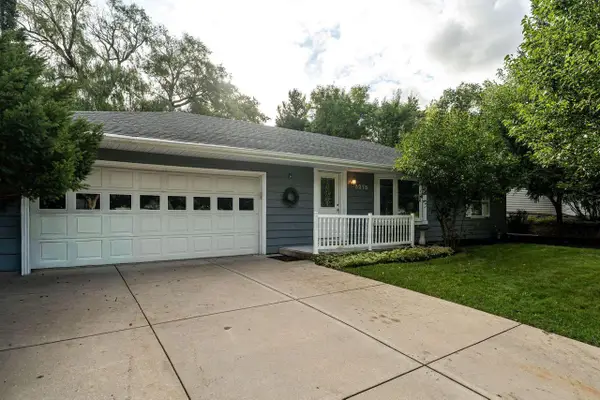 $335,000Pending3 beds 2 baths1,738 sq. ft.
3278 N 106th STREET, Wauwatosa, WI 53222
MLS# 1981994Listed by: MAHLER SOTHEBY'S INTERNATIONAL REALTY $325,000Pending-- beds -- baths1,682 sq. ft.
6644 Hillside LANE #6644A, Wauwatosa, WI 53213
MLS# 1981975Listed by: REAL BROKER MILWAUKEE- New
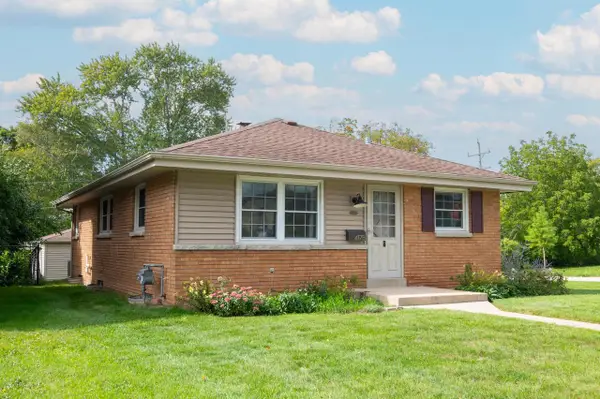 $273,000Active3 beds 2 baths1,262 sq. ft.
4175 N 92nd STREET, Wauwatosa, WI 53222
MLS# 1981862Listed by: FIREFLY REAL ESTATE, LLC - New
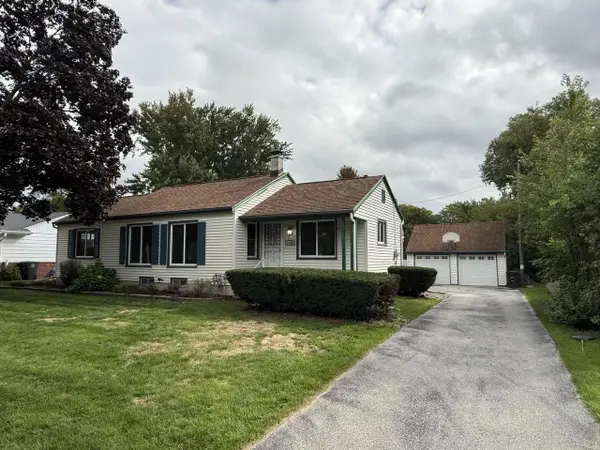 $329,000Active3 beds 2 baths1,679 sq. ft.
4550 N 103rd STREET, Wauwatosa, WI 53225
MLS# 1981827Listed by: PARAMOUNT REALTY, LLC - New
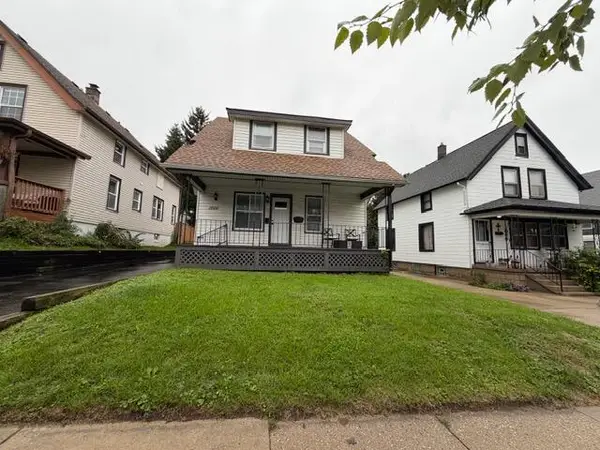 $449,900Active4 beds 2 baths1,420 sq. ft.
1055 N 68th STREET, Wauwatosa, WI 53213
MLS# 1981737Listed by: MKE REALTY GROUP LLC


Protect your home and budget from life's surprises with an Assurant Home Warranty, backed by a partner that supports you through every step of homeownership. Explore Plans.
© 2023 - 2026 ERA Franchise Systems LLC. All rights reserved. ERA Franchise Systems LLC fully supports the principles of the Fair Housing Act and the Equal Opportunity Act. ERA, ERA Real Estate powered, and their respective logos are registered service marks of ERA Franchise Systems LLC. Each office is independently owned and operated.