
508 N 67th STREET, Wauwatosa, WI 53213
Local realty services provided by:ERA MyPro Realty
Listed by: mary skanavis
Office: homeowners concept
MLS#:1976371
Source:Metro MLS
508 N 67th STREET,Wauwatosa, WI 53213
$374,900
- 4 Beds
- 2 Baths
- 1,652 sq. ft.
- Single family
- Active
Price summary
- Price:$374,900
- Price per sq. ft.:$226.94
About this home
Charming 3-4BR Cape nestled on a picturesque, tree-lined Tosa street! Beautifully refinished hardwood floors enhance the LR, w/ natural fireplace, & both main-level BRs. Inviting dining area opens to a spacious kitchen featuring tile flooring, maple cabinetry, glass subway tile backsplash & quartz countertops. Generous main floor Primary BR & updated BA with decorative tub tile. Upstairs offers 2 BRs, or use the 4th as a den/home office. Convenient full BA # 2 upstairs too. Lower level rec room adds versatile living space. Enjoy the patio or the natural gas custom stone fire pit in cozy secluded backyard. Ideally located within walking distance to Colectivo, parks, dining, shopping, buses to downtown or Medical Complex. AND catch a nearby restaurant shuttle to a Brewers game!
Contact an agent
Home facts
- Year built:1950
- Listing ID #:1976371
- Added:5 day(s) ago
- Updated:August 20, 2026 at 05:05 AM
Rooms and interior
- Bedrooms:4
- Total bathrooms:2
- Full bathrooms:2
- Flooring:Wood Floors
- Bathrooms Description:Ceramic Tile, Tub Only
- Kitchen Description:Dishwasher, On Main Level, Oven
- Bedroom Description:Master Bedroom On Main Level
- Basement Description:Full
- Living area:1,652 sq. ft.
Heating and cooling
- Cooling:Central Air, Forced Air
- Heating:Forced Air, Natural Gas
Structure and exterior
- Year built:1950
- Building area:1,652 sq. ft.
- Lot area:0.11 Acres
- Lot Features:Sidewalks
- Architectural Style:Cape Cod
- Construction Materials:Aluminum, Aluminum/Steel, Brick/Stone, Stone
- Exterior Features:Patio
- Levels:1.5 Story
Schools
- High school:Wauwatosa East
- Middle school:Longfellow
- Elementary school:Jefferson
Utilities
- Water:Municipal Water
- Sewer:Municipal Sewer
Finances and disclosures
- Price:$374,900
- Price per sq. ft.:$226.94
- Tax amount:$5,399 (2025)
Features and amenities
- Appliances:Dishwasher, Oven, Washer
- Laundry features:Dryer, Washer
- Amenities:Cable/Satellite Available, High Speed Internet
Parking
- Parking description:2 Car Garage, Garage - Detached, Garage Opener Included
- Garage spaces:2
New listings near 508 N 67th STREET
- New
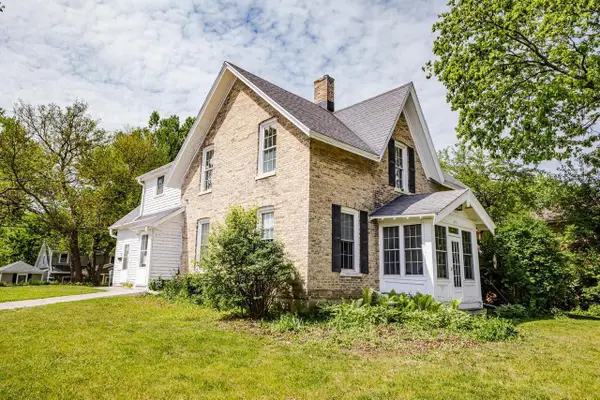 $399,999Active-- beds -- baths2,098 sq. ft.
8513 W North AVENUE #8515, Wauwatosa, WI 53226
MLS# 1976625Listed by: SHOREWEST REALTORS, INC. - New
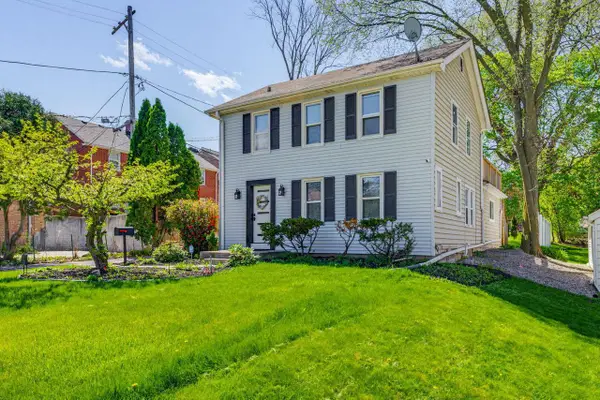 $450,000Active3 beds 3 baths1,782 sq. ft.
1219 N 85th STREET, Wauwatosa, WI 53226
MLS# 1976581Listed by: REALTY EXECUTIVES INTEGRITY BROOKFIELD - New
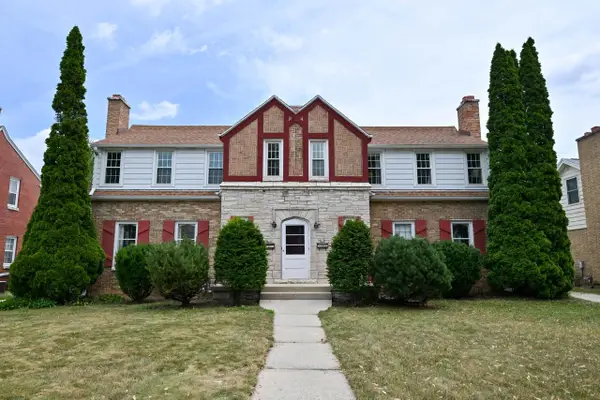 $559,900Active-- beds -- baths2,618 sq. ft.
616 N 104th STREET #618, Wauwatosa, WI 53226
MLS# 1976480Listed by: FIREFLY REAL ESTATE, LLC - New
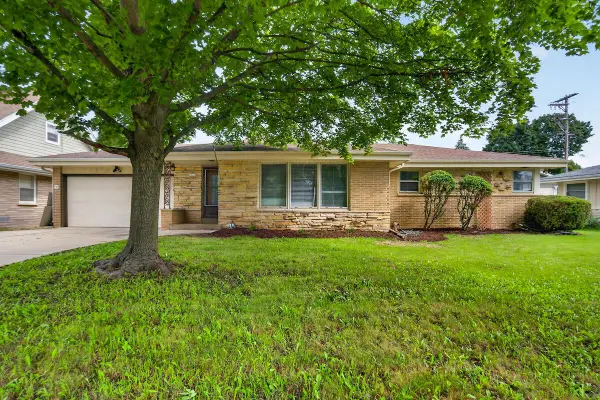 $389,900Active3 beds 3 baths1,588 sq. ft.
10216 W Burleigh STREET, Wauwatosa, WI 53222
MLS# 1976413Listed by: BERKSHIRE HATHAWAY HOMESERVICES METRO REALTY 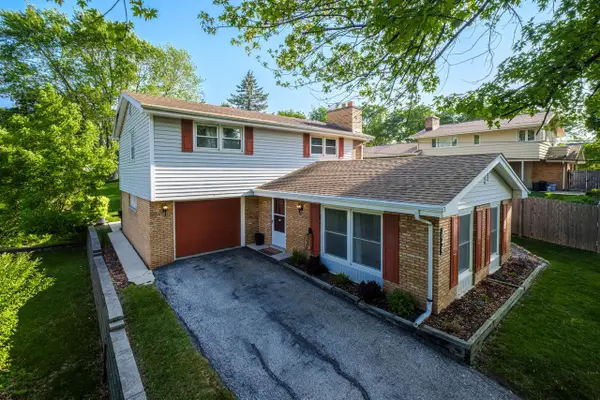 $475,000Pending3 beds 3 baths1,819 sq. ft.
10445 W Concordia AVENUE, Wauwatosa, WI 53222
MLS# 1976364Listed by: COMPASS RE WI-TOSA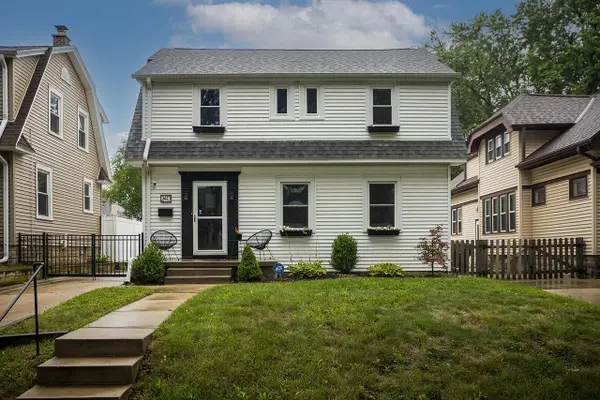 $474,900Pending3 beds 2 baths1,467 sq. ft.
2413 N 65th STREET, Wauwatosa, WI 53213
MLS# 1975790Listed by: COLDWELL BANKER REALTY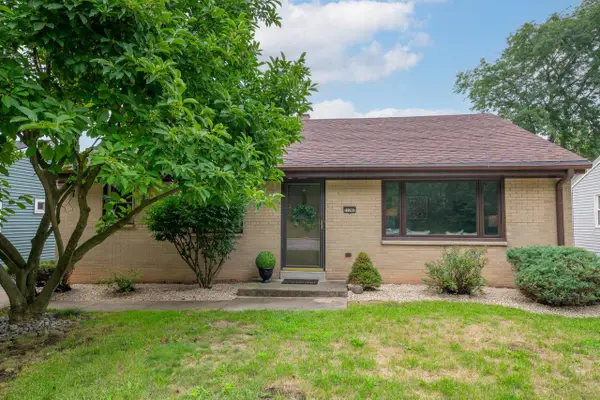 $299,000Pending3 beds 2 baths1,140 sq. ft.
11707 W Oxford PLACE, Wauwatosa, WI 53226
MLS# 1975815Listed by: SHOREWEST REALTORS, INC. $559,900Pending3 beds 3 baths1,723 sq. ft.
2464 N 82nd STREET, Wauwatosa, WI 53213
MLS# 1975567Listed by: FIREFLY REAL ESTATE, LLC $399,900Pending-- beds -- baths1,810 sq. ft.
2551 N 66th STREET, Wauwatosa, WI 53213
MLS# 1975447Listed by: REDEFINED REALTY ADVISORS LLC


Protect your home and budget from life's surprises with an Assurant Home Warranty, backed by a partner that supports you through every step of homeownership. Explore Plans.
© 2023 - 2026 ERA Franchise Systems LLC. All rights reserved. ERA Franchise Systems LLC fully supports the principles of the Fair Housing Act and the Equal Opportunity Act. ERA, ERA Real Estate powered, and their respective logos are registered service marks of ERA Franchise Systems LLC. Each office is independently owned and operated.