
536 N 116th STREET, Wauwatosa, WI 53226
Local realty services provided by:ERA MyPro Realty
Listed by: todd wage
Office: lannon stone realty llc.
MLS#:1970307
Source:Metro MLS
536 N 116th STREET,Wauwatosa, WI 53226
$405,000
- 4 Beds
- 3 Baths
- - sq. ft.
- Single family
- Sold
Sorry, we are unable to map this address
Price summary
- Price:$405,000
About this home
WOW! This home has it all, 4 bedrooms, 3 full baths on on each floor Recroom for extra room to entertain! This home is a turnkey! From the kitchen with new cabinets, counter tops and flooring to the doors, windows, bathrooms are all updated. Don't forget the HUGE yard! This home has everything you could ever want with a great location! Generator for back up power, new roof, close attention to detail went into this home! All new flooring, paint,, doors, lights, electric, plumbing and more! You will love the farmhouse style sink, and all the stainless steel appliances.Some photos are digitally staged. Custom tile work and attention to detail throughout this spacious home. Home Warranty included (13 months)
Contact an agent
Home facts
- Year built:1926
- Listing ID #:1970307
- Added:91 day(s) ago
- Updated:October 06, 2026 at 08:46 AM
Rooms and interior
- Bedrooms:4
- Total bathrooms:3
- Full bathrooms:3
- Dining Description:On Main Level
- Bathrooms Description:Ceramic Tile, Shower on Lower
- Kitchen Description:Dishwasher, Microwave, On Main Level, Oven, Range, Refrigerator
- Bedroom Description:Master Bedroom On Upper Level
- Basement Description:Finished, Full, Sump Pump
Heating and cooling
- Cooling:Central Air, Forced Air
- Heating:Forced Air, Natural Gas
Structure and exterior
- Year built:1926
- Architectural Style:Bungalow, Cape Cod
- Construction Materials:Aluminum Trim, Vinyl
- Exterior Features:Fenced Yard, Patio
- Levels:1.5 Story, 2 Story
Schools
- High school:Wauwatosa West
- Middle school:Whitman
- Elementary school:Underwood
Utilities
- Water:Municipal Water
- Sewer:Municipal Sewer
Finances and disclosures
- Price:$405,000
- Tax amount:$5,907 (2025)
Features and amenities
- Appliances:Dishwasher, Microwave, Oven, Range, Refrigerator, Washer
- Laundry features:Dryer, Washer
- Amenities:Cable/Satellite Available, High Speed Internet
Parking
- Parking description:1 Space, 2 Car Garage, Garage - Attached, Garage Opener Included
- Garage spaces:2
New listings near 536 N 116th STREET
- Open Tue, 5 to 6:30pmNew
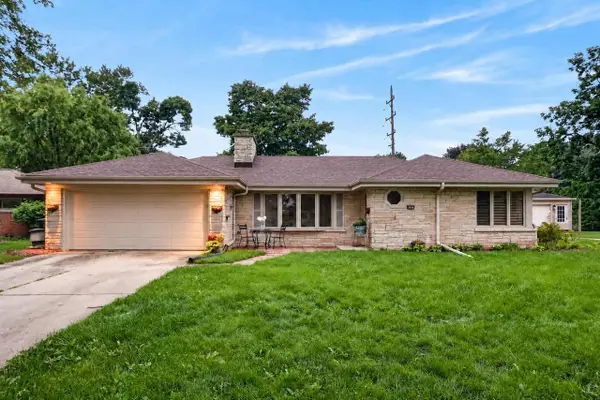 $345,000Active2 beds 2 baths1,362 sq. ft.
2127 Crestview COURT, Milwaukee, WI 53226
MLS# 1983365Listed by: COMPASS RE WI-NORTHSHORE - New
 $365,000Active3 beds 1 baths1,361 sq. ft.
2367 N 70th STREET, Wauwatosa, WI 53213
MLS# 1983250Listed by: BERKSHIRE HATHAWAY HOMESERVICES METRO REALTY - New
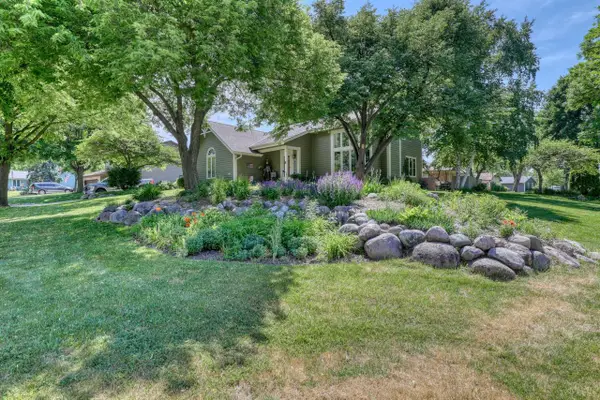 $636,000Active4 beds 3 baths3,049 sq. ft.
10929 W Hope AVENUE, Wauwatosa, WI 53222
MLS# 1982961Listed by: BERKSHIRE HATHAWAY HOMESERVICES METRO REALTY - New
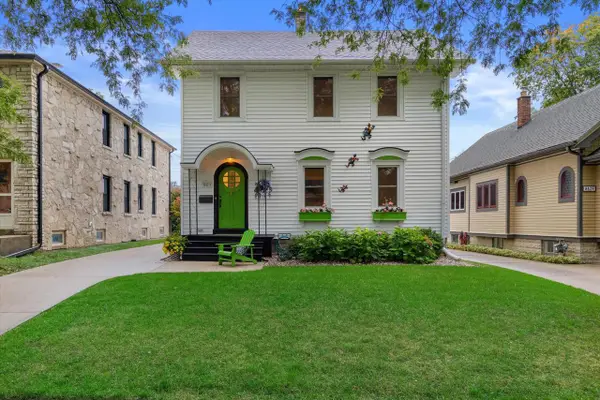 $560,000Active3 beds 2 baths1,652 sq. ft.
8419 Stickney AVENUE, Wauwatosa, WI 53226
MLS# 1982937Listed by: REAL BROKER LLC - New
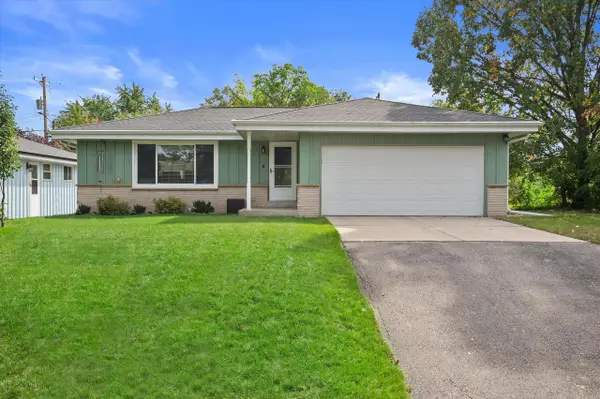 $359,900Active3 beds 2 baths1,446 sq. ft.
9537 W Sarasota PLACE, Wauwatosa, WI 53222
MLS# 1982927Listed by: KELLER WILLIAMS-MNS WAUWATOSA - New
 $759,000Active4 beds 3 baths2,869 sq. ft.
2630 N 88th STREET, Wauwatosa, WI 53226
MLS# 1982909Listed by: KELLER WILLIAMS-MNS WAUWATOSA - New
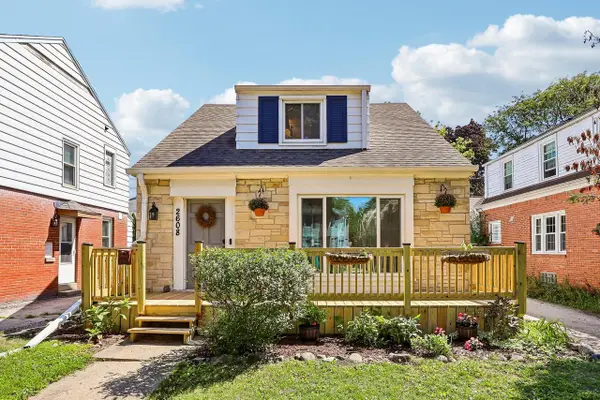 $299,900Active3 beds 1 baths1,251 sq. ft.
2608 N 63rd STREET, Wauwatosa, WI 53213
MLS# 1982819Listed by: FIRST WEBER INC -NPW - New
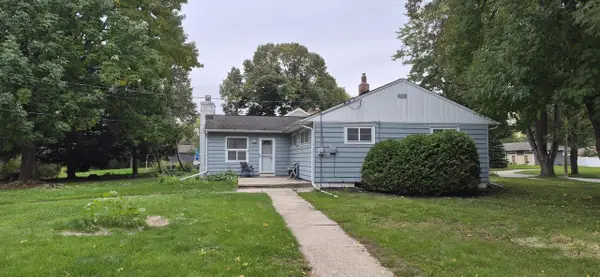 $332,000Active3 beds 1 baths1,184 sq. ft.
4574 N 107th STREET, Wauwatosa, WI 53225
MLS# 1982827Listed by: FIRST WEBER INC - MENOMONEE FALLS - New
 $579,000Active4 beds 2 baths1,760 sq. ft.
2576 Pasadena BOULEVARD, Wauwatosa, WI 53226
MLS# 1982840Listed by: SHOREWEST REALTORS, INC. - Open Thu, 4 to 5:30pmNew
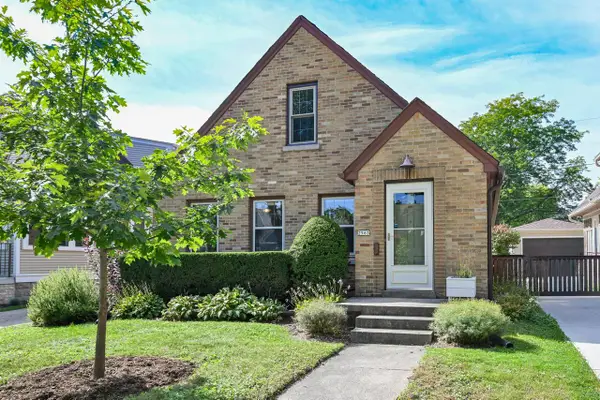 $400,000Active2 beds 1 baths1,139 sq. ft.
2563 N 71st STREET, Milwaukee, WI 53213
MLS# 1982863Listed by: COMPASS RE WI-NORTHSHORE


Protect your home and budget from life's surprises with an Assurant Home Warranty, backed by a partner that supports you through every step of homeownership. Explore Plans.
© 2023 - 2026 ERA Franchise Systems LLC. All rights reserved. ERA Franchise Systems LLC fully supports the principles of the Fair Housing Act and the Equal Opportunity Act. ERA, ERA Real Estate powered, and their respective logos are registered service marks of ERA Franchise Systems LLC. Each office is independently owned and operated.