
7923 Eagle STREET, Wauwatosa, WI 53213
Local realty services provided by:ERA MyPro Realty
Listed by: the tighe team*
Office: keller williams-mns wauwatosa
MLS#:1974975
Source:Metro MLS
7923 Eagle STREET,Wauwatosa, WI 53213
$399,900
- 3 Beds
- 2 Baths
- 1,389 sq. ft.
- Single family
- Active
Price summary
- Price:$399,900
- Price per sq. ft.:$287.9
About this home
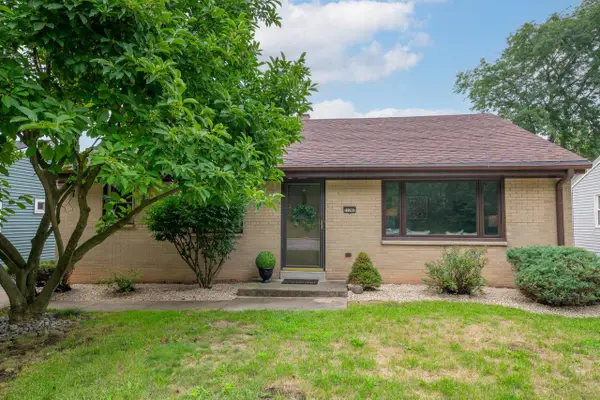
Welcome to this charming Wauwatosa Cape Cod, filled with thoughtful updates throughout! Step inside to a bright living room and dining room before continuing to the beautifully remodeled full bath, main-level bedroom and updated kitchen. Upstairs you'll find the primary bedroom, an additional bedroom, beautifully refinished hardwood floors and a second full bath. The recently refinished lower level adds even more living space with LVP flooring and floor-to-ceiling built-ins. Outside, enjoy a spacious fully fenced backyard with patio and garden bed, plus a gated driveway leading to the 2-car garage. A move-in ready home in a quiet, walkable Tosa neighborhood!
Contact an agent
Home facts
- Year built:1940
- Listing ID #:1974975
- Added:7 day(s) ago
- Updated:August 14, 2026 at 01:02 AM
Rooms and interior
- Bedrooms:3
- Total bathrooms:2
- Full bathrooms:2
- Dining Description:On Main Level
- Bathrooms Description:Ceramic Tile, Shower Over Tub, Tub Only
- Kitchen Description:Dishwasher, Microwave, On Main Level, Oven, Refrigerator
- Bedroom Description:Master Bedroom On Upper Level
- Basement Description:Full, Partially Finished
- Living area:1,389 sq. ft.
Heating and cooling
- Cooling:Forced Air
- Heating:Forced Air, Natural Gas
Structure and exterior
- Year built:1940
- Building area:1,389 sq. ft.
- Lot area:0.15 Acres
- Architectural Style:Cape Cod
- Construction Materials:Brick, Brick/Stone
- Exterior Features:Patio
- Levels:1.5 Story
Utilities
- Water:Municipal Water
- Sewer:Municipal Sewer
Finances and disclosures
- Price:$399,900
- Price per sq. ft.:$287.9
- Tax amount:$7,475 (2025)
Features and amenities
- Appliances:Dishwasher, Microwave, Oven, Refrigerator, Washer
- Laundry features:Dryer, Washer
Parking
- Parking description:2 Car Garage, Garage - Detached, Garage Opener Included
- Garage spaces:2
New listings near 7923 Eagle STREET
- New
 $299,000Active3 beds 2 baths1,140 sq. ft.
11707 W Oxford PLACE, Wauwatosa, WI 53226
MLS# 1975815Listed by: SHOREWEST REALTORS, INC. - New
 $399,900Active-- beds -- baths1,810 sq. ft.
2551 N 66th STREET, Wauwatosa, WI 53213
MLS# 1975447Listed by: REDEFINED REALTY ADVISORS LLC  $424,900Pending-- beds -- baths1,950 sq. ft.
8811 W Hawthorne AVENUE #8813, Wauwatosa, WI 53226
MLS# 1975431Listed by: KELLER WILLIAMS-MNS WAUWATOSA $334,900Pending2 beds 2 baths1,188 sq. ft.
1329 N 70th STREET, Wauwatosa, WI 53213
MLS# 1975183Listed by: RE/MAX FORWARD $434,900Pending4 beds 3 baths2,835 sq. ft.
2205 N 71st STREET, Wauwatosa, WI 53213
MLS# 1975167Listed by: CLOSING TIME REALTY, LLC- New
 $315,000Active3 beds 1 baths1,560 sq. ft.
11019 W Park Hill AVENUE, Wauwatosa, WI 53226
MLS# 1975128Listed by: RE/MAX LAKESIDE-WEST - New
 $539,900Active4 beds 4 baths2,911 sq. ft.
2745 N 117th PLACE, Wauwatosa, WI 53222
MLS# 1975084Listed by: NORTH SHORE REALTY GROUP, LLC.  $325,000Active2 beds 2 baths1,369 sq. ft.
11004 W Wisconsin AVENUE, Wauwatosa, WI 53226
MLS# 1974987Listed by: SHOREWEST REALTORS, INC.- Open Sat, 12 to 1:30pmNew
 $349,900Active4 beds 2 baths2,300 sq. ft.
9821 W Grantosa DRIVE, Wauwatosa, WI 53222
MLS# 1974889Listed by: KELLER WILLIAMS-MNS WAUWATOSA


Protect your home and budget from life's surprises with an Assurant Home Warranty, backed by a partner that supports you through every step of homeownership. Explore Plans.
© 2023 - 2026 ERA Franchise Systems LLC. All rights reserved. ERA Franchise Systems LLC fully supports the principles of the Fair Housing Act and the Equal Opportunity Act. ERA, ERA Real Estate powered, and their respective logos are registered service marks of ERA Franchise Systems LLC. Each office is independently owned and operated.