
311 Phetteplace Lane, Wauzeka, WI 53826
Local realty services provided by:ERA MyPro Realty
Listed by: jenny coleman
Office: re/max gold
MLS#:2035898
Source:WIREX
311 Phetteplace Lane,Wauzeka, WI 53826
$269,000
- 3 Beds
- 2 Baths
- 1,875 sq. ft.
- Single family
- Active
Price summary
- Price:$269,000
- Price per sq. ft.:$143.47
About this home
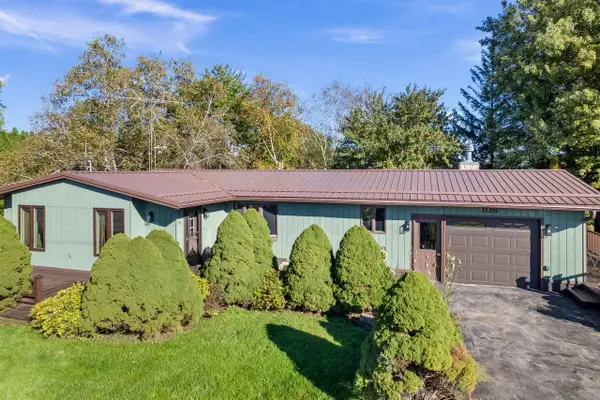
First date for viewing, 11/9/26. This home sits on over 3 1/2 acres right in town. The woodworking and character throughout the house is full of charm. 25x22 heated work shop with an attached greenhouse is something you won't find at any property. Beautiful yard, mature trees with fenced in area for your furry friends. The attached garage is larger than you think and has extra storage. Access to the partial basement is thru the garage. This is not your everyday property that gets listed for sale....check it out!
Contact an agent
Home facts
- Year built:1900
- Listing ID #:2035898
- Added:5 day(s) ago
- Updated:November 11, 2026 at 05:16 PM
Rooms and interior
- Bedrooms:3
- Total bathrooms:2
- Full bathrooms:2
- Bathrooms Description:At least 1 Tub, No Master Bedroom Bath
- Kitchen Description:On Main Level, Range/Oven, Refrigerator
- Bedroom Description:Master Bedroom On Upper Level
- Basement Description:Partial
- Living area:1,875 sq. ft.
Heating and cooling
- Heating:Natural Gas, Radiant
Structure and exterior
- Year built:1900
- Building area:1,875 sq. ft.
- Lot area:3.73 Acres
- Architectural Style:Cape Cod
- Construction Materials:Wood
- Levels:1.5 Story
Schools
- High school:Wauzeka
- Middle school:Wauzeka
- Elementary school:Wauzeka
Utilities
- Water:Municipal Water
- Sewer:Private Septic System
Finances and disclosures
- Price:$269,000
- Price per sq. ft.:$143.47
- Tax amount:$4,255 (2025)
Features and amenities
- Appliances:Refrigerator, Window A/C
- Amenities:Water Softener
Parking
- Parking description:1 Car Garage, Garage - Attached, Garage - Basement Access, Garage Opener Included
- Garage spaces:1
New listings near 311 Phetteplace Lane
 $345,000Active3 beds 2 baths1,700 sq. ft.
108 Shanghai Ridge Road, Wauzeka, WI 53826
MLS# 2033983Listed by: KELLER WILLIAMS LEGACY GROUP $699,000Pending4 beds 2 baths1,728 sq. ft.
28625 Sorrel Lane, Wauzeka, WI 53826
MLS# 2033266Listed by: RE/MAX GOLD $255,000Pending4 beds 2 baths2,376 sq. ft.
120 Shanghai Ridge Road, Wauzeka, WI 53826
MLS# 2030607Listed by: RE/MAX GOLD $649,000Pending3 beds 3 baths4,124 sq. ft.
29001 Skyview Lane, Wauzeka, WI 53826
MLS# 2030147Listed by: CENTURY 21 AFFILIATED $22,000Active3 beds 2 baths1,200 sq. ft.
33455 Industrial Drive #41, Wauzeka, WI 53826
MLS# 2027164Listed by: EXIT REALTY DRIFTLESS GROUP $199,900Pending4 beds 3 baths1,624 sq. ft.
307 N Mill Street, Wauzeka, WI 53826
MLS# 2025571Listed by: ABOVE & BEYOND REALTY, LLC $260,000Pending4 beds 2 baths1,900 sq. ft.
309 N Mill Street, Wauzeka, WI 53826
MLS# 2024579Listed by: ABOVE & BEYOND REALTY, LLC $1,365,000Pending3 beds 2 baths2,240 sq. ft.
33759 Cottontail Lane, Wauzeka, WI 53826
MLS# 2022246Listed by: KRAMER REAL ESTATE & AUCTION L $575,000Pending4 beds 3 baths4,640 sq. ft.
33453 Jeidy Hill Road, Wauzeka, WI 53826
MLS# 2019952Listed by: CENTURY 21 AFFILIATED


Protect your home and budget from life's surprises with an Assurant Home Warranty, backed by a partner that supports you through every step of homeownership. Explore Plans.
© 2023 - 2026 ERA Franchise Systems LLC. All rights reserved. ERA Franchise Systems LLC fully supports the principles of the Fair Housing Act and the Equal Opportunity Act. ERA, ERA Real Estate powered, and their respective logos are registered service marks of ERA Franchise Systems LLC. Each office is independently owned and operated.