
25707 Smith Road, Webster, WI 54893
Local realty services provided by:ERA Prospera Real Estate
25707 Smith Road,Webster, WI 54893
$405,000
- 3 Beds
- 1 Baths
- - sq. ft.
- Single family
- Sold
Listed by: christina widiker team
Office: edina realty, inc.
MLS#:7125419
Source:NSMLS
Sorry, we are unable to map this address
Price summary
- Price:$405,000
About this home
Enchanting one-level log-sided home on 20 beautiful wooded acres with trails woven throughout! You'll feel right at home the moment you arrive down the gorgeous winding private drive. From the quaint covered porch to the warm, inviting interior featuring cedar finishes, vaulted ceilings, and wood flooring you can see it has been meticulously cared for. The upgraded kitchen offers hickory cabinets, stainless steel appliances, while the new Osburn high-efficiency wood stove in the living room creates a cozy atmosphere on chilly Northwoods evenings. The home features 3 bedrooms and 1 bathroom w/laundry, including a beautifully updated bathroom with a custom-tiled walk-in shower and new barn door adding just the right rustic touch. No expense has been spared on improvements! Updates include newer appliances, encapsulated crawl space, new roofs and gutters, hydronic baseboard heaters, mini-split A/C, water heater, well pump and pressure tank, updated wiring and plumbing, and so much more. The outbuildings are equally impressive. A 24x26 insulated, heated and cooled garage w/workbench makes the ultimate Northwoods workshop or man cave. The new 24x40 engineered Quonset connects to the garage & provides more storage and workspace, a 10x16 commercial overhead door, wall-mounted opener, and large concrete slab in front. You'll appreciate the thoughtful details throughout the property, including a storage container off the front porch stocked with approximately two seasons' worth of firewood, a secure outdoor garbage container, and privacy galore surrounded by mature woods and trails. And the location is fantastic—conveniently situated between Webster and Siren, with Amsterdam Sloughs just a stone's throw away for even more outdoor recreation. 20 acres. A meticulously maintained home. Exceptional outbuildings. Trails. Privacy. Northwoods charm. This is the kind of property where you can settle in, slow down, and enjoy the best of country living from day one!...
Contact an agent
Home facts
- Year built:1984
- Listing ID #:7125419
- Added:47 day(s) ago
- Updated:September 28, 2026 at 07:49 AM
Rooms and interior
- Bedrooms:3
- Total bathrooms:1
- Full bathrooms:1
- Dining Description:Informal Dining Room
- Bathrooms Description:Main Floor Full Bath
- Kitchen Description:Dishwasher, Microwave, Range, Refrigerator
- Basement Description:Crawl Space
Heating and cooling
- Cooling:Ductless Mini-Split
- Heating:Baseboard, Dual Fuel/Off Peak, Wood Stove
Structure and exterior
- Roof:Asphalt, Pitched
- Year built:1984
- Lot Features:Tree Coverage - Heavy
- Levels:1 Story
Utilities
- Water:Well
- Sewer:Mound Septic, Private Sewer
Finances and disclosures
- Price:$405,000
- Tax amount:$1,667 (2025)
Features and amenities
- Appliances:Microwave, Range, Refrigerator, Washer
- Laundry features:Dryer, Washer
- Amenities:Electric Water Heater, Water Filtration System
Parking
- Parking description:Detached Garage, Garage Door Opener, Gravel, Insulated Garage, Multiple Garages
- Garage:Yes
- Garage spaces:6
New listings near 25707 Smith Road
- New
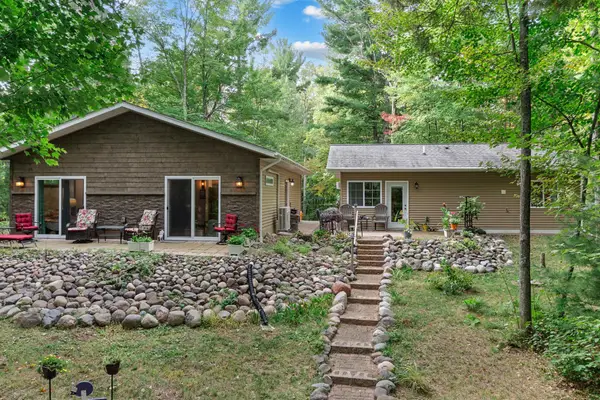 $289,000Active1 beds 1 baths816 sq. ft.
7358 Willow Street E, Webster, WI 54893
MLS# 7149693Listed by: LAKESIDE REALTY GROUP - New
 $98,000Active14.9 Acres
XXX Bluebird Trail, Webster, WI 54893
MLS# 7150323Listed by: EDINA REALTY, INC. 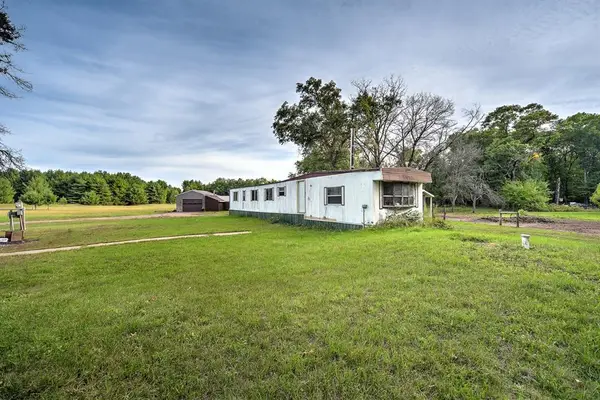 $139,900Active2 beds 1 baths1,008 sq. ft.
6247 Peterson Road, Webster, WI 54893
MLS# 1605361Listed by: CENTURY 21 PROPERTY PROFESSIONALS- New
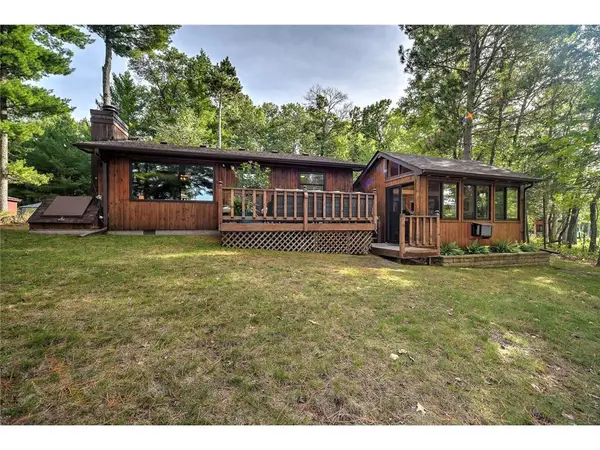 $424,900Active2 beds 1 baths660 sq. ft.
4120 Mallard Lake Road, Webster, WI 54893
MLS# 7147861Listed by: CENTURY 21 PROPERTY PROFESSIONALS - New
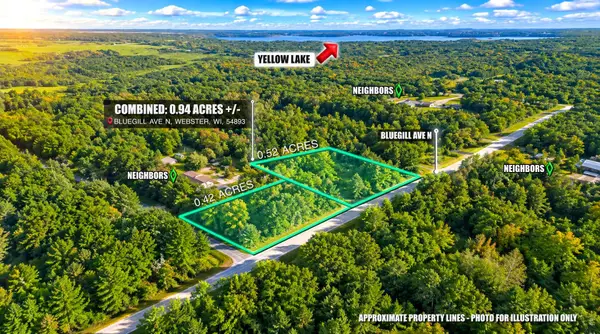 $21,900Active0.94 Acres
Lot 1 & 2 Bluegill Avenue N, Webster, WI 54893
MLS# 7145476Listed by: CENTURY 21 AFFILIATED - New
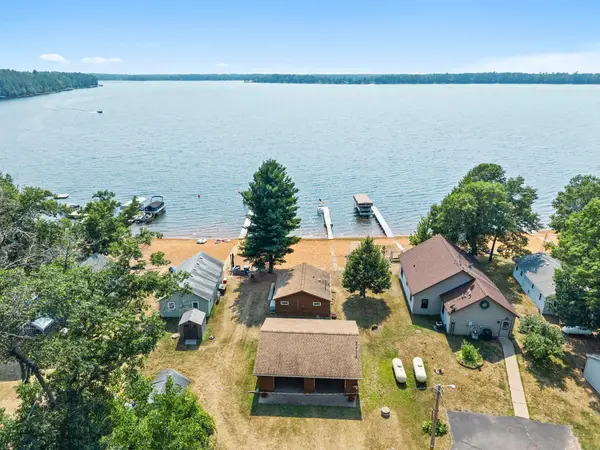 $439,900Active2 beds 1 baths400 sq. ft.
27869 Kovarik Road, Webster, WI 54893
MLS# 7145982Listed by: EDINA REALTY, INC. 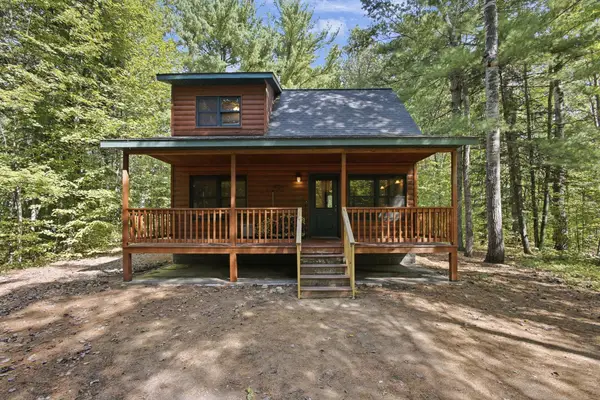 $299,000Active2 beds 1 baths737 sq. ft.
3801 Gaslyn Road, Webster, WI 54893
MLS# 7143360Listed by: KELLER WILLIAMS CLASSIC REALTY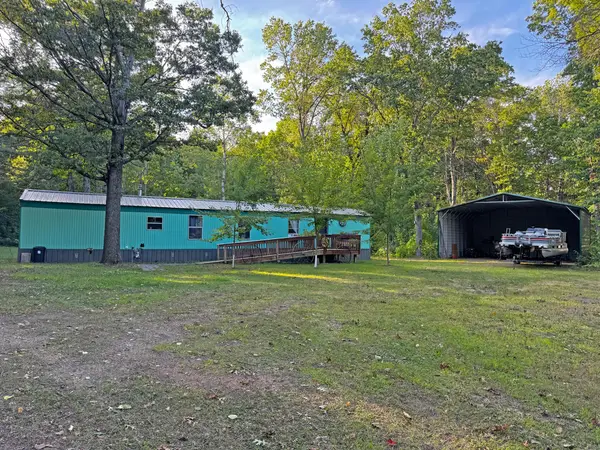 $187,500Active3 beds 1 baths980 sq. ft.
24771 Swede Road, Webster, WI 54893
MLS# 7143392Listed by: EDINA REALTY, INC.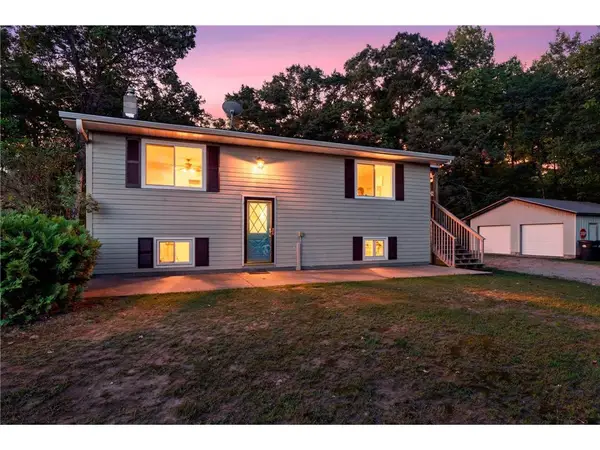 $265,000Active3 beds 2 baths1,830 sq. ft.
7751 Airport Road, Webster, WI 54893
MLS# 7140657Listed by: BRIDGE REALTY, LLC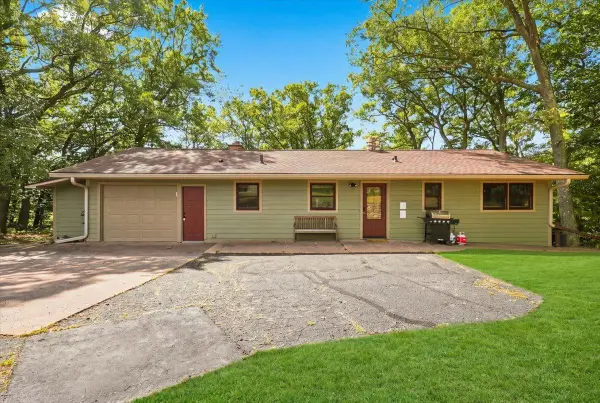 $475,000Active3 beds 2 baths2,272 sq. ft.
5199 State Road 70, Webster, WI 54893
MLS# 7140798Listed by: COLDWELL BANKER REALTY


Protect your home and budget from life's surprises with an Assurant Home Warranty, backed by a partner that supports you through every step of homeownership. Explore Plans.
© 2023 - 2026 ERA Franchise Systems LLC. All rights reserved. ERA Franchise Systems LLC fully supports the principles of the Fair Housing Act and the Equal Opportunity Act. ERA, ERA Real Estate powered, and their respective logos are registered service marks of ERA Franchise Systems LLC. Each office is independently owned and operated.