
10136 W Manitoba STREET, West Allis, WI 53227
Local realty services provided by:ERA MyPro Realty
Listed by: jeffrey tekaver
Office: metro realty group
MLS#:1964158
Source:Metro MLS
10136 W Manitoba STREET,West Allis, WI 53227
$299,900
- 3 Beds
- 2 Baths
- 1,432 sq. ft.
- Single family
- Active
Price summary
- Price:$299,900
- Price per sq. ft.:$209.43
About this home
Picture perfect Ranch in a highly sought after area of West Allis. Spacious 3 bedroom/1.5 home in move in condition. Beautiful HWF's, ceramic tile, granite counter tops, updated bathroom and brick NFP are all done to perfection. Truly a great home and the pride of ownership shows. Lower has large reg-room with bar plus additional powder room for convenience. Plenty of additional storage still present or could be finished off. Property is set on a extra deep lot with mature trees and parklike privacy. All this plus a 1.5 car detached garage and bonus screened area for entertaining and large concrete parking. This is a GEM and won't last long!
Contact an agent
Home facts
- Year built:1954
- Listing ID #:1964158
- Added:1 day(s) ago
- Updated:May 27, 2026 at 01:29 PM
Rooms and interior
- Bedrooms:3
- Total bathrooms:2
- Full bathrooms:1
- Flooring:Wood Floors
- Bathrooms Description:Ceramic Tile, Shower Over Tub, Tub Only
- Kitchen Description:Dishwasher, On Main Level, Oven, Refrigerator
- Bedroom Description:Master Bedroom On Main Level
- Basement Description:Full, Partially Finished, Sump Pump
- Living area:1,432 sq. ft.
Heating and cooling
- Cooling:Central Air, Forced Air
- Heating:Forced Air, Natural Gas
Structure and exterior
- Year built:1954
- Building area:1,432 sq. ft.
- Lot area:0.2 Acres
- Lot Features:Sidewalks
- Architectural Style:Ranch
- Construction Materials:Aluminum, Aluminum/Steel, Brick, Brick/Stone
- Levels:1 Story
Schools
- High school:Nathan Hale
- Middle school:West Allis-West Milwaukee
Utilities
- Water:Municipal Water
- Sewer:Municipal Sewer
Finances and disclosures
- Price:$299,900
- Price per sq. ft.:$209.43
- Tax amount:$4,847 (2025)
Features and amenities
- Appliances:Dishwasher, Oven, Refrigerator, Washer
- Laundry features:Dryer, Washer
- Amenities:Cable/Satellite Available, High Speed Internet
Parking
- Parking description:1 Car Garage, Garage - Detached, Garage Opener Included
- Garage spaces:1
New listings near 10136 W Manitoba STREET
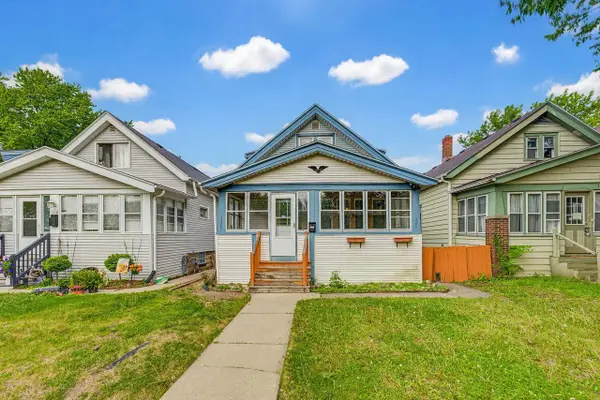 $249,000Active-- beds -- baths1,737 sq. ft.
1320-1322 S 77th STREET, West Allis, WI 53214
MLS# 1964148Listed by: RE/MAX SERVICE FIRST- New
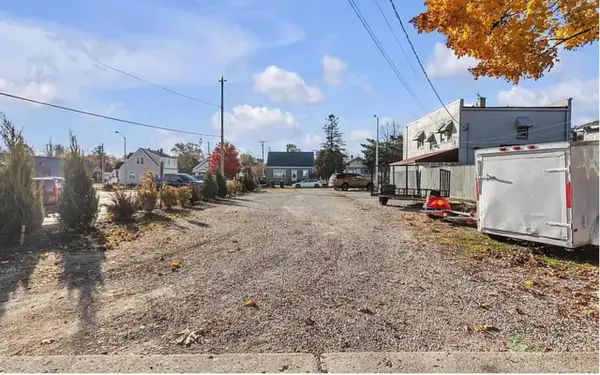 $68,000Active0.1 Acres
88 W BECHER STREET, West Allis, WI 53227
MLS# 1963972Listed by: BOARDWALK REALTY LLC - Open Wed, 5 to 7pmNew
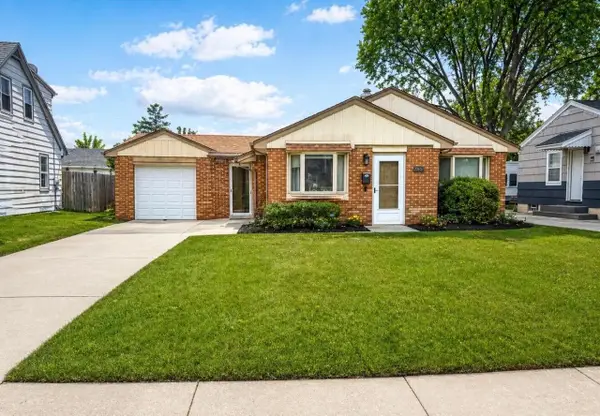 $254,900Active2 beds 1 baths1,013 sq. ft.
2187 S 98th STREET, West Allis, WI 53227
MLS# 1963924Listed by: REAL BROKER MILWAUKEE 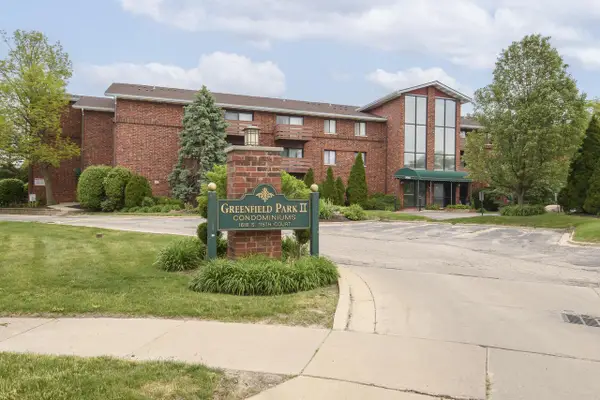 $198,000Active2 beds 2 baths930 sq. ft.
1618 S 115th UNIT 302 COURT, West Allis, WI 53214
MLS# 1963898Listed by: KELLER WILLIAMS-MNS WAUWATOSA- New
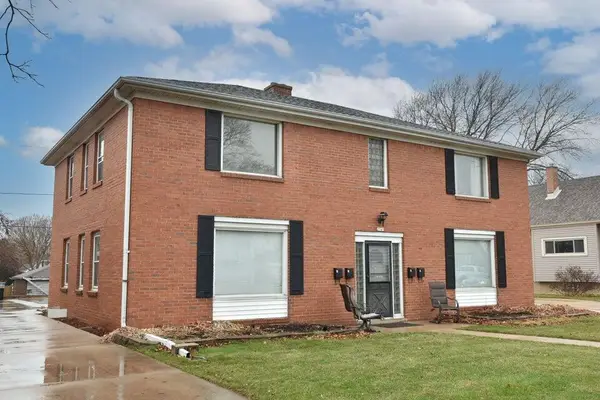 $450,000Active-- beds -- baths2,728 sq. ft.
2347 S 76th STREET, Milwaukee, WI 53219
MLS# 1963857Listed by: REALTY EXECUTIVES INTEGRITY BROOKFIELD - Open Wed, 3 to 5pm
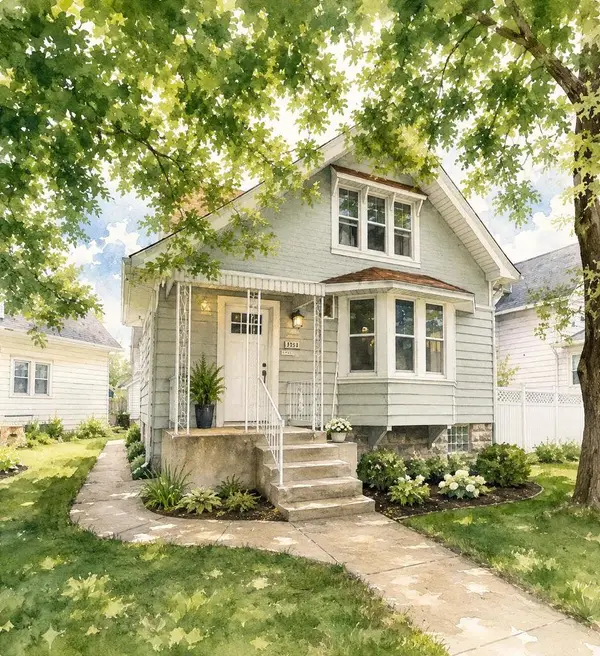 $324,900Active4 beds 3 baths1,997 sq. ft.
1931 S 59th STREET, West Allis, WI 53219
MLS# 1963762Listed by: REALTY OF AMERICA LLC 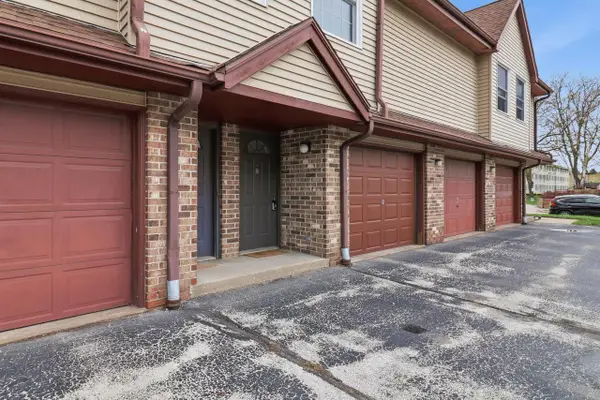 $219,900Pending2 beds 2 baths1,382 sq. ft.
2077 S 102nd STREET #D, West Allis, WI 53227
MLS# 1963718Listed by: THE STEFANIAK GROUP, LLC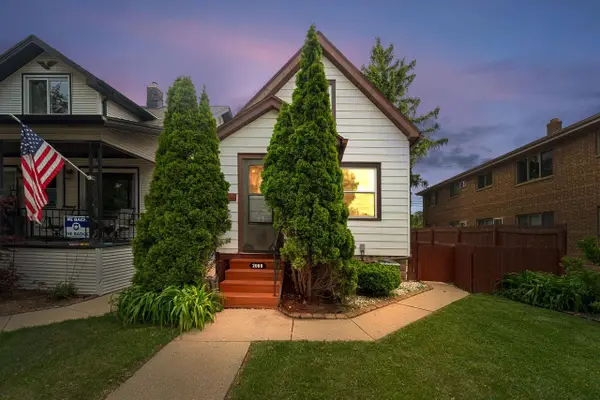 $189,000Pending2 beds 1 baths624 sq. ft.
2068 S 68th STREET, West Allis, WI 53219
MLS# 1963699Listed by: COLDWELL BANKER REALTY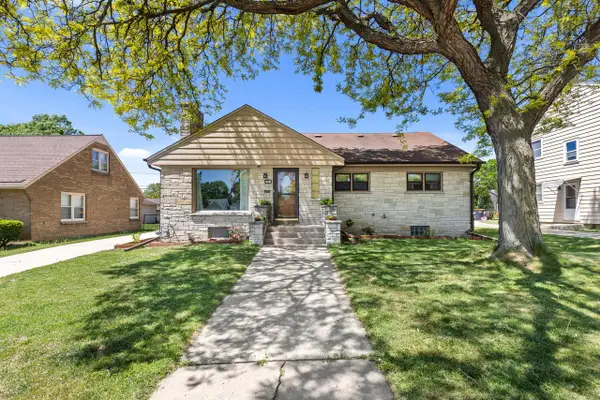 $349,900Pending5 beds 3 baths2,170 sq. ft.
2781 S 76th STREET, West Allis, WI 53219
MLS# 1963688Listed by: KELLER WILLIAMS REALTY-MILWAUKEE SOUTHWEST


Protect your home and budget from life's surprises with an Assurant Home Warranty, backed by a partner that supports you through every step of homeownership. Explore Plans.
© 2023 - 2026 ERA Franchise Systems LLC. All rights reserved. ERA Franchise Systems LLC fully supports the principles of the Fair Housing Act and the Equal Opportunity Act. ERA, ERA Real Estate powered, and their respective logos are registered service marks of ERA Franchise Systems LLC. Each office is independently owned and operated.