
1200 S 113th STREET, West Allis, WI 53214
Local realty services provided by:ERA MyPro Realty
Listed by: hoffmann team*
Office: re/max lakeside-central
MLS#:1985733
Source:Metro MLS
1200 S 113th STREET,West Allis, WI 53214
$269,900
- 3 Beds
- 2 Baths
- 1,900 sq. ft.
- Single family
- Active
Price summary
- Price:$269,900
- Price per sq. ft.:$142.05
About this home
Step inside & picture your next chapter in this charming West Allis home! With room to spread out, updates to enjoy & your own backyard retreat, there's plenty to love. A sun-filled living room flows into a separate dining room, while the kitchen features updated flooring, countertops, and a new 2025 refrigerator & microwave. Enjoy newer laminate flooring throughout the home! Three bedrooms include a spacious upper-level primary with double closets. The lower level adds a rec room & 4th bedroom/bonus room with an attached full bath! Outside, enjoy a fenced backyard with an included playset, a 2.5-car garage & additional parking slab. Kitchen appliances, washer & dryer are included, plus a seller-provided 1-year Cinch home warranty for added peace of mind! Don't miss out!
Contact an agent
Home facts
- Year built:1948
- Listing ID #:1985733
- Added:1 day(s) ago
- Updated:October 23, 2026 at 04:30 PM
Rooms and interior
- Bedrooms:3
- Total bathrooms:2
- Full bathrooms:2
- Dining Description:On Main Level
- Bathrooms Description:Shower Over Tub, Shower Stall, Shower on Lower, Tub Only
- Kitchen Description:Microwave, On Main Level, Oven, Range, Refrigerator
- Bedroom Description:Master Bedroom On Upper Level
- Basement Description:Full, Partially Finished
- Living area:1,900 sq. ft.
Heating and cooling
- Cooling:Central Air, Forced Air
- Heating:Forced Air, Natural Gas
Structure and exterior
- Year built:1948
- Building area:1,900 sq. ft.
- Lot area:0.12 Acres
- Architectural Style:Cape Cod
- Construction Materials:Aluminum, Aluminum/Steel
- Exterior Features:Fenced Yard
- Foundation Description:Block
- Levels:2 Story
Utilities
- Water:Municipal Water
- Sewer:Municipal Sewer
Finances and disclosures
- Price:$269,900
- Price per sq. ft.:$142.05
- Tax amount:$4,833 (2025)
Features and amenities
- Appliances:Microwave, Oven, Range, Refrigerator, Washer
- Laundry features:Dryer, Washer
- Amenities:Skylight(s)
Parking
- Parking description:1 Space, 2 Car Garage, Garage - Detached, Garage Opener Included
- Garage spaces:2
New listings near 1200 S 113th STREET
- New
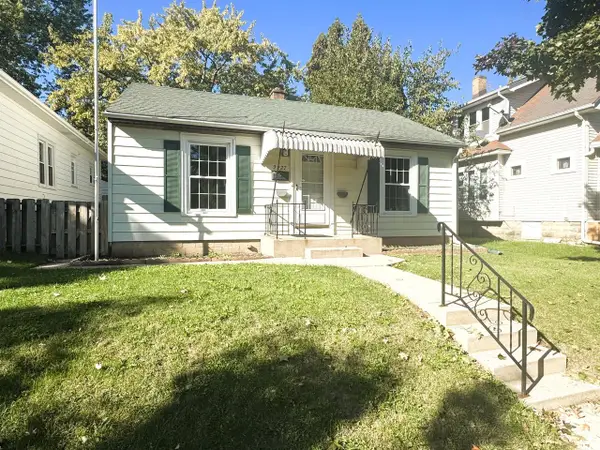 $225,000Active3 beds 1 baths1,485 sq. ft.
2227 S 63rd STREET, West Allis, WI 53219
MLS# 1985954Listed by: REALTY EXECUTIVES INTEGRITY BROOKFIELD - New
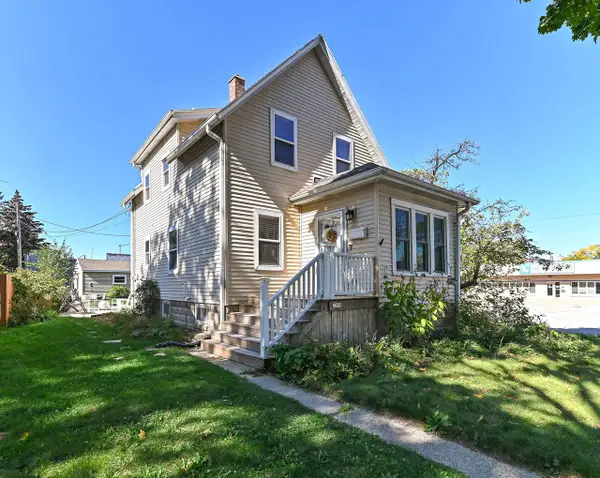 $300,000Active3 beds 2 baths1,174 sq. ft.
2305 S 83rd STREET, West Allis, WI 53219
MLS# 1985910Listed by: SHOREWEST REALTORS - SOUTH METRO - New
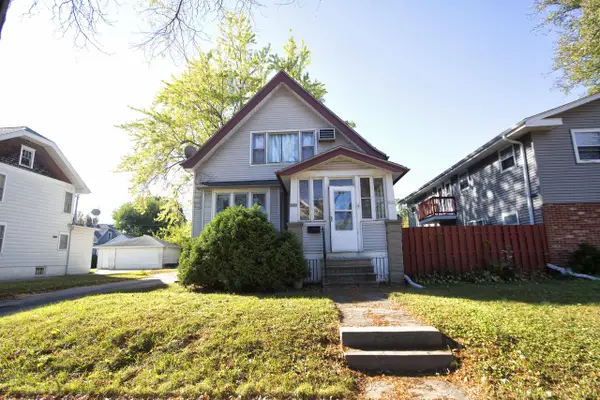 $275,000Active-- beds -- baths1,959 sq. ft.
2131 S 82nd STREET #2133A, West Allis, WI 53219
MLS# 1985894Listed by: RE/MAX LAKESIDE-CENTRAL  $370,000Active6 beds 4 baths2,127 sq. ft.
1639 S 79th STREET, West Allis, WI 53214
MLS# 1985870Listed by: EXP REALTY, LLC MKE- Open Sun, 11am to 12:30pmNew
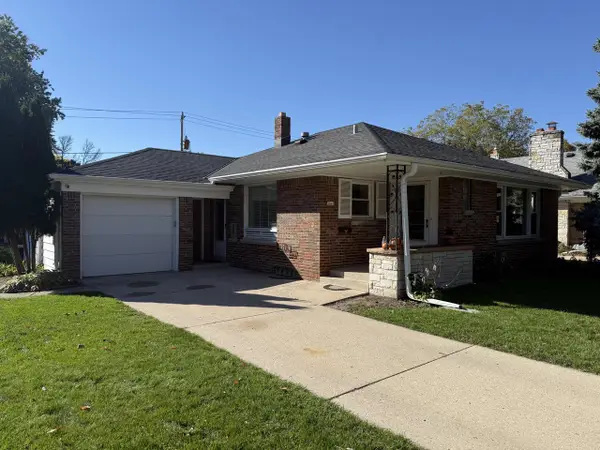 $289,900Active3 beds 2 baths1,108 sq. ft.
5443 W Hayes AVENUE, West Allis, WI 53219
MLS# 1985732Listed by: COLDWELL BANKER REALTY - New
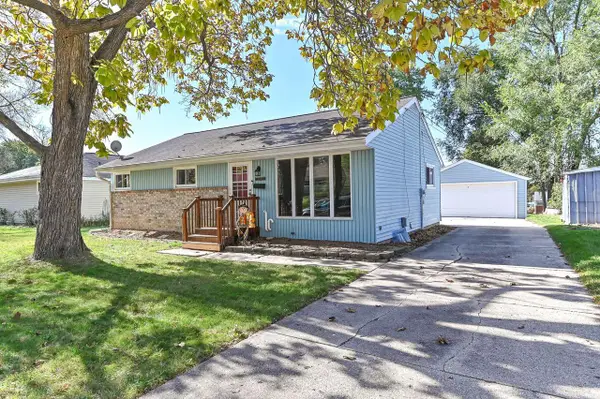 $315,000Active3 beds 2 baths1,075 sq. ft.
2893 S 96th STREET, West Allis, WI 53227
MLS# 1985699Listed by: RE/MAX LIBERTY - New
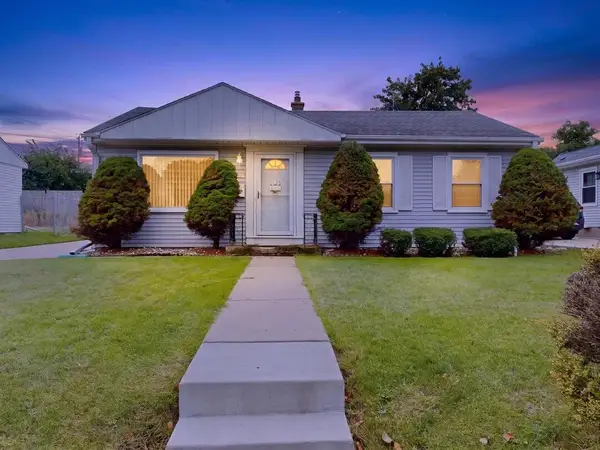 $264,900Active3 beds 1 baths864 sq. ft.
6829 W Arthur AVENUE, West Allis, WI 53219
MLS# 1985675Listed by: RE/MAX LAKESIDE-WEST 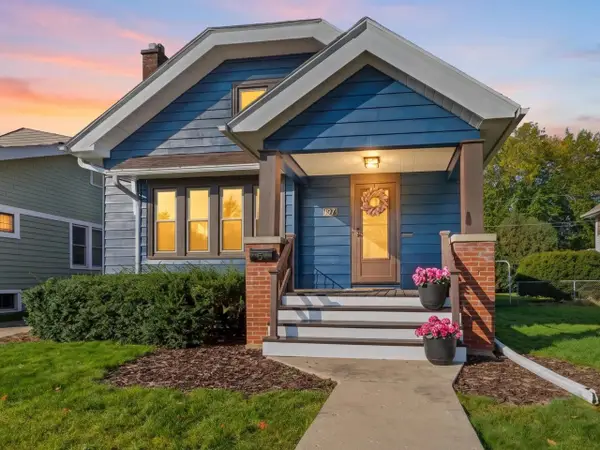 $325,000Active4 beds 2 baths1,508 sq. ft.
1971 S 81st STREET, West Allis, WI 53219
MLS# 1985646Listed by: NESTED REAL ESTATE LLC- Open Sat, 11am to 1pmNew
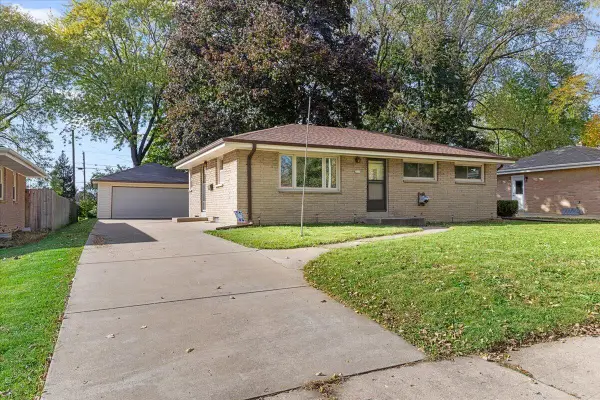 $300,000Active3 beds 1 baths950 sq. ft.
2815 S 99th STREET, West Allis, WI 53227
MLS# 1985617Listed by: KELLER WILLIAMS-MNS WAUWATOSA


Protect your home and budget from life's surprises with an Assurant Home Warranty, backed by a partner that supports you through every step of homeownership. Explore Plans.
© 2023 - 2026 ERA Franchise Systems LLC. All rights reserved. ERA Franchise Systems LLC fully supports the principles of the Fair Housing Act and the Equal Opportunity Act. ERA, ERA Real Estate powered, and their respective logos are registered service marks of ERA Franchise Systems LLC. Each office is independently owned and operated.