
1560 S 73rd STREET, West Allis, WI 53214
Local realty services provided by:ERA MyPro Realty
Listed by: mk & partners team*
Office: the wisconsin real estate group
MLS#:1986273
Source:Metro MLS
1560 S 73rd STREET,West Allis, WI 53214
$275,000
- 1 Beds
- 3 Baths
- 1,704 sq. ft.
- Single family
- Active
Price summary
- Price:$275,000
- Price per sq. ft.:$161.38
About this home
Welcome home to this spacious single-family home in the heart of West Allis! Enjoy a fantastic location within walking distance of the Wisconsin State Fair Park and just minutes from downtown West Allis.Inside, you'll find generous, open-concept living space and a standout primary suite featuring an expansive, luxurious master bathroom--a perfect place to relax and unwind. The finished basement offers a comfortable rec room and two bonus rooms, providing endless possibilities for a home office, workout space, hobby room, or additional living space to fit your needs. Outside, there's a spacious 2.5-car garage with added bump-out for rec. equipment.With its inviting space, versatile layout, and convenient location, this home offers the perfect blend of comfort and functionality.
Contact an agent
Home facts
- Year built:1904
- Subdivision & Development:West Allis City Center
- Listing ID #:1986273
- Added:1 day(s) ago
- Updated:October 28, 2026 at 04:09 AM
Rooms and interior
- Bedrooms:1
- Total bathrooms:3
- Full bathrooms:2
- Dining Description:On Main Level
- Bathrooms Description:Ceramic Tile, Shower Over Tub, Shower Stall, Tub Only, Whirlpool
- Kitchen Description:Disposal, Microwave, On Main Level, Range, Refrigerator
- Bedroom Description:Master Bedroom On Upper Level
- Basement Description:Finished, Partial
- Living area:1,704 sq. ft.
Heating and cooling
- Cooling:Central Air, Forced Air
- Heating:Forced Air, Natural Gas
Structure and exterior
- Year built:1904
- Building area:1,704 sq. ft.
- Lot area:0.08 Acres
- Lot Features:Sidewalks
- Architectural Style:Bungalow
- Construction Materials:Aluminum, Aluminum/Steel, Vinyl
- Exterior Features:Deck, Fenced Yard
- Foundation Description:Block
- Levels:1.5 Story
Schools
- High school:Nathan Hale
- Middle school:Lincoln
- Elementary school:Jefferson
Utilities
- Water:Municipal Water
- Sewer:Municipal Sewer
Finances and disclosures
- Price:$275,000
- Price per sq. ft.:$161.38
- Tax amount:$4,418 (2025)
Features and amenities
- Appliances:Disposal, Microwave, Range, Refrigerator
- Amenities:Cable/Satellite Available, Cathedral/Vaulted Ceiling, High Speed Internet, Pantry, Skylight(s)
Parking
- Parking description:2 Car Garage, Garage - Detached, Garage Opener Included
- Garage spaces:2
New listings near 1560 S 73rd STREET
 $345,000Active4 beds 2 baths1,688 sq. ft.
2180 S 90th STREET, West Allis, WI 53227
MLS# 1986356Listed by: JASON SCOTT REALTY & MANAGEMENT, LLC- New
 $274,900Active3 beds 2 baths1,175 sq. ft.
2871 S 85th STREET, West Allis, WI 53227
MLS# 1986317Listed by: RE/MAX FORWARD - New
 $259,900Active3 beds 1 baths960 sq. ft.
8618 W Cleveland AVENUE, West Allis, WI 53227
MLS# 1986218Listed by: KELLER WILLIAMS-MNS WAUWATOSA  $219,900Active4 beds 1 baths990 sq. ft.
1735 S 65th STREET, West Allis, WI 53214
MLS# 1986202Listed by: KELLER WILLIAMS-MNS WAUWATOSA- New
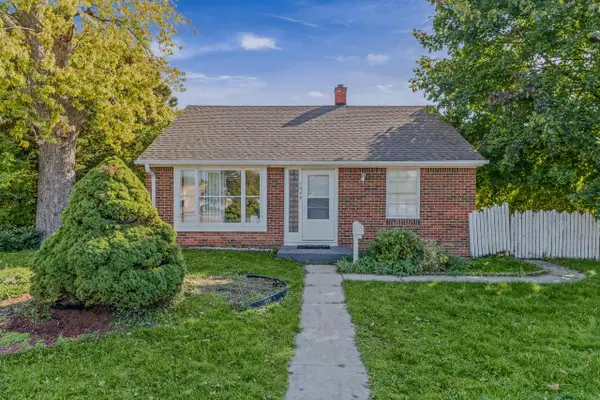 $299,900Active4 beds 1 baths1,373 sq. ft.
7549 W Beloit ROAD, West Allis, WI 53219
MLS# 1986188Listed by: KELLER WILLIAMS-MNS WAUWATOSA - New
 $279,000Active2 beds 2 baths1,253 sq. ft.
702 S 96th STREET, Milwaukee, WI 53214
MLS# 1986169Listed by: KELLER WILLIAMS-MNS WAUWATOSA 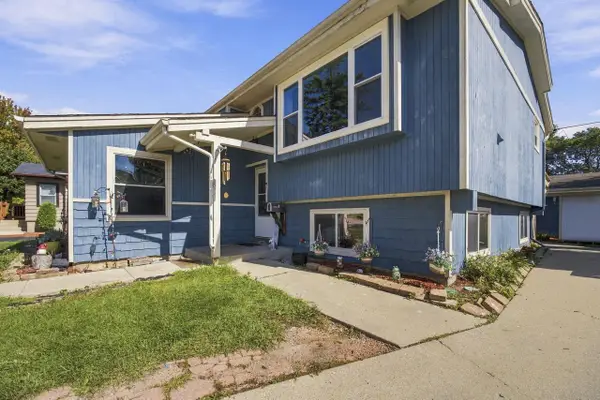 $295,000Active4 beds 2 baths2,246 sq. ft.
1336 S 92nd STREET, West Allis, WI 53214
MLS# 1986047Listed by: HOMESTEAD REALTY, INC $299,900Active3 beds 2 baths1,323 sq. ft.
8543 W Cleveland AVENUE, West Allis, WI 53227
MLS# 1985972Listed by: REALTY EXECUTIVES INTEGRITY BROOKFIELD- New
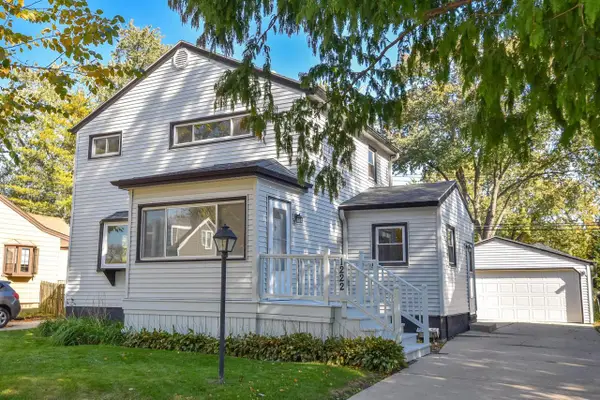 $309,000Active4 beds 2 baths1,177 sq. ft.
1222 S 118th STREET, West Allis, WI 53214
MLS# 1985979Listed by: RANDALL PROPERTIES


Protect your home and budget from life's surprises with an Assurant Home Warranty, backed by a partner that supports you through every step of homeownership. Explore Plans.
© 2023 - 2026 ERA Franchise Systems LLC. All rights reserved. ERA Franchise Systems LLC fully supports the principles of the Fair Housing Act and the Equal Opportunity Act. ERA, ERA Real Estate powered, and their respective logos are registered service marks of ERA Franchise Systems LLC. Each office is independently owned and operated.