
1645 S 79th STREET, West Allis, WI 53214
Local realty services provided by:ERA MyPro Realty
Listed by: warren matson
Office: abundance real estate
MLS#:1982007
Source:Metro MLS
1645 S 79th STREET,West Allis, WI 53214
$279,900
- 3 Beds
- 2 Baths
- 1,442 sq. ft.
- Single family
- Pending
Price summary
- Price:$279,900
- Price per sq. ft.:$194.11
About this home
The stunning craftsmanship of DR built-ins, 9' ceilings and a unique MBR with adjoining sun room are sure to impress. The ergonomic kitchen with soft close cabinets, a deep stainless steel sink and walk in pantry are sure to delight the chefs of the house. The second floor has 3rd BR with a large area for making into a beautiful family room. The LL with nice 1/2 BA has enjoyable area for entertaining, an L-shaped bar. and affords plenty of space for storage. The cozy front porch has a nice place for morning coffee & quiet time. The back patio with serene water fall is very inviting for your intimate BBQ gatherings. The fenced in yard has a wonderful variety of herbs and produce. The large 1 car garage has plenty of storage for bikes, lawn equipment or a functional work bench.
Contact an agent
Home facts
- Year built:1910
- Listing ID #:1982007
- Added:6 day(s) ago
- Updated:October 01, 2026 at 09:12 PM
Rooms and interior
- Bedrooms:3
- Total bathrooms:2
- Full bathrooms:1
- Flooring:Wood Floors
- Dining Description:On Main Level
- Bathrooms Description:Shower Stall
- Kitchen Description:Dishwasher, On Main Level, Oven, Range, Refrigerator
- Bedroom Description:Master Bedroom On Main Level
- Basement Description:Full
- Living area:1,442 sq. ft.
Heating and cooling
- Cooling:Central Air, Forced Air
- Heating:Forced Air, Natural Gas
Structure and exterior
- Year built:1910
- Building area:1,442 sq. ft.
- Lot area:0.11 Acres
- Architectural Style:Bungalow
- Construction Materials:Vinyl
- Exterior Features:Fenced Yard
- Levels:2 Story
Schools
- High school:West Allis Central
- Middle school:Lincoln
- Elementary school:Wilson
Utilities
- Water:Municipal Water
- Sewer:Municipal Sewer
Finances and disclosures
- Price:$279,900
- Price per sq. ft.:$194.11
- Tax amount:$4,502 (2025)
Features and amenities
- Appliances:Dishwasher, Oven, Range, Refrigerator, Washer
- Laundry features:Dryer, Washer
- Amenities:Pantry
Parking
- Parking description:1 Car Garage, Garage - Detached, Garage Opener Included
- Garage spaces:1
New listings near 1645 S 79th STREET
- New
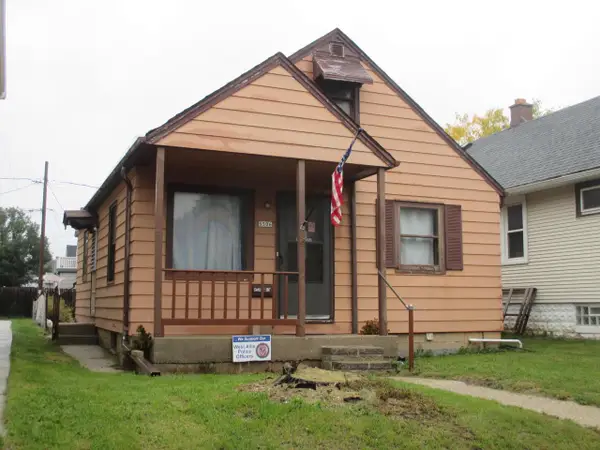 $125,000Active2 beds 1 baths720 sq. ft.
5506 W Rogers STREET, Milwaukee, WI 53219
MLS# 1982935Listed by: REALTY EXPERTS - New
 $299,900Active-- beds -- baths1,734 sq. ft.
6116 W Orchard STREET #6118, West Allis, WI 53214
MLS# 1982815Listed by: SHOREWEST REALTORS - SOUTH METRO - New
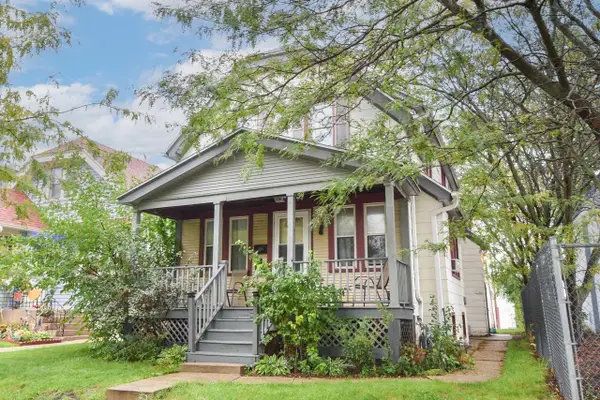 $219,900Active-- beds -- baths1,371 sq. ft.
2244 S 55th STREET, West Allis, WI 53219
MLS# 1982821Listed by: SHOREWEST REALTORS, INC. - New
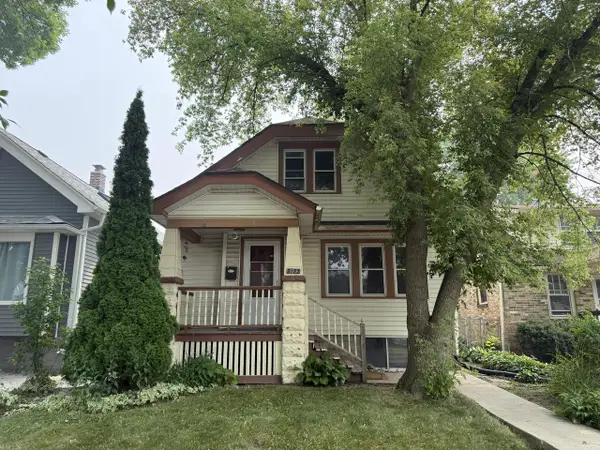 $224,900Active3 beds 2 baths1,364 sq. ft.
2122 S 77th STREET, West Allis, WI 53219
MLS# 1982490Listed by: PARKWAY REALTY, LLC - Open Thu, 5:30 to 7pm
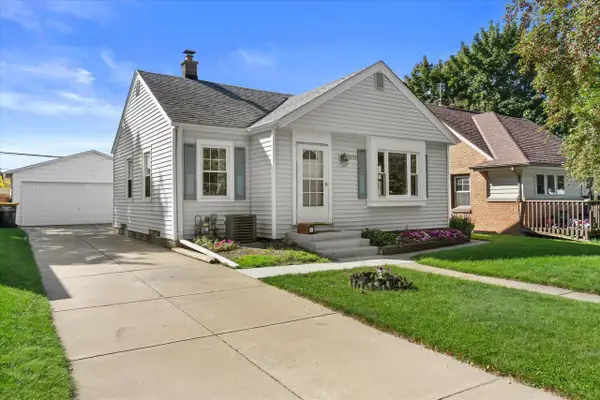 $235,000Pending2 beds 2 baths954 sq. ft.
10533 W Everett CIRCLE, West Allis, WI 53214
MLS# 1982385Listed by: KELLER WILLIAMS REALTY-LAKE COUNTRY - New
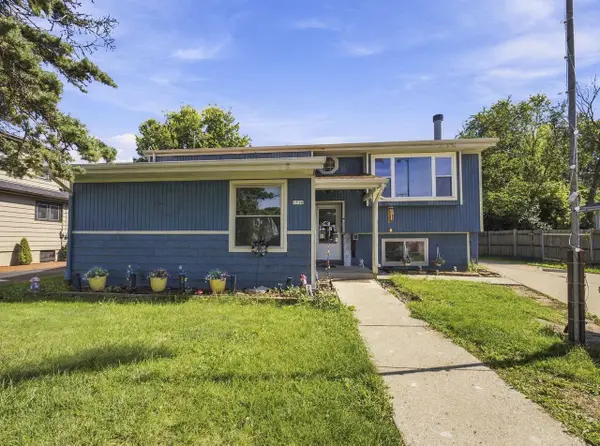 $295,000Active4 beds 2 baths2,246 sq. ft.
1336 S 92nd STREET, West Allis, WI 53214
MLS# 1982354Listed by: HOMESTEAD REALTY, INC - Open Thu, 5 to 6:30pmNew
 $265,000Active2 beds 1 baths932 sq. ft.
2170 S 80th STREET, West Allis, WI 53219
MLS# 1982353Listed by: KELLER WILLIAMS-MNS WAUWATOSA - New
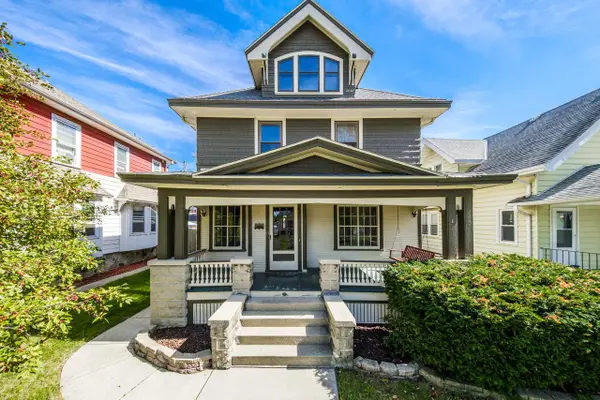 $349,999Active3 beds 3 baths2,029 sq. ft.
1574 S 79th STREET, West Allis, WI 53214
MLS# 1982346Listed by: FIRST WEBER INC - BROOKFIELD - New
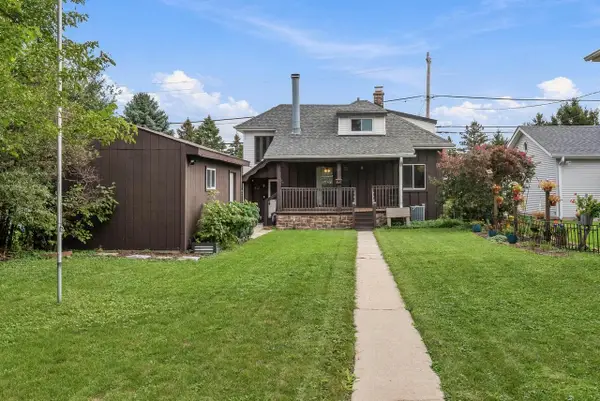 $210,000Active2 beds 2 baths957 sq. ft.
822 S 56th STREET, West Allis, WI 53214
MLS# 1982322Listed by: MAHLER SOTHEBY'S INTERNATIONAL REALTY - New
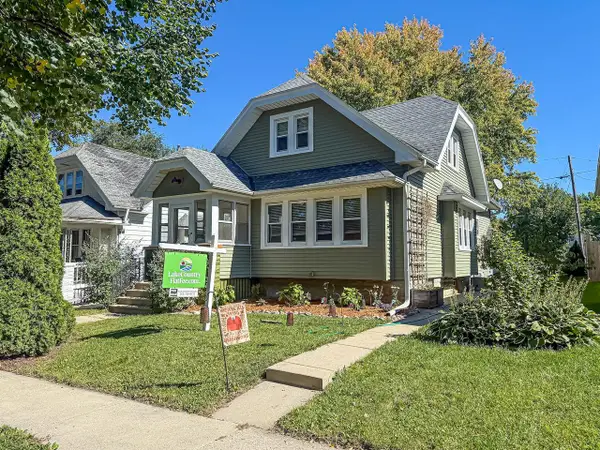 $299,900Active3 beds 2 baths1,906 sq. ft.
2222 S 78th STREET, West Allis, WI 53219
MLS# 1982282Listed by: LAKE COUNTRY FLAT FEE


Protect your home and budget from life's surprises with an Assurant Home Warranty, backed by a partner that supports you through every step of homeownership. Explore Plans.
© 2023 - 2026 ERA Franchise Systems LLC. All rights reserved. ERA Franchise Systems LLC fully supports the principles of the Fair Housing Act and the Equal Opportunity Act. ERA, ERA Real Estate powered, and their respective logos are registered service marks of ERA Franchise Systems LLC. Each office is independently owned and operated.