
2047 S 86th STREET, West Allis, WI 53227
Local realty services provided by:ERA MyPro Realty
Listed by: linda laseke
Office: re/max lakeside-central
MLS#:1983128
Source:Metro MLS
2047 S 86th STREET,West Allis, WI 53227
$324,900
- - Beds
- - Baths
- 1,956 sq. ft.
- Multi-family
- Active
Price summary
- Price:$324,900
- Price per sq. ft.:$166.1
About this home
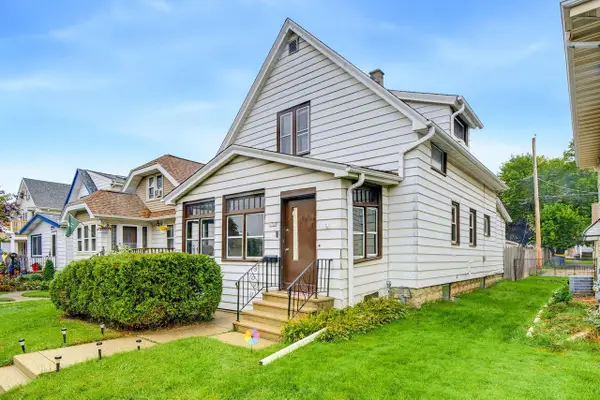
Charming West Allis duplex in a sought-after neighborhood, offering an excellent opportunity for an owner occupant or investor! The lower unit showcases the timeless ''old-world charm'' of the era, featuring beautiful hardwood floors, arched doorways, textured walls, gorgeous woodwork and built-in china cabinets. The large, updated kitchen offers custom cabinetry and a convenient pantry. The upper unit features a private entrance and spacious rooms, providing comfortable living space and added privacy. Additional highlights include a 2.5-car garage, large yard, and separate gas and electric utilities. A wonderful opportunity to own a character-filled property in a desirable West Allis location!
Contact an agent
Home facts
- Year built:1929
- Listing ID #:1983128
- Added:1 day(s) ago
- Updated:October 03, 2026 at 11:35 AM
Rooms and interior
- Basement Description:Full
- Living area:1,956 sq. ft.
Structure and exterior
- Year built:1929
- Building area:1,956 sq. ft.
- Lot area:0.15 Acres
- Architectural Style:Bungalow
- Foundation Description:Block
- Levels:1.5 Story, 2 Story
Utilities
- Water:Municipal Water
- Sewer:Municipal Sewer
Finances and disclosures
- Price:$324,900
- Price per sq. ft.:$166.1
- Tax amount:$5,651 (2025)
Features and amenities
- Amenities:2 Electric Meters, 2 Gas Meters
Parking
- Parking description:2 Car Garage, Garage - Detached, Garage Opener Included
- Garage spaces:2
New listings near 2047 S 86th STREET
- New
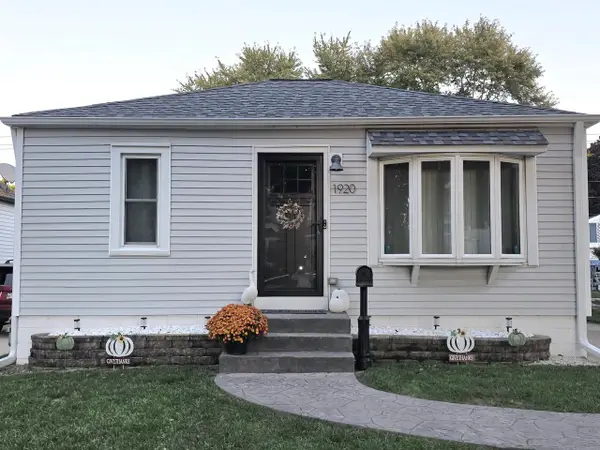 $249,900Active2 beds 1 baths776 sq. ft.
1920 S 97th STREET, West Allis, WI 53227
MLS# 1983202Listed by: BUYERS VANTAGE - New
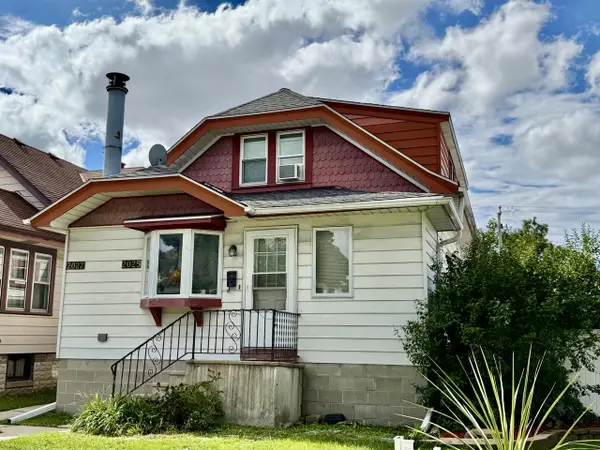 $289,900Active-- beds -- baths1,852 sq. ft.
2025 S 76th STREET #2027, West Allis, WI 53219
MLS# 1983190Listed by: REALTY EXECUTIVES INTEGRITY BROOKFIELD - New
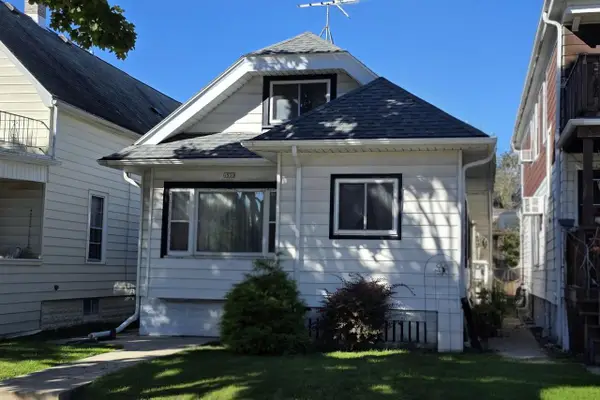 $249,900Active4 beds 2 baths1,420 sq. ft.
1533 S 72nd STREET, West Allis, WI 53214
MLS# 1983169Listed by: RE/MAX LIBERTY - New
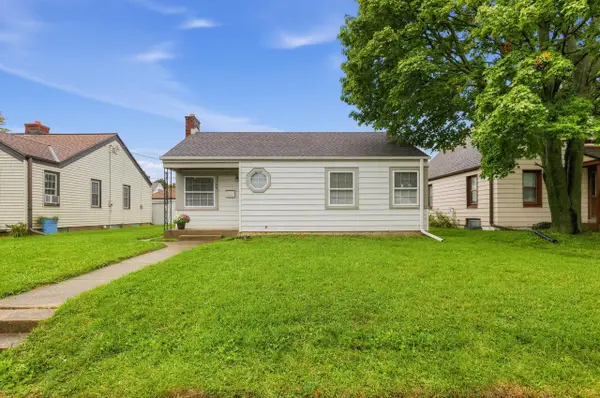 $214,900Active2 beds 1 baths745 sq. ft.
2409 S 64th STREET, West Allis, WI 53219
MLS# 1983109Listed by: HOMECOIN.COM - New
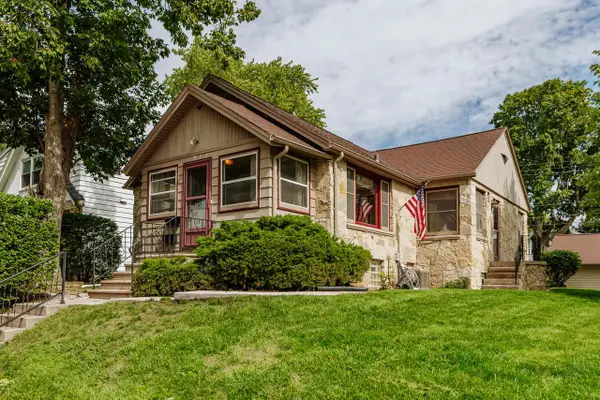 $285,000Active2 beds 2 baths1,632 sq. ft.
1972 S 90th STREET, West Allis, WI 53227
MLS# 1983036Listed by: KELLER WILLIAMS REALTY-MILWAUKEE SOUTHWEST - Open Sat, 10am to 12pmNew
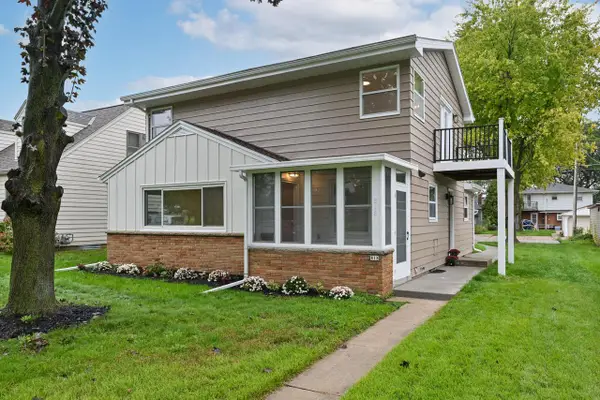 $350,000Active3 beds 2 baths1,770 sq. ft.
818 S 116th STREET, West Allis, WI 53214
MLS# 1983068Listed by: EXP REALTY, LLC MKE - New
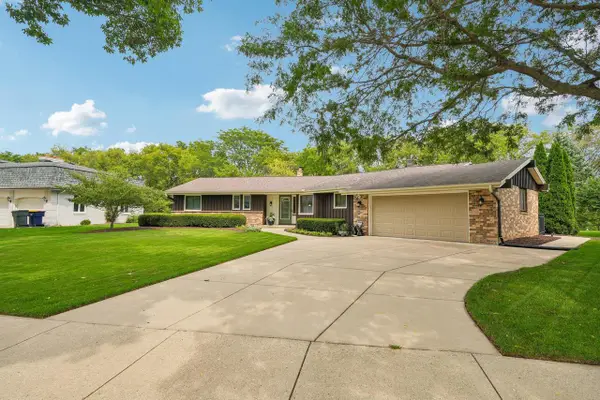 $569,000Active5 beds 4 baths3,076 sq. ft.
3428 S 119th STREET, West Allis, WI 53227
MLS# 1983008Listed by: FIRST WEBER INC - BROOKFIELD 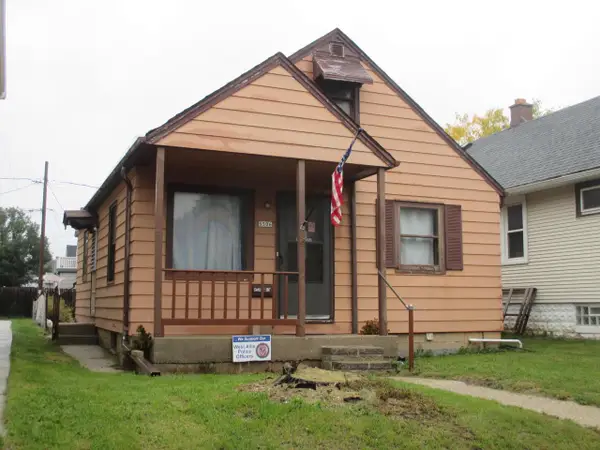 $125,000Pending2 beds 1 baths720 sq. ft.
5506 W Rogers STREET, Milwaukee, WI 53219
MLS# 1982935Listed by: REALTY EXPERTS- New
 $225,000Active2 beds 1 baths1,275 sq. ft.
1739 S 75th STREET, West Allis, WI 53214
MLS# 1982903Listed by: CHERRY HOME REALTY, LLC


Protect your home and budget from life's surprises with an Assurant Home Warranty, backed by a partner that supports you through every step of homeownership. Explore Plans.
© 2023 - 2026 ERA Franchise Systems LLC. All rights reserved. ERA Franchise Systems LLC fully supports the principles of the Fair Housing Act and the Equal Opportunity Act. ERA, ERA Real Estate powered, and their respective logos are registered service marks of ERA Franchise Systems LLC. Each office is independently owned and operated.