
2213 S 74th STREET, West Allis, WI 53219
Local realty services provided by:ERA MyPro Realty
Listed by: nathan hayes
Office: real broker milwaukee
MLS#:1972078
Source:Metro MLS
2213 S 74th STREET,West Allis, WI 53219
$315,000
- - Beds
- - Baths
- 2,047 sq. ft.
- Multi-family
- Active
Price summary
- Price:$315,000
- Price per sq. ft.:$153.88
About this home
Fantastic owner-occupy or investment opportunity in the heart of West Allis! This well-maintained duplex features a spacious 3-bedroom upper unit and a 2-bedroom lower unit, offering flexibility for both homeowners and investors.The upper unit has been fully renovated, showcasing beautifully refinished hardwood floors, an updated interior, and modern finishes throughout. The lower unit features brand-new luxury vinyl plank flooring and a newly updated tub surround, making it move-in ready.Whether you're looking to live in one unit while generating rental income from the other or add a solid property to your investment portfolio, this duplex checks all the boxes. Lower tenant 1525/mtm
Contact an agent
Home facts
- Year built:1928
- Listing ID #:1972078
- Added:3 day(s) ago
- Updated:July 19, 2026 at 03:29 PM
Rooms and interior
- Basement Description:Full
- Living area:2,047 sq. ft.
Structure and exterior
- Year built:1928
- Building area:2,047 sq. ft.
- Lot area:0.12 Acres
- Construction Materials:Aluminum, Aluminum/Steel
- Foundation Description:Block
- Levels:2 Story
Utilities
- Water:Municipal Water
- Sewer:Municipal Sewer
Finances and disclosures
- Price:$315,000
- Price per sq. ft.:$153.88
- Tax amount:$5,484 (2025)
Features and amenities
- Amenities:2 Electric Meters, 2 Gas Meters
Parking
- Parking description:2 Car Garage, Garage - Detached
- Garage spaces:2
New listings near 2213 S 74th STREET
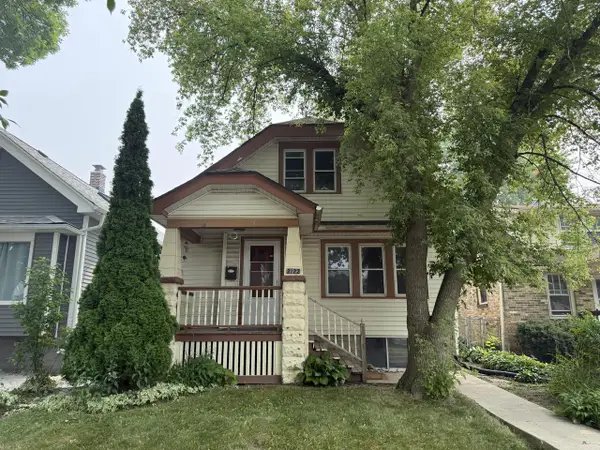 $239,900Active3 beds 2 baths1,364 sq. ft.
2122 S 77th STREET, West Allis, WI 53219
MLS# 1972282Listed by: PARKWAY REALTY, LLC $225,000Active2 beds 1 baths1,100 sq. ft.
2239 S 59th STREET, West Allis, WI 53219
MLS# 1972206Listed by: EXP REALTY, LLC MKE- New
 $84,900Active0.25 Acres
2174 S 96TH STREET, West Allis, WI 53227
MLS# 1972213Listed by: KELLER WILLIAMS REALTY-MILWAUKEE NORTH SHORE 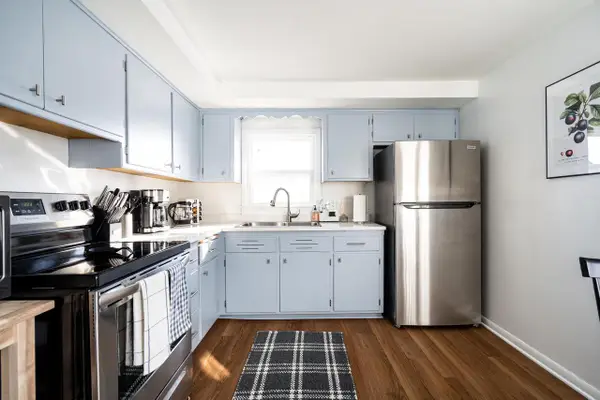 $329,900Pending-- beds -- baths2,130 sq. ft.
1537 S 96th STREET #1539, West Allis, WI 53214
MLS# 1972140Listed by: KELLER WILLIAMS MILWAUKEE NORTH SHORE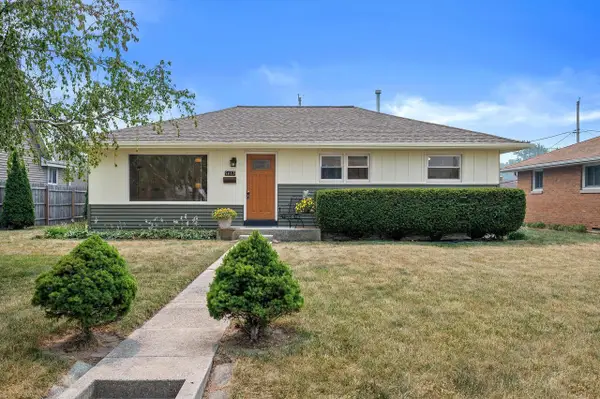 $319,000Active3 beds 2 baths1,341 sq. ft.
9417 W Schlinger AVENUE, West Allis, WI 53214
MLS# 1972158Listed by: SHOREWEST REALTORS, INC.- New
 $335,000Active4 beds 3 baths2,261 sq. ft.
1917 S 71st STREET, West Allis, WI 53219
MLS# 1972061Listed by: NEXTHOME MY WAY  $319,000Active4 beds 2 baths1,547 sq. ft.
2202 S 70th STREET, West Allis, WI 53219
MLS# 1971810Listed by: CLOSING TIME REALTY, LLC $449,900Active4 beds 3 baths2,861 sq. ft.
3235 S 123rd STREET, West Allis, WI 53227
MLS# 1971702Listed by: APEX REALTORS LLC $249,900Pending-- beds -- baths1,969 sq. ft.
922 S 57th STREET, West Allis, WI 53214
MLS# 1971710Listed by: REDEFINED REALTY ADVISORS LLC


Protect your home and budget from life's surprises with an Assurant Home Warranty, backed by a partner that supports you through every step of homeownership. Explore Plans.
© 2023 - 2026 ERA Franchise Systems LLC. All rights reserved. ERA Franchise Systems LLC fully supports the principles of the Fair Housing Act and the Equal Opportunity Act. ERA, ERA Real Estate powered, and their respective logos are registered service marks of ERA Franchise Systems LLC. Each office is independently owned and operated.