
2367 S 118th STREET, West Allis, WI 53227
Local realty services provided by:ERA MyPro Realty
Listed by: steve wiedenfeld
Office: shorewest realtors - south metro
MLS#:1974583
Source:Metro MLS
Price summary
- Price:$439,900
- Price per sq. ft.:$130.15
About this home
Welcome home to this spacious & versatile home offering the perfect balance of openness & privacy. Designed w/distinct living spaces & plenty of flexibility to fit today's lifestyle, this home is ideal whether you're entertaining guests, working from home, or simply looking for rm to spread out. 4 BR's, one conveniently located on the main level, this home offers space for everyone. KT boasts ceramic tile flooring, granite countertops, abundant cabinetry, generous counter space, & all appliances included. Gather w/family & friends in the inviting FR featuring a NFP creating a warm & welcoming atmosphere. Primary BR includes WIC & an en suite BA. Ample closet space throughout the home. Go outside to enjoy the beautiful park-like bkyd, complete w/fire pit area. Few photos virtually stage.
Contact an agent
Home facts
- Year built:1977
- Listing ID #:1974583
- Added:13 day(s) ago
- Updated:August 18, 2026 at 02:34 PM
Rooms and interior
- Bedrooms:4
- Total bathrooms:3
- Full bathrooms:2
- Dining Description:On Main Level
- Bathrooms Description:Ceramic Tile, Shower Stall, Tub Only
- Kitchen Description:Dishwasher, Microwave, On Main Level, Oven, Range, Refrigerator
- Bedroom Description:Master Bedroom On Upper Level, Walk-In Closet(s)
- Basement Description:Full, Partially Finished, Sump Pump
- Living area:3,380 sq. ft.
Heating and cooling
- Cooling:Central Air, Forced Air, Multiple Units
- Heating:Forced Air, Multiple Units, Natural Gas, Zoned Heating
Structure and exterior
- Year built:1977
- Building area:3,380 sq. ft.
- Lot area:0.38 Acres
- Lot Features:Wooded
- Architectural Style:Contemporary
- Construction Materials:Brick, Brick/Stone, Wood
- Exterior Features:Patio
- Foundation Description:Block
- Levels:Tri-Level
Utilities
- Water:Municipal Water
- Sewer:Municipal Sewer
Finances and disclosures
- Price:$439,900
- Price per sq. ft.:$130.15
- Tax amount:$8,957 (2026)
Features and amenities
- Appliances:Dishwasher, Microwave, Oven, Range, Refrigerator, Washer
- Laundry features:Dryer, Washer
- Amenities:Cathedral/Vaulted Ceiling, Pantry
Parking
- Parking description:1 Space, 2 Car Garage, Garage - Attached, Garage Opener Included
- Garage spaces:2
New listings near 2367 S 118th STREET
- New
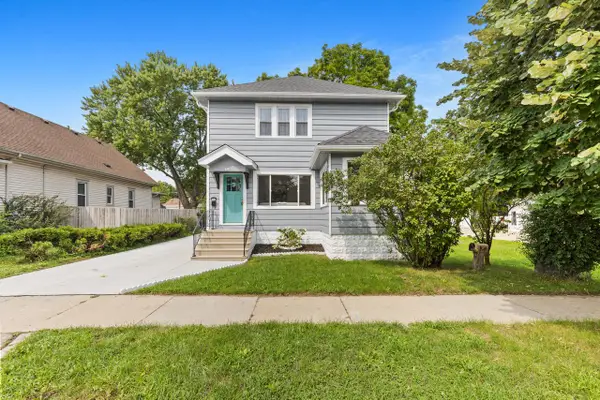 $374,999Active4 beds 3 baths1,820 sq. ft.
2559 S 84th STREET, West Allis, WI 53227
MLS# 1976568Listed by: REIGN REALTY - New
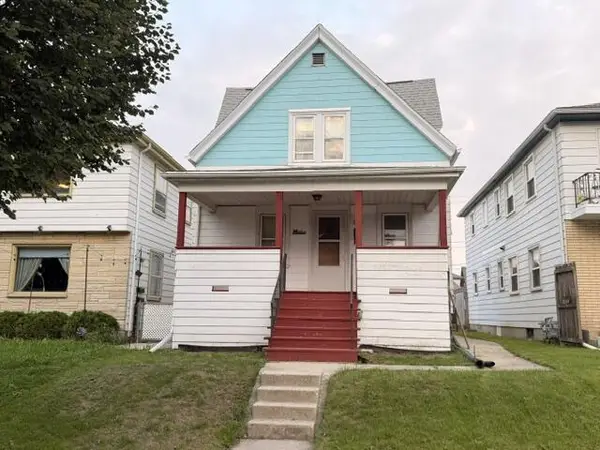 $165,000Active2 beds 2 baths990 sq. ft.
1954 S 69th STREET, West Allis, WI 53219
MLS# 1976419Listed by: COLDWELL BANKER HOMESALE REALTY - WAUWATOSA 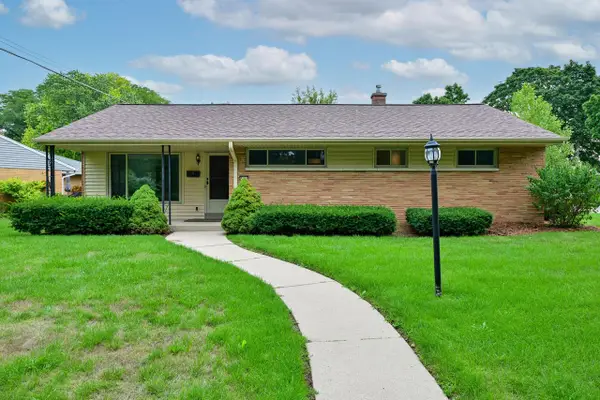 $329,900Pending3 beds 2 baths1,265 sq. ft.
8143 W Raymond LANE, West Allis, WI 53219
MLS# 1976391Listed by: EXP REALTY, LLC MKE- New
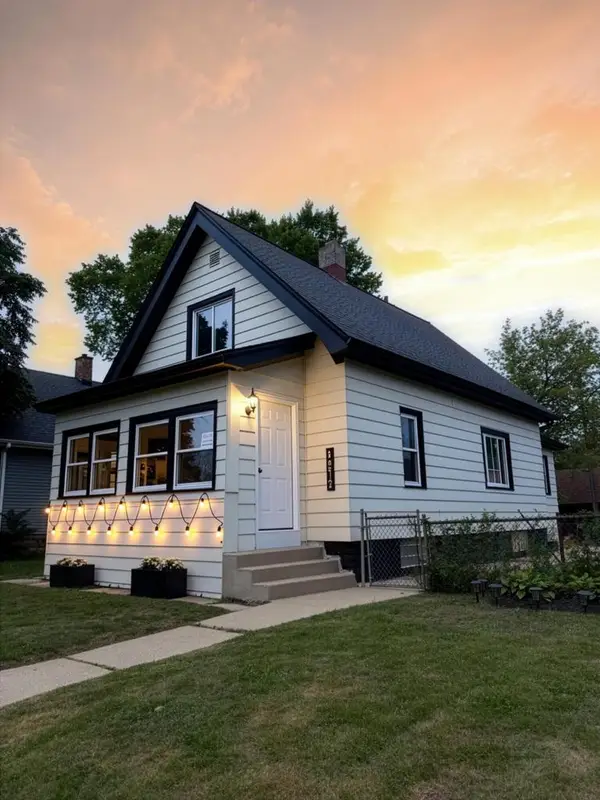 $240,000Active3 beds 1 baths1,655 sq. ft.
1312 S 65th STREET, West Allis, WI 53214
MLS# 1976377Listed by: ABUNDANCE REAL ESTATE - New
 $285,000Active3 beds 1 baths1,262 sq. ft.
831 S 110th STREET, West Allis, WI 53214
MLS# 1976369Listed by: CENTURY 21 BENEFIT REALTY - New
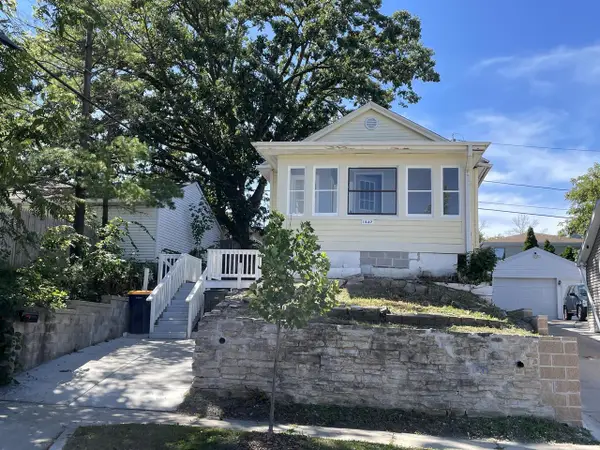 $199,999Active2 beds 2 baths1,100 sq. ft.
1537 S 94th STREET, West Allis, WI 53214
MLS# 1976372Listed by: EMPOWERMENT REALTY GROUP LLC 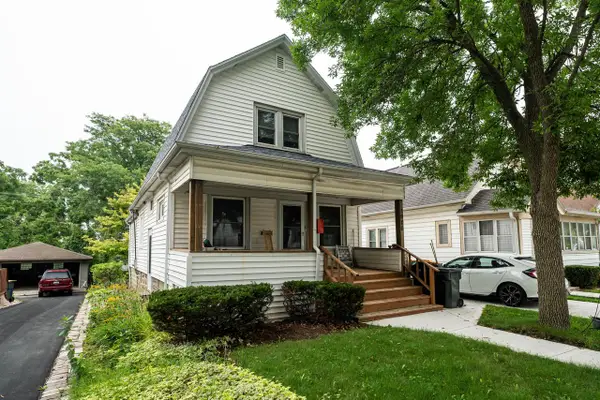 $235,000Pending2 beds 1 baths1,145 sq. ft.
1906 S 91st STREET, West Allis, WI 53227
MLS# 1976355Listed by: FIRST WEBER INC- RACINE- New
 $284,900Active-- beds -- baths
2172 S 84th STREET #2174R, 2176R, West Allis, WI 53227
MLS# 1976271Listed by: RE/MAX FORWARD - New
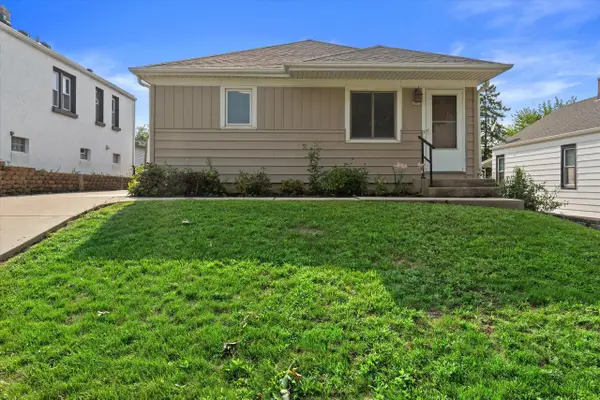 $279,900Active3 beds 2 baths1,330 sq. ft.
2013 S 97th STREET, Milwaukee, WI 53227
MLS# 1976252Listed by: PREMIER POINT REALTY LLC - New
 $275,000Active3 beds 1 baths1,276 sq. ft.
2811 S 88th STREET, West Allis, WI 53227
MLS# 1976120Listed by: BUYERS VANTAGE


Protect your home and budget from life's surprises with an Assurant Home Warranty, backed by a partner that supports you through every step of homeownership. Explore Plans.
© 2023 - 2026 ERA Franchise Systems LLC. All rights reserved. ERA Franchise Systems LLC fully supports the principles of the Fair Housing Act and the Equal Opportunity Act. ERA, ERA Real Estate powered, and their respective logos are registered service marks of ERA Franchise Systems LLC. Each office is independently owned and operated.