
2508 S 72nd STREET, West Allis, WI 53219
Local realty services provided by:ERA MyPro Realty
Listed by: mary carstens
Office: first weber inc - brookfield
MLS#:1987050
Source:WIREX via South Central Wisconsin MLS
2508 S 72nd STREET,West Allis, WI 53219
$299,900
- 3 Beds
- 1 Baths
- 1,636 sq. ft.
- Single family
- Active
Upcoming open houses
- Sun, Nov 2211:00 am - 12:30 pm
Price summary
- Price:$299,900
- Price per sq. ft.:$183.31
About this home
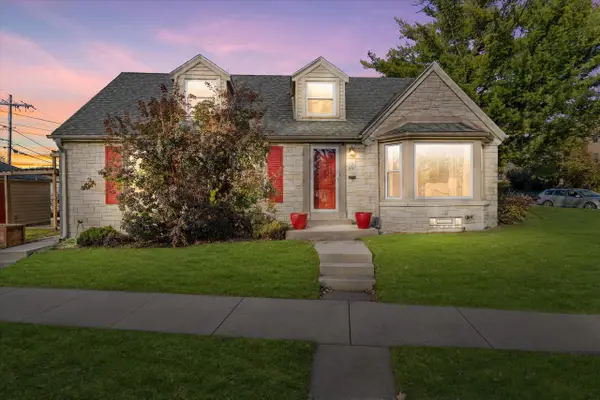
Charming Cape Cod, 3 bedroom, 1 bath and a 2.5 car garage. Well-maintained featuring hardwood floor and new kitchen flooring. The updated bathroom adds a fresh touch, while the spacious upstairs bedroom offers additional flexible space that could be ideal for a home office, reading nook, or hobby area. With its classic Cape Cod charm, one owner owned and practical layout, this home is ready for its next owner to make it their own.
Contact an agent
Home facts
- Year built:1953
- Listing ID #:1987050
- Added:15 day(s) ago
- Updated:November 18, 2026 at 01:36 PM
Rooms and interior
- Bedrooms:3
- Total bathrooms:1
- Full bathrooms:1
- Bathrooms Description:Tub Only
- Kitchen Description:Freezer, On Main Level, Oven, Range, Refrigerator
- Basement Description:Full, Partially Finished
- Living area:1,636 sq. ft.
Heating and cooling
- Cooling:Forced Air
- Heating:Forced Air, Natural Gas
Structure and exterior
- Year built:1953
- Building area:1,636 sq. ft.
- Lot area:0.13 Acres
- Lot Features:Sidewalks
- Architectural Style:Cape Cod
- Construction Materials:Aluminum, Aluminum/Steel, Wood
- Exterior Features:Fenced Yard, Patio
- Levels:1.5 Story
Schools
- High school:West Allis Central
- Middle school:West Milwaukee
- Elementary school:Jefferson
Utilities
- Water:Municipal Water
- Sewer:Municipal Sewer
Finances and disclosures
- Price:$299,900
- Price per sq. ft.:$183.31
- Tax amount:$3,282 (2025)
Features and amenities
- Appliances:Oven, Range, Refrigerator, Washer
- Laundry features:Dryer, Washer
- Amenities:Cathedral/Vaulted Ceiling
Parking
- Parking description:2 Car Garage, Garage - Detached, Garage Opener Included
- Garage spaces:2
New listings near 2508 S 72nd STREET
- New
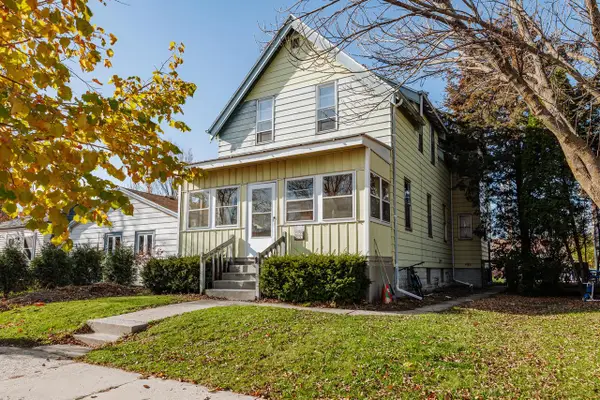 $329,000Active-- beds -- baths1,722 sq. ft.
2157 S 56th STREET, Milwaukee, WI 53219
MLS# 1988643Listed by: LANNON STONE REALTY LLC - New
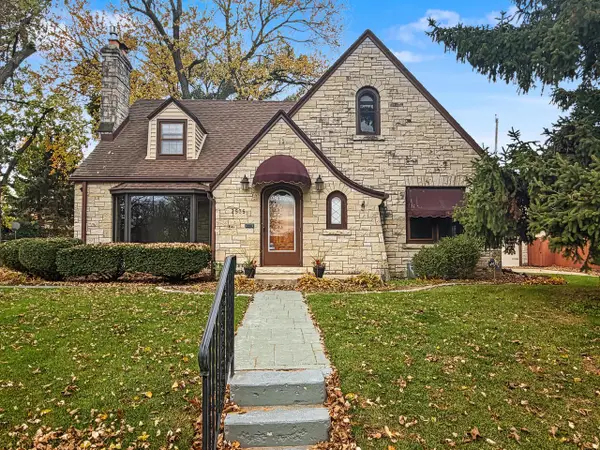 $419,900Active4 beds 4 baths2,021 sq. ft.
2575 S 82nd STREET, West Allis, WI 53219
MLS# 1988565Listed by: SHOREWEST REALTORS, INC. 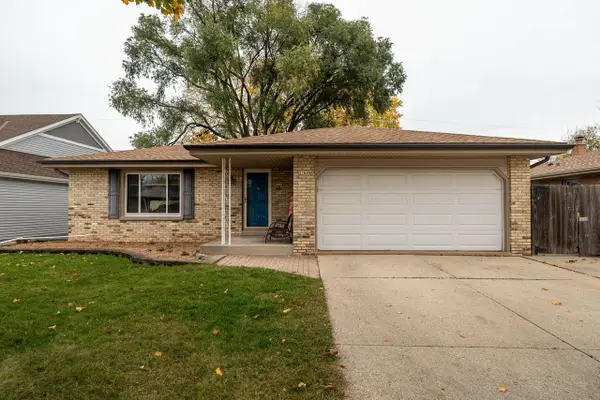 $399,800Active3 beds 2 baths2,061 sq. ft.
2584 S 83rd STREET, West Allis, WI 53219
MLS# 1988374Listed by: EDGE REALTY GROUP- New
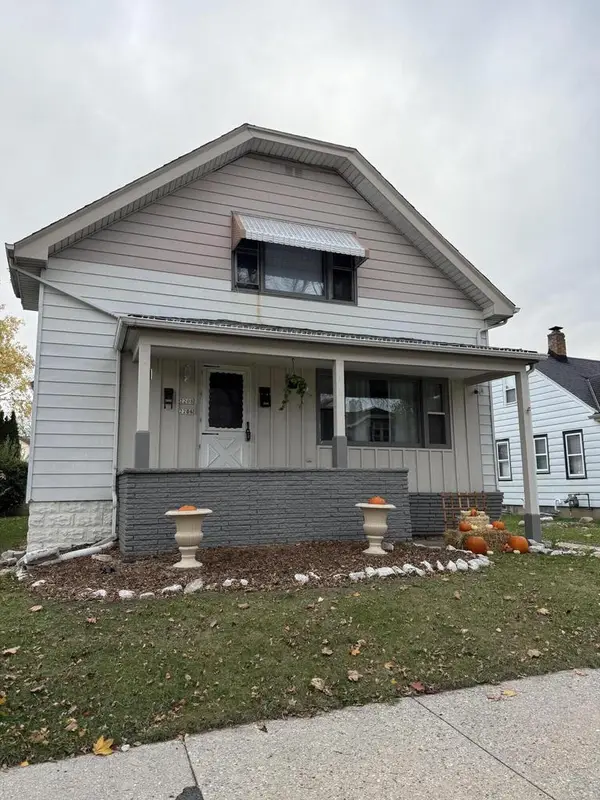 $350,000Active-- beds -- baths2,156 sq. ft.
2206 S 70th STREET, West Allis, WI 53219
MLS# 1988238Listed by: LANNON STONE REALTY LLC - New
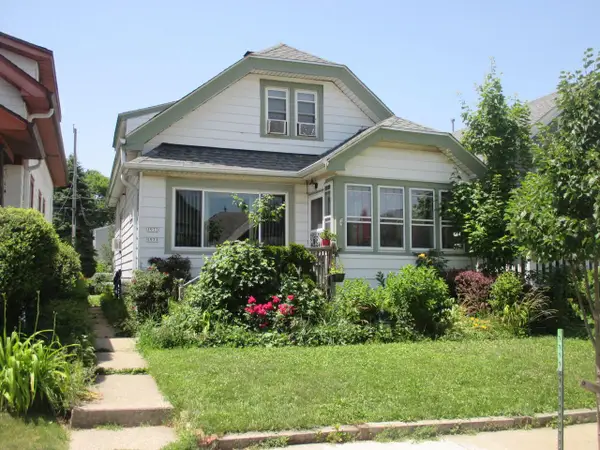 $271,500Active4 beds -- baths1,144 sq. ft.
1971 S 69th STREET, West Allis, WI 53219
MLS# 1988243Listed by: REALTY EXPERTS - New
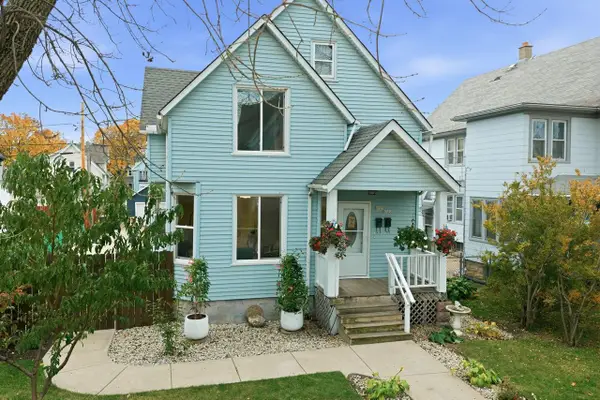 $349,900Active-- beds -- baths1,748 sq. ft.
1725 S 62nd STREET, West Allis, WI 53214
MLS# 1988184Listed by: CENTURY 21 AFFILIATED - DELAFIELD - New
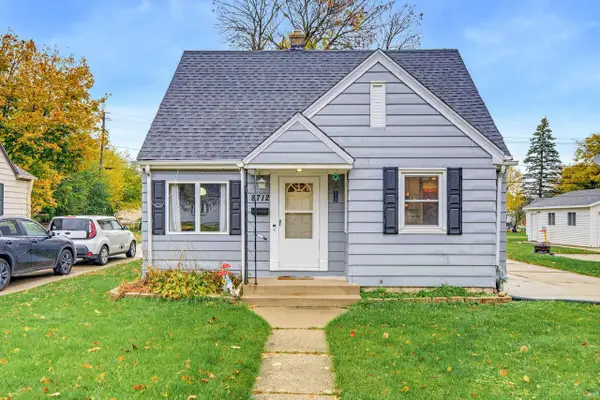 $259,900Active3 beds 1 baths993 sq. ft.
8712 W Montana AVENUE, West Allis, WI 53227
MLS# 1988159Listed by: REMAX LAKESIDE-EAST - New
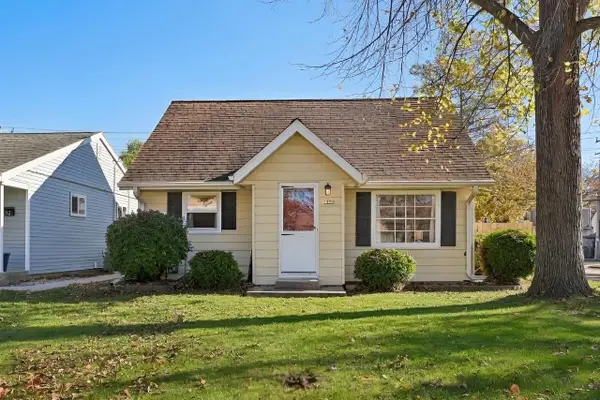 $325,000Active3 beds 2 baths1,126 sq. ft.
1236 S 116th STREET, West Allis, WI 53214
MLS# 1988101Listed by: MAHLER SOTHEBY'S INTERNATIONAL REALTY - New
 $365,000Active3 beds 3 baths1,612 sq. ft.
5400 W Hayes AVENUE, West Allis, WI 53219
MLS# 1988109Listed by: KELLER WILLIAMS THRIVE-CALEDONIA  $315,000Active5 beds 1 baths1,504 sq. ft.
1462 S 82nd STREET, West Allis, WI 53214
MLS# 1988080Listed by: HOMESTEAD REALTY, INC


Protect your home and budget from life's surprises with an Assurant Home Warranty, backed by a partner that supports you through every step of homeownership. Explore Plans.
© 2023 - 2026 ERA Franchise Systems LLC. All rights reserved. ERA Franchise Systems LLC fully supports the principles of the Fair Housing Act and the Equal Opportunity Act. ERA, ERA Real Estate powered, and their respective logos are registered service marks of ERA Franchise Systems LLC. Each office is independently owned and operated.