
2805 S 83rd STREET, West Allis, WI 53219
Local realty services provided by:ERA MyPro Realty
Listed by: susan dakins
Office: custom fit realty, llc.
MLS#:1971920
Source:Metro MLS
2805 S 83rd STREET,West Allis, WI 53219
$519,000
- 4 Beds
- 4 Baths
- 3,219 sq. ft.
- Single family
- Pending
Price summary
- Price:$519,000
- Price per sq. ft.:$161.23
About this home
Incredible value in this unique 2 story colonial with quick walk to McCarty Park! Magnificent Kitchen remodel is the epitome of luxury and function in this chefs delight workspace with skylight,humongous island and counterspace galore! Entertaining will be a breeze with gas stove,extra oven, 5 stool counter seating... Let the party begin!! Excellent living space layout with see through fireplace Between living room and family room. 4 Generous bedrooms with one on the main level. Primary en suite with newly remodeled bath is lovely! Over 3200 sq feet of main and second level living space so there plenty of elbow room for everyone!! Second Floor laundry plus 2 furnaces and 2 AC units.WELCOME HOME!!! New tax assessment will bring taxes down considerably!
Contact an agent
Home facts
- Year built:1973
- Subdivision & Development:Ternenyi Subdivision
- Listing ID #:1971920
- Added:32 day(s) ago
- Updated:August 18, 2026 at 02:34 PM
Rooms and interior
- Bedrooms:4
- Total bathrooms:4
- Full bathrooms:3
- Dining Description:On Main Level
- Bathrooms Description:Ceramic Tile, Master Bedroom Bath, Master Bedroom Bath: Walk-In Shower, Shower Over Tub, Shower Stall, Tub Only
- Kitchen Description:Microwave, On Main Level, Oven, Range, Refrigerator
- Bedroom Description:Master Bedroom On Upper Level
- Basement Description:Crawl Space, Full
- Living area:3,219 sq. ft.
Heating and cooling
- Cooling:Central Air, Forced Air
- Heating:Forced Air, Natural Gas
Structure and exterior
- Year built:1973
- Building area:3,219 sq. ft.
- Lot area:0.29 Acres
- Architectural Style:Colonial
- Construction Materials:Aluminum, Aluminum/Steel
- Exterior Features:Fenced Yard, Patio
- Foundation Description:Block
- Levels:2 Story
Utilities
- Water:Municipal Water
- Sewer:Municipal Sewer
Finances and disclosures
- Price:$519,000
- Price per sq. ft.:$161.23
- Tax amount:$11,502 (2025)
Features and amenities
- Appliances:Microwave, Oven, Range, Refrigerator, Washer
- Laundry features:Dryer, Washer
- Amenities:Cable/Satellite Available, High Speed Internet
Parking
- Parking description:2 Car Garage, Garage - Attached, Garage Opener Included
- Garage spaces:2
New listings near 2805 S 83rd STREET
- New
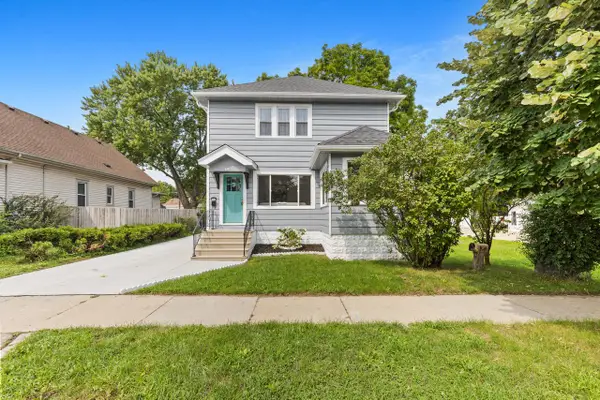 $374,999Active4 beds 3 baths1,820 sq. ft.
2559 S 84th STREET, West Allis, WI 53227
MLS# 1976568Listed by: REIGN REALTY - New
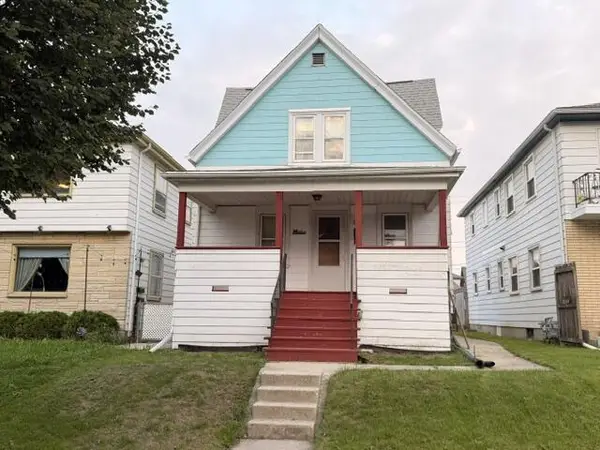 $165,000Active2 beds 2 baths990 sq. ft.
1954 S 69th STREET, West Allis, WI 53219
MLS# 1976419Listed by: COLDWELL BANKER HOMESALE REALTY - WAUWATOSA 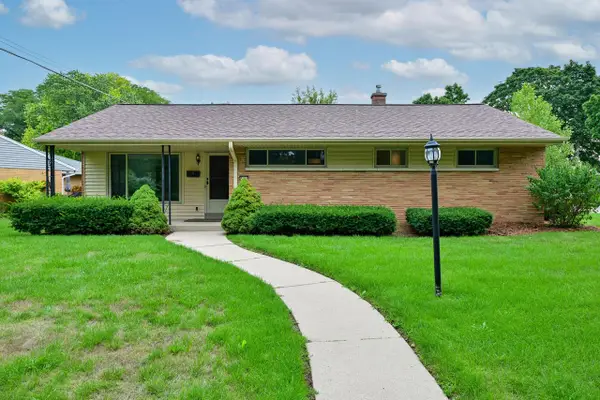 $329,900Pending3 beds 2 baths1,265 sq. ft.
8143 W Raymond LANE, West Allis, WI 53219
MLS# 1976391Listed by: EXP REALTY, LLC MKE- New
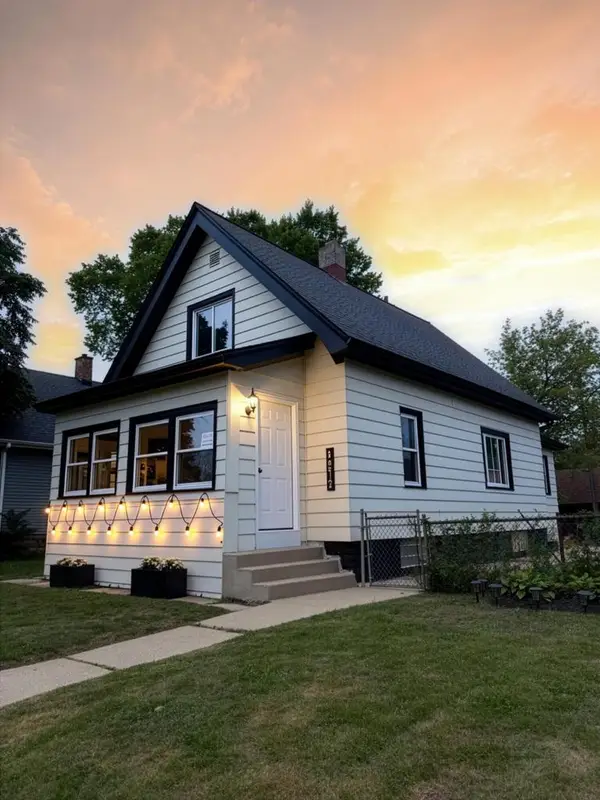 $240,000Active3 beds 1 baths1,655 sq. ft.
1312 S 65th STREET, West Allis, WI 53214
MLS# 1976377Listed by: ABUNDANCE REAL ESTATE - New
 $285,000Active3 beds 1 baths1,262 sq. ft.
831 S 110th STREET, West Allis, WI 53214
MLS# 1976369Listed by: CENTURY 21 BENEFIT REALTY - New
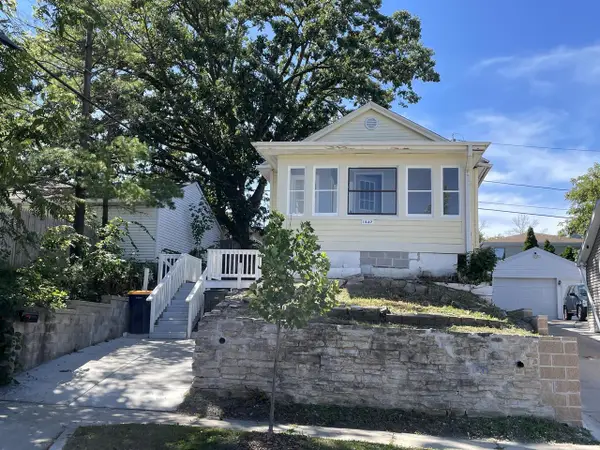 $199,999Active2 beds 2 baths1,100 sq. ft.
1537 S 94th STREET, West Allis, WI 53214
MLS# 1976372Listed by: EMPOWERMENT REALTY GROUP LLC 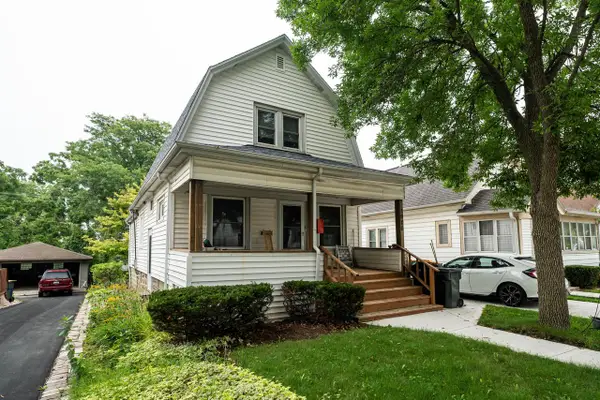 $235,000Pending2 beds 1 baths1,145 sq. ft.
1906 S 91st STREET, West Allis, WI 53227
MLS# 1976355Listed by: FIRST WEBER INC- RACINE- New
 $284,900Active-- beds -- baths
2172 S 84th STREET #2174R, 2176R, West Allis, WI 53227
MLS# 1976271Listed by: RE/MAX FORWARD - New
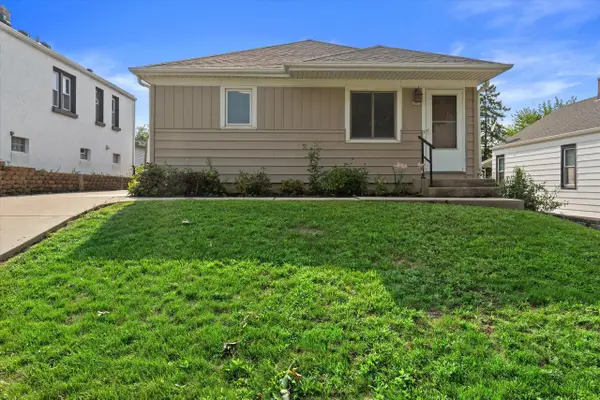 $279,900Active3 beds 2 baths1,330 sq. ft.
2013 S 97th STREET, Milwaukee, WI 53227
MLS# 1976252Listed by: PREMIER POINT REALTY LLC - New
 $275,000Active3 beds 1 baths1,276 sq. ft.
2811 S 88th STREET, West Allis, WI 53227
MLS# 1976120Listed by: BUYERS VANTAGE


Protect your home and budget from life's surprises with an Assurant Home Warranty, backed by a partner that supports you through every step of homeownership. Explore Plans.
© 2023 - 2026 ERA Franchise Systems LLC. All rights reserved. ERA Franchise Systems LLC fully supports the principles of the Fair Housing Act and the Equal Opportunity Act. ERA, ERA Real Estate powered, and their respective logos are registered service marks of ERA Franchise Systems LLC. Each office is independently owned and operated.