
2997 S 105th STREET, West Allis, WI 53227
Local realty services provided by:ERA MyPro Realty
Listed by: john newland
Office: terranova real estate
MLS#:1977622
Source:Metro MLS
2997 S 105th STREET,West Allis, WI 53227
$339,900
- 3 Beds
- 1 Baths
- 1,519 sq. ft.
- Single family
- Active
Price summary
- Price:$339,900
- Price per sq. ft.:$223.77
About this home
Sharp updated West Allis ranch is move-in-ready for a new owner. A new kitchen boasts stylish new cabinetry, chic quartz counters, sleek stainless steel appliances, and an adjacent dining area. Handsome dark-stained refinished hardwoods add a touch of sophistication to the entire main floor, including the accommodating living room and ample bedrooms. The main bathroom is updated with new fixtures for a bright and modern look. A finished basement with rec room is a perfect hangout or space to entertain, and a bonus room makes for a perfect exercise room or large home office. Enjoy beautiful days from the patio overlooking the large backyard with privacy fence. A two car garage offers off-street parking for two cars. Situated in a dynamite location, this home is turn key and a must see!
Contact an agent
Home facts
- Year built:1954
- Listing ID #:1977622
- Added:1 day(s) ago
- Updated:August 26, 2026 at 05:06 AM
Rooms and interior
- Bedrooms:3
- Total bathrooms:1
- Full bathrooms:1
- Flooring:Wood Floors
- Bathrooms Description:Shower Over Tub, Tub Only
- Kitchen Description:Dishwasher, Microwave, On Main Level, Oven, Range, Refrigerator
- Bedroom Description:Master Bedroom On Main Level
- Basement Description:Finished, Full, Sump Pump
- Living area:1,519 sq. ft.
Heating and cooling
- Cooling:Central Air, Forced Air
- Heating:Forced Air, Natural Gas
Structure and exterior
- Year built:1954
- Building area:1,519 sq. ft.
- Lot area:0.19 Acres
- Architectural Style:Ranch
- Construction Materials:Wood
- Exterior Features:Patio
- Foundation Description:Block
- Levels:1 Story
Utilities
- Water:Municipal Water
- Sewer:Municipal Sewer
Finances and disclosures
- Price:$339,900
- Price per sq. ft.:$223.77
- Tax amount:$4,551 (2025)
Features and amenities
- Appliances:Dishwasher, Microwave, Oven, Range, Refrigerator
- Amenities:Cable/Satellite Available, High Speed Internet
Parking
- Parking description:2 Car Garage, Garage - Detached
- Garage spaces:2
New listings near 2997 S 105th STREET
- New
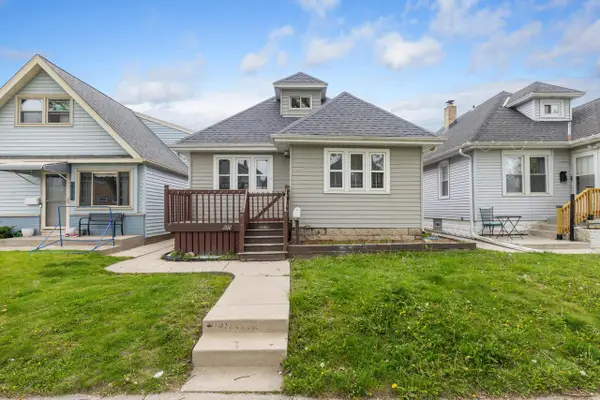 $274,900Active2 beds 1 baths1,400 sq. ft.
2116 S 70th STREET, West Allis, WI 53219
MLS# 1977724Listed by: RETHOUGHT REAL ESTATE - New
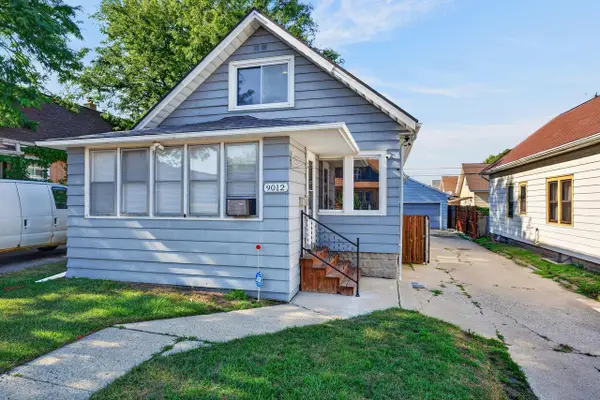 $255,000Active3 beds 2 baths1,245 sq. ft.
9012 W Greenfield AVENUE, West Allis, WI 53214
MLS# 1977616Listed by: PREMIER POINT REALTY LLC - New
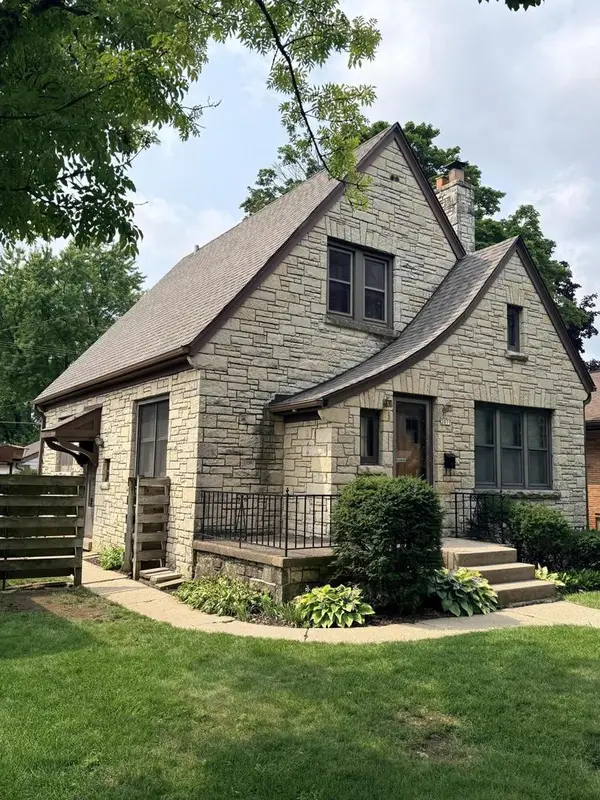 $347,900Active3 beds 2 baths1,959 sq. ft.
2077 S 107th STREET, Milwaukee, WI 53227
MLS# 1977570Listed by: STANDARD REAL ESTATE SERVICES, LLC - New
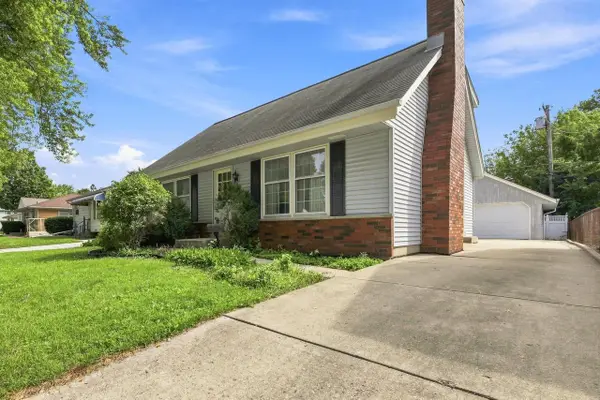 $349,900Active4 beds 2 baths1,662 sq. ft.
928 S 111th PLACE, West Allis, WI 53214
MLS# 1977433Listed by: REDEFINED REALTY ADVISORS LLC - New
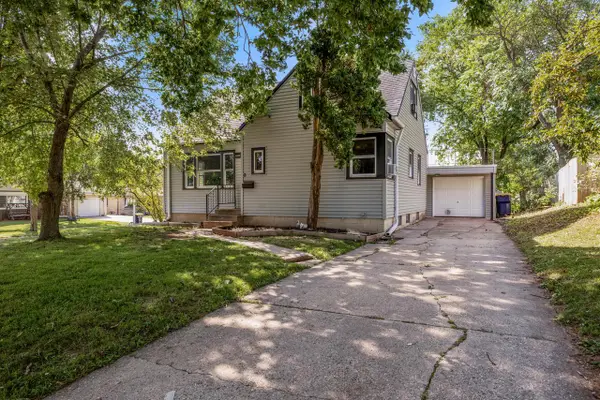 $299,900Active3 beds 1 baths1,401 sq. ft.
8505 W Arthur AVENUE, West Allis, WI 53227
MLS# 1977363Listed by: LEGACY REALTY GROUP LLC - New
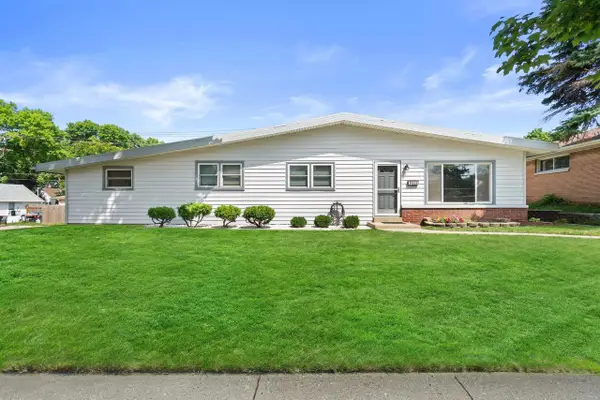 $328,900Active3 beds 1 baths1,217 sq. ft.
9414 W Oklahoma AVENUE, West Allis, WI 53227
MLS# 1977287Listed by: LANNON STONE REALTY LLC 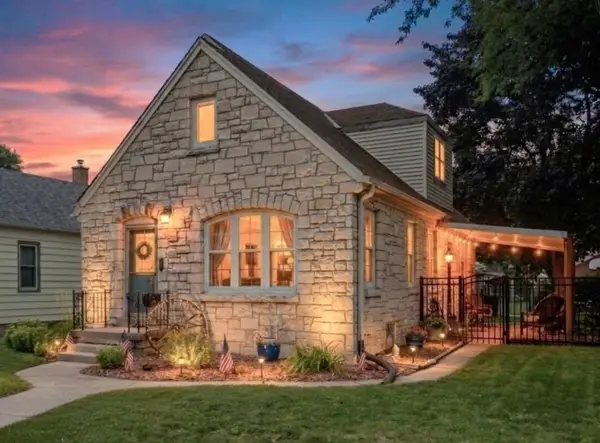 $273,900Pending3 beds 1 baths1,501 sq. ft.
2452 S 74th STREET, West Allis, WI 53219
MLS# 1977242Listed by: SHOREWEST REALTORS, INC.- New
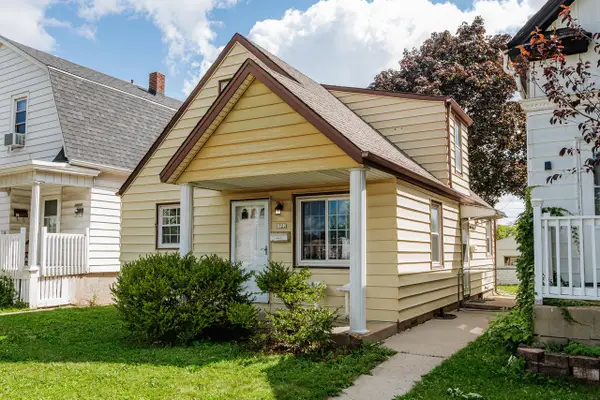 $250,000Active3 beds 1 baths1,148 sq. ft.
1722 S 76th STREET, West Allis, WI 53214
MLS# 1977178Listed by: KELLER WILLIAMS REALTY-MILWAUKEE SOUTHWEST 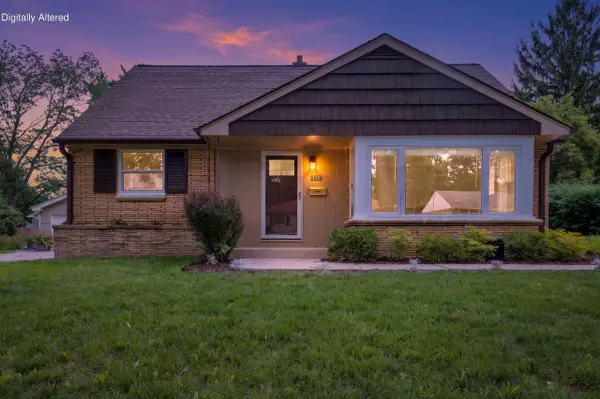 $324,900Pending2 beds 2 baths1,056 sq. ft.
2916 S 104th STREET, West Allis, WI 53227
MLS# 1977182Listed by: COLDWELL BANKER REALTY


Protect your home and budget from life's surprises with an Assurant Home Warranty, backed by a partner that supports you through every step of homeownership. Explore Plans.
© 2023 - 2026 ERA Franchise Systems LLC. All rights reserved. ERA Franchise Systems LLC fully supports the principles of the Fair Housing Act and the Equal Opportunity Act. ERA, ERA Real Estate powered, and their respective logos are registered service marks of ERA Franchise Systems LLC. Each office is independently owned and operated.