
7039 W Stuth PLACE, West Allis, WI 53219
Local realty services provided by:ERA MyPro Realty
Listed by: jane dichristopher
Office: mahler sotheby's international realty
MLS#:1980555
Source:Metro MLS
7039 W Stuth PLACE,West Allis, WI 53219
$269,900
- 3 Beds
- 1 Baths
- 1,390 sq. ft.
- Single family
- Pending
Price summary
- Price:$269,900
- Price per sq. ft.:$194.17
About this home
Striking Lannon stone exterior and architectural charm welcome you to this timeless 3-bedroom bungalow. Relax on the spacious enclosed front porch or step inside to discover rich hardwood floors, graceful archways, coved ceilings, French doors, and exquisite leaded and stained glass. The main level offers a well-appointed, sunny kitchen, formal dining room, and a cozy living area anchored by a natural wood-burning fireplace. Upstairs, find a versatile loft space and an expansive primary suite complete with a walk-in closet. Outside features a fully fenced backyard and a 2.5 car garage, while the lower-level is prepped for a full bath. Peace-of-mind updates include a newer HE A/C and furnace, newer refrigerator, plus previously updated plumbing, sump pump, drain tile, and water heater.
Contact an agent
Home facts
- Year built:1929
- Listing ID #:1980555
- Added:9 day(s) ago
- Updated:September 24, 2026 at 02:36 PM
Rooms and interior
- Bedrooms:3
- Total bathrooms:1
- Full bathrooms:1
- Flooring:Wood Floors
- Dining Description:On Main Level
- Bathrooms Description:Ceramic Tile, Shower Over Tub, Stubbed For Bathroom on Lower, Tub Only
- Kitchen Description:On Main Level, Range, Refrigerator
- Bedroom Description:Master Bedroom On Upper Level, Walk-In Closet(s)
- Basement Description:Full, Sump Pump
- Living area:1,390 sq. ft.
Heating and cooling
- Cooling:Central Air, Forced Air
- Heating:Forced Air, Natural Gas
Structure and exterior
- Year built:1929
- Building area:1,390 sq. ft.
- Lot area:0.11 Acres
- Architectural Style:Bungalow
- Construction Materials:Brick/Stone, Stone
- Foundation Description:Block
- Levels:1.5 Story
Utilities
- Water:Municipal Water
- Sewer:Municipal Sewer
Finances and disclosures
- Price:$269,900
- Price per sq. ft.:$194.17
- Tax amount:$4,724 (2025)
Features and amenities
- Appliances:Range, Refrigerator, Washer
- Laundry features:Dryer, Washer
Parking
- Parking description:2 Car Garage, Garage - Detached, Garage Opener Included
- Garage spaces:2
New listings near 7039 W Stuth PLACE
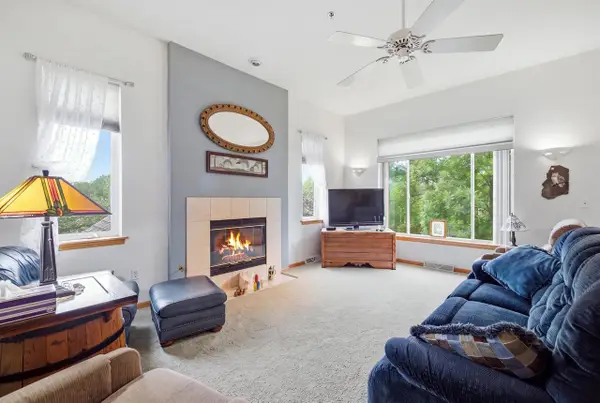 $300,000Active2 beds 3 baths1,520 sq. ft.
3109 S Toldt PARKWAY, West Allis, WI 53227
MLS# 1981519Listed by: REALTY EXECUTIVES INTEGRITY BROOKFIELD $374,900Pending4 beds 2 baths2,476 sq. ft.
732 S 96th STREET, West Allis, WI 53214
MLS# 1981439Listed by: PREMIER POINT REALTY LLC- New
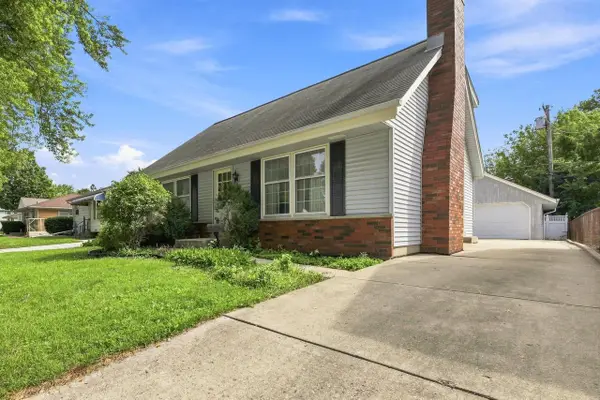 $300,000Active4 beds 2 baths1,662 sq. ft.
928 S 111th PLACE, West Allis, WI 53214
MLS# 1981310Listed by: REDEFINED REALTY ADVISORS LLC - New
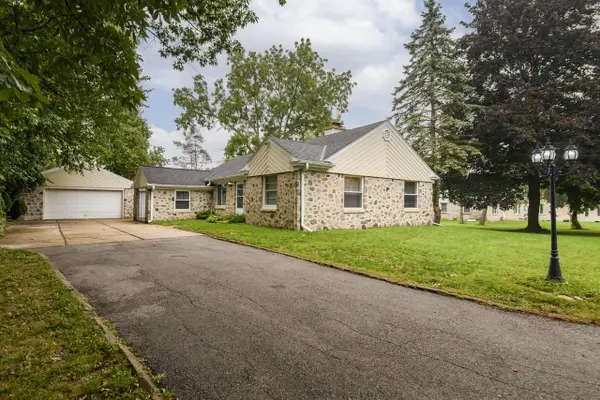 $384,900Active3 beds 2 baths2,277 sq. ft.
3260 S 124th STREET, West Allis, WI 53227
MLS# 1981172Listed by: LANNON STONE REALTY LLC  $315,000Pending3 beds 1 baths1,124 sq. ft.
2526 S 83rd STREET, West Allis, WI 53219
MLS# 1981183Listed by: RE/MAX FORWARD- Open Sat, 11am to 12:30pmNew
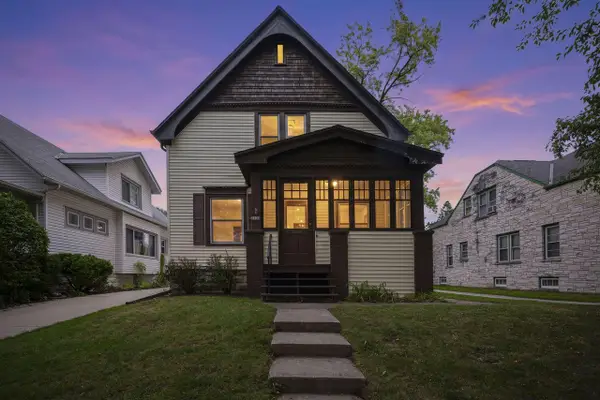 $259,000Active4 beds 2 baths1,446 sq. ft.
2134 S 84th STREET, West Allis, WI 53227
MLS# 1981157Listed by: COLDWELL BANKER REALTY - New
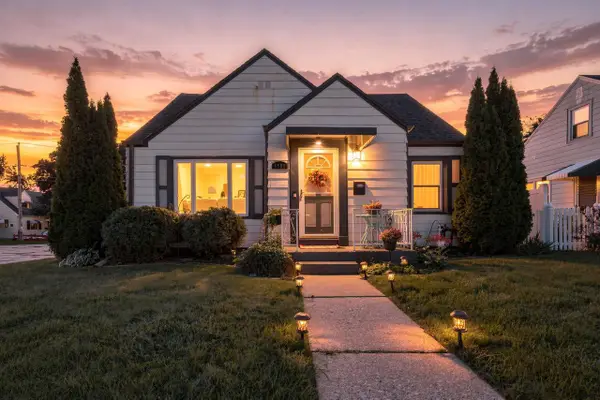 $296,900Active3 beds 1 baths1,938 sq. ft.
6501 W Arthur AVENUE, Milwaukee, WI 53219
MLS# 1981218Listed by: HOMESTEAD REALTY, INC - New
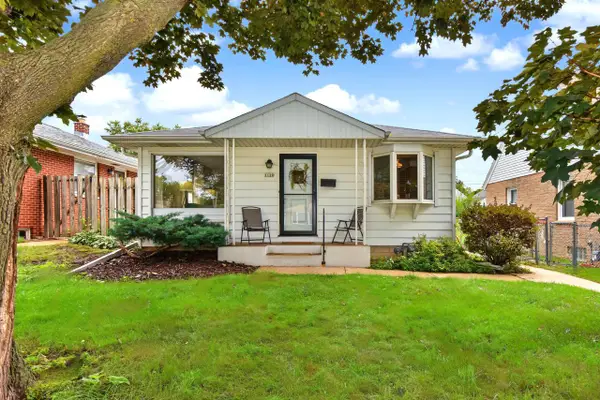 $275,000Active3 beds 1 baths1,040 sq. ft.
1120 S 102nd STREET, West Allis, WI 53214
MLS# 1981098Listed by: RE/MAX LAKESIDE-CENTRAL  $230,000Pending3 beds 1 baths1,138 sq. ft.
2113 S 59th STREET, West Allis, WI 53219
MLS# 1981032Listed by: CHERRY HOME REALTY, LLC- New
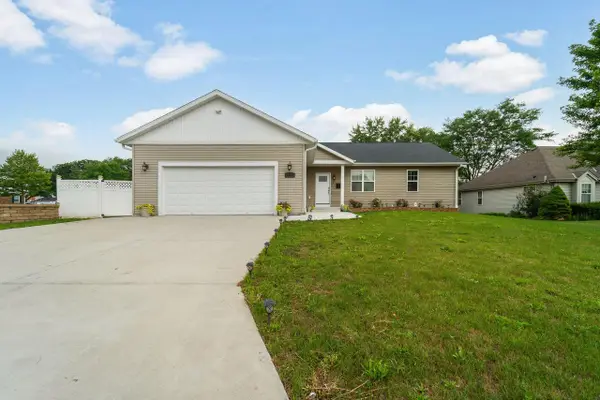 $499,000Active4 beds 3 baths2,600 sq. ft.
9022 W Stuth AVENUE, West Allis, WI 53227
MLS# 1981018Listed by: COLDWELL BANKER REALTY


Protect your home and budget from life's surprises with an Assurant Home Warranty, backed by a partner that supports you through every step of homeownership. Explore Plans.
© 2023 - 2026 ERA Franchise Systems LLC. All rights reserved. ERA Franchise Systems LLC fully supports the principles of the Fair Housing Act and the Equal Opportunity Act. ERA, ERA Real Estate powered, and their respective logos are registered service marks of ERA Franchise Systems LLC. Each office is independently owned and operated.