
708 S 110th STREET, West Allis, WI 53214
Local realty services provided by:ERA MyPro Realty
Listed by: erica petri
Office: realty executives integrity cedarburg
MLS#:1973682
Source:Metro MLS
708 S 110th STREET,West Allis, WI 53214
$285,000
- 3 Beds
- 1 Baths
- 1,113 sq. ft.
- Single family
- Pending
Price summary
- Price:$285,000
- Price per sq. ft.:$256.06
About this home
Welcome home to this meticulously maintained Cape Cod nestled on a quiet corner lot. Lovingly cared for by its original owners, this home offers a functional layout with a main-level primary bedroom and two additional bedrooms upstairs. The sun-filled living room features a beautiful bay window, while hardwood floors await beneath the carpet in the living room and primary bedroom. The updated kitchen (2005) includes a stove, refrigerator, microwave, and dishwasher, all replaced in 2023. Enjoy triple-pane Pella windows throughout (excluding the bay window), a newer A/C, and an estimated 2017 roof. The partially finished basement includes a radon mitigation system and is ready for your finishing touches.
Contact an agent
Home facts
- Year built:1948
- Listing ID #:1973682
- Added:16 day(s) ago
- Updated:August 15, 2026 at 08:57 AM
Rooms and interior
- Bedrooms:3
- Total bathrooms:1
- Full bathrooms:1
- Bathrooms Description:Shower Over Tub, Tub Only
- Kitchen Description:Dishwasher, Disposal, Freezer, Microwave, On Main Level, Oven, Range, Refrigerator
- Bedroom Description:Master Bedroom On Main Level
- Basement Description:Full, Partially Finished
- Living area:1,113 sq. ft.
Heating and cooling
- Cooling:Central Air, Forced Air
- Heating:Forced Air, Natural Gas
Structure and exterior
- Year built:1948
- Building area:1,113 sq. ft.
- Lot area:0.13 Acres
- Lot Features:Sidewalks
- Architectural Style:Cape Cod
- Construction Materials:Aluminum Trim, Brick, Brick/Stone
- Levels:1.5 Story
Utilities
- Water:Municipal Water
- Sewer:Municipal Sewer
Finances and disclosures
- Price:$285,000
- Price per sq. ft.:$256.06
- Tax amount:$4,079 (2025)
Features and amenities
- Appliances:Dishwasher, Disposal, Microwave, Oven, Range, Refrigerator, Washer
- Laundry features:Dryer, Washer
Parking
- Parking description:2 Car Garage, Garage - Detached, Garage Opener Included
- Garage spaces:2
New listings near 708 S 110th STREET
- New
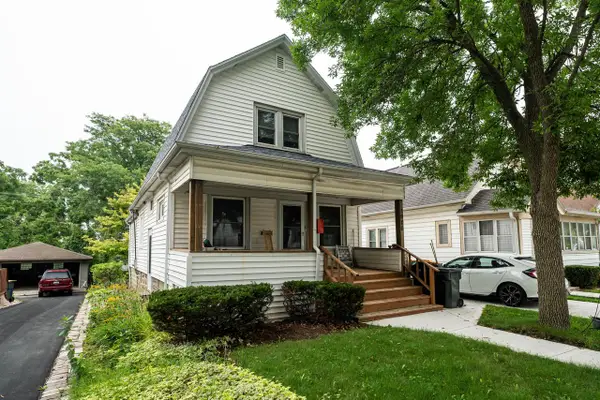 $235,000Active2 beds 2 baths1,145 sq. ft.
1906 S 91st STREET, West Allis, WI 53227
MLS# 1976355Listed by: FIRST WEBER INC- RACINE - New
 $284,900Active-- beds -- baths
2172 S 84th STREET #2174R, 2176R, West Allis, WI 53227
MLS# 1976271Listed by: RE/MAX FORWARD - New
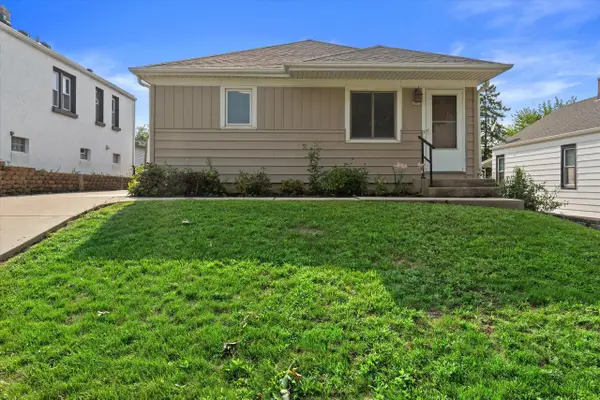 $279,900Active3 beds 2 baths1,330 sq. ft.
2013 S 97th STREET, Milwaukee, WI 53227
MLS# 1976252Listed by: PREMIER POINT REALTY LLC - New
 $275,000Active3 beds 1 baths1,276 sq. ft.
2811 S 88th STREET, West Allis, WI 53227
MLS# 1976120Listed by: BUYERS VANTAGE - New
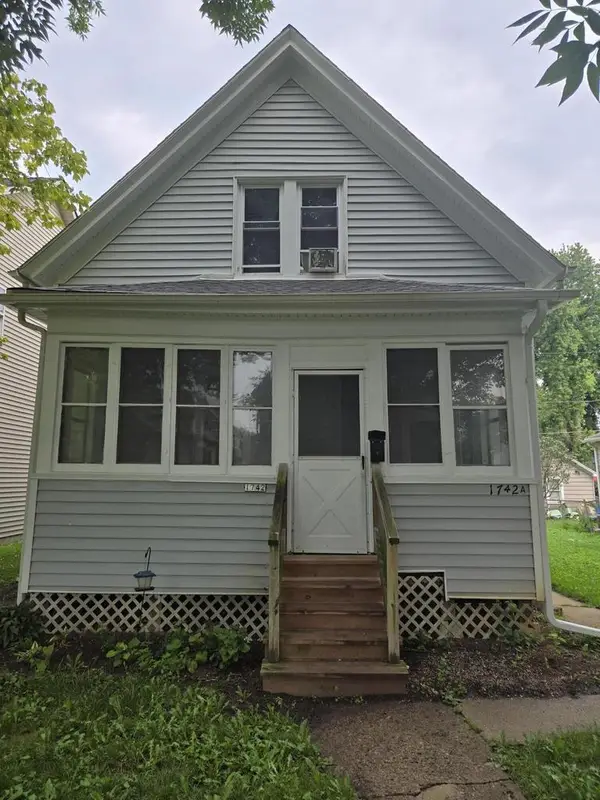 $245,000Active-- beds -- baths1,200 sq. ft.
1742 S 64th STREET #1742A, West Allis, WI 53214
MLS# 1976099Listed by: MANSKE REALTY COMPANY - Open Sat, 1 to 2:30pmNew
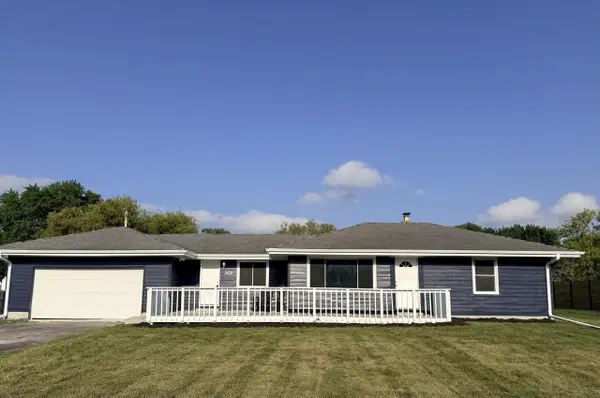 $379,900Active3 beds 2 baths1,264 sq. ft.
3230 S 112th STREET, West Allis, WI 53227
MLS# 1975800Listed by: KELLER WILLIAMS-MNS WAUWATOSA - New
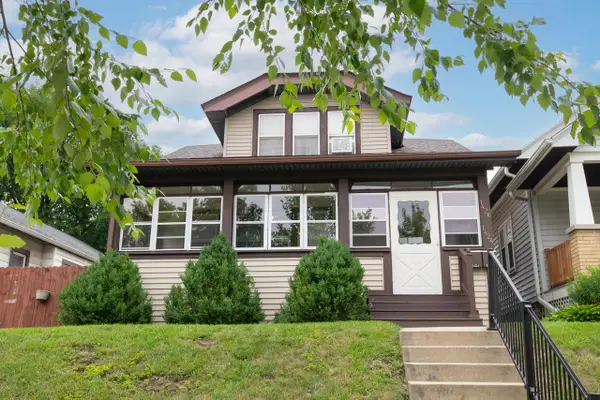 $249,900Active-- beds -- baths1,608 sq. ft.
1424 S 57th STREET #1426, West Allis, WI 53214
MLS# 1975742Listed by: FIREFLY REAL ESTATE, LLC 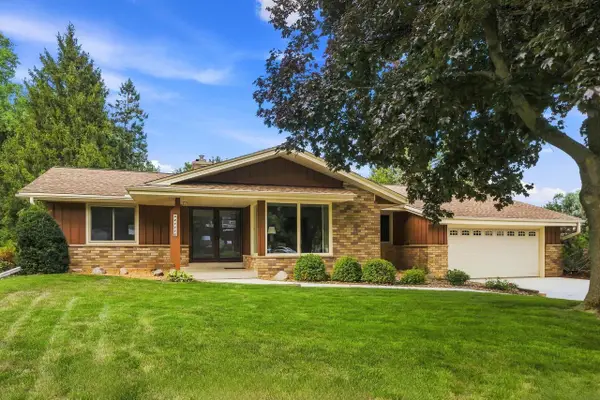 $439,900Pending3 beds 3 baths2,826 sq. ft.
2666 S Seymour PLACE, West Allis, WI 53227
MLS# 1975724Listed by: OCHOWICZ REAL ESTATE LLC- New
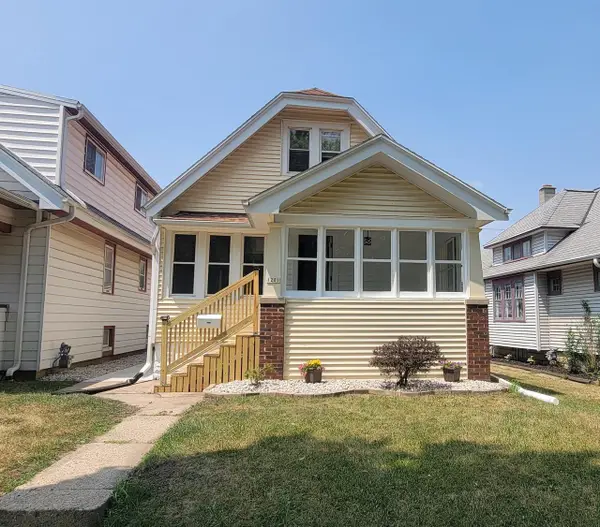 $299,000Active3 beds 2 baths1,309 sq. ft.
1201 S 75th STREET, Milwaukee, WI 53214
MLS# 1975701Listed by: JC REALTORS - New
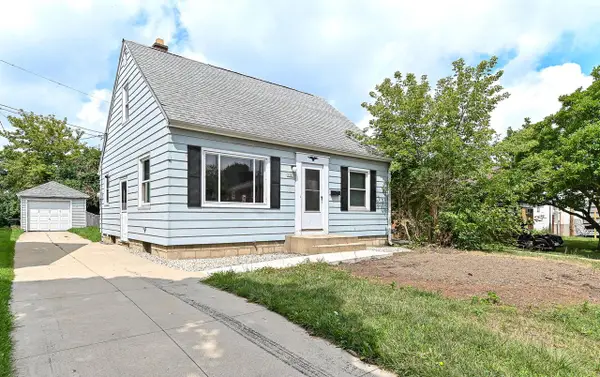 $275,000Active3 beds 1 baths1,099 sq. ft.
2321 S 82nd STREET, West Allis, WI 53219
MLS# 1975648Listed by: ABUNDANCE REAL ESTATE


Protect your home and budget from life's surprises with an Assurant Home Warranty, backed by a partner that supports you through every step of homeownership. Explore Plans.
© 2023 - 2026 ERA Franchise Systems LLC. All rights reserved. ERA Franchise Systems LLC fully supports the principles of the Fair Housing Act and the Equal Opportunity Act. ERA, ERA Real Estate powered, and their respective logos are registered service marks of ERA Franchise Systems LLC. Each office is independently owned and operated.