
966 S 63rd STREET, West Allis, WI 53214
Local realty services provided by:ERA MyPro Realty
Listed by: deborah meeks
Office: coldwell banker realty
MLS#:1989139
Source:WIREX via South Central Wisconsin MLS
966 S 63rd STREET,West Allis, WI 53214
$154,900
- 2 Beds
- 1 Baths
- 810 sq. ft.
- Single family
- Active
Price summary
- Price:$154,900
- Price per sq. ft.:$191.23
About this home
ATTENTION INVESTORS, or buyers looking for a fixer upper, OPPORTUNITY IS KNOCKING with this West Allis home. Add your personal touches to this charming cottage style home, and have instant value. Home has 2 Bedrooms, 1 Bath, full basement and includes all appliances. The spacious private backyard is an added plus. Additionally the home boasts a 1.5 car garage. Seller has just updated some of the plumbing in the home for the cost of $6,000. Now is your chance to make this property your own. Property is easy to show, make your appointment today.It is to be noted that the property is being sold in the ''As-Is'' condition, with seller making no representations or warranties as to the condition of the property. Plumbing invoice in documents.
Contact an agent
Home facts
- Year built:1922
- Listing ID #:1989139
- Added:1 day(s) ago
- Updated:November 21, 2026 at 09:02 PM
Rooms and interior
- Bedrooms:2
- Total bathrooms:1
- Full bathrooms:1
- Flooring:Wood Floors
- Bathrooms Description:Shower Over Tub, Tub Only
- Kitchen Description:On Main Level, Oven, Range, Refrigerator
- Bedroom Description:Master Bedroom On Main Level, Walk-In Closet(s)
- Basement Description:Full, Partially Finished
- Living area:810 sq. ft.
Heating and cooling
- Cooling:Central Air, Forced Air
- Heating:Forced Air, Natural Gas
Structure and exterior
- Year built:1922
- Building area:810 sq. ft.
- Lot area:0.08 Acres
- Lot Features:Sidewalks
- Construction Materials:Aluminum, Aluminum/Steel
- Exterior Features:Fenced Yard
- Foundation Description:Block
- Levels:1 Story
Utilities
- Water:Municipal Water
- Sewer:Municipal Sewer
Finances and disclosures
- Price:$154,900
- Price per sq. ft.:$191.23
- Tax amount:$2,830 (2025)
Features and amenities
- Appliances:Oven, Range, Refrigerator, Washer
- Laundry features:Dryer, Washer
Parking
- Parking description:1 Car Garage, Garage - Detached
- Garage spaces:1
New listings near 966 S 63rd STREET
 $309,000Active-- beds -- baths1,980 sq. ft.
2048 S 78th STREET #2050, West Allis, WI 53219
MLS# 1989121Listed by: THE STEFANIAK GROUP, LLC- New
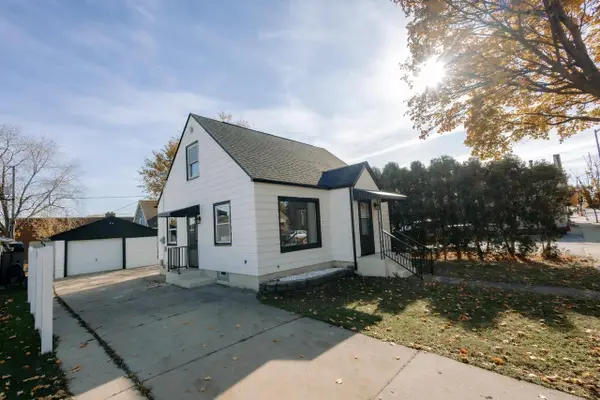 $289,900Active3 beds 1 baths1,119 sq. ft.
2118 S 92nd STREET, West Allis, WI 53227
MLS# 1989119Listed by: POWER HOUSE REALTY - New
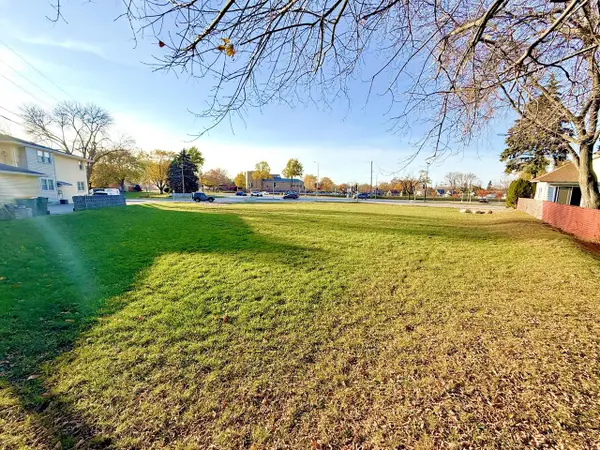 $550,000Active0.45 Acres
2904 S 84TH STREET, West Allis, WI 53227
MLS# 1989037Listed by: ABODES BESTOWED LLC  $274,799Active3 beds 2 baths1,175 sq. ft.
2871 S 85th STREET, West Allis, WI 53227
MLS# 1988966Listed by: RE/MAX FORWARD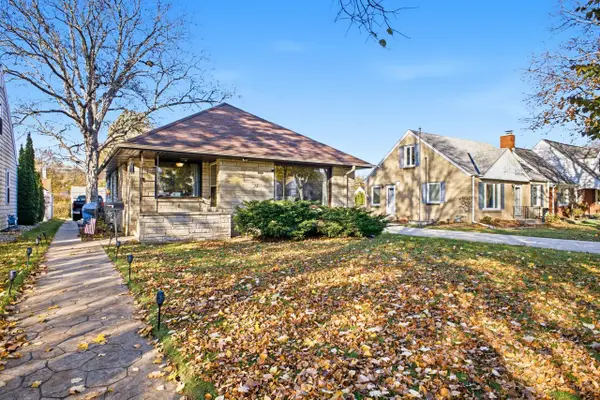 $209,000Active2 beds 1 baths973 sq. ft.
2139 S 106th STREET, West Allis, WI 53227
MLS# 1988887Listed by: HOMESTEAD REALTY, INC- New
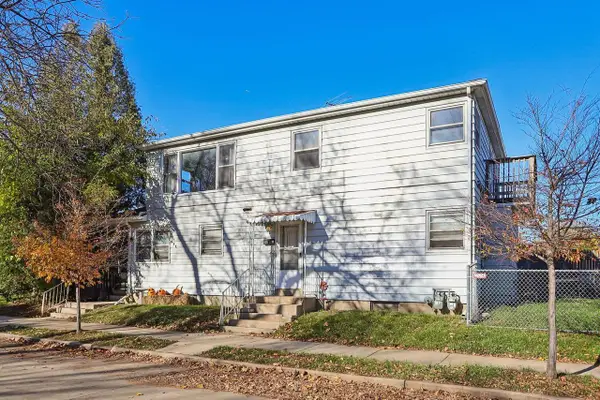 $285,000Active-- beds -- baths1,840 sq. ft.
7526 W Grant STREET, West Allis, WI 53219
MLS# 1988885Listed by: REAL BROKER MILWAUKEE - New
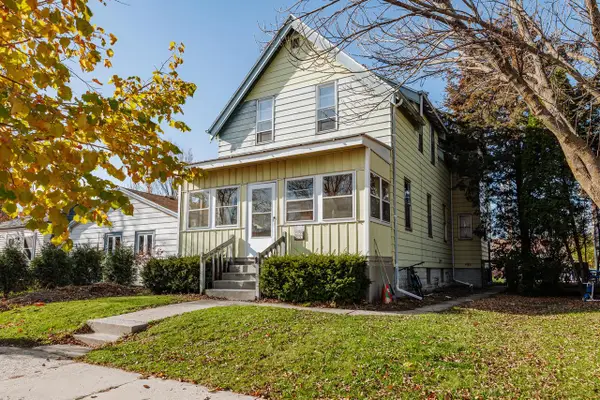 $329,000Active-- beds -- baths1,722 sq. ft.
2157 S 56th STREET, Milwaukee, WI 53219
MLS# 1988643Listed by: LANNON STONE REALTY LLC 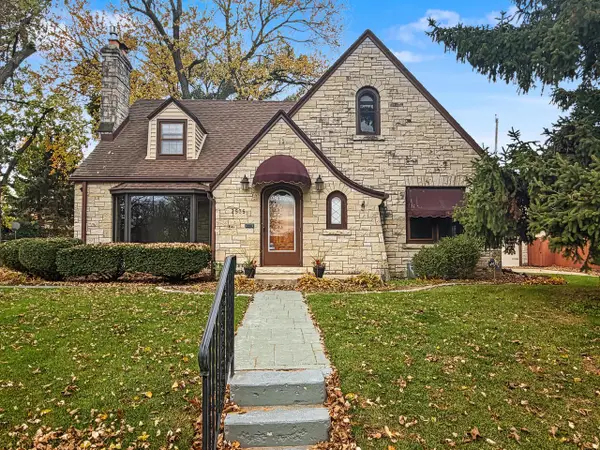 $419,900Pending4 beds 4 baths2,021 sq. ft.
2575 S 82nd STREET, West Allis, WI 53219
MLS# 1988565Listed by: SHOREWEST REALTORS, INC.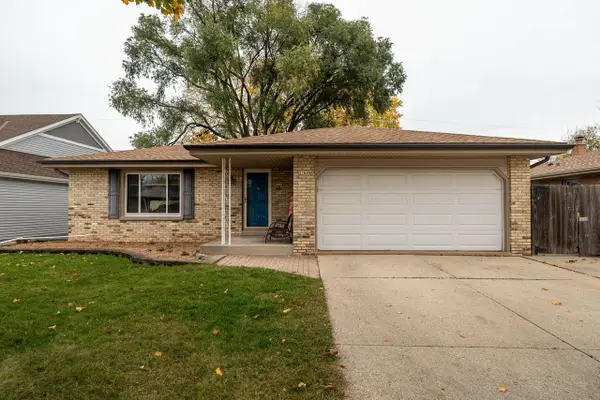 $399,800Active3 beds 2 baths2,061 sq. ft.
2584 S 83rd STREET, West Allis, WI 53219
MLS# 1988374Listed by: EDGE REALTY GROUP


Protect your home and budget from life's surprises with an Assurant Home Warranty, backed by a partner that supports you through every step of homeownership. Explore Plans.
© 2023 - 2026 ERA Franchise Systems LLC. All rights reserved. ERA Franchise Systems LLC fully supports the principles of the Fair Housing Act and the Equal Opportunity Act. ERA, ERA Real Estate powered, and their respective logos are registered service marks of ERA Franchise Systems LLC. Each office is independently owned and operated.