
1043 Birchwood DRIVE, West Bend, WI 53095
Local realty services provided by:ERA MyPro Realty
Listed by: jodie perzacki
Office: realty executives integrity brookfield
MLS#:1964980
Source:Metro MLS
1043 Birchwood DRIVE,West Bend, WI 53095
$212,000
- 3 Beds
- 1 Baths
- - sq. ft.
- Single family
- Sold
Sorry, we are unable to map this address
Price summary
- Price:$212,000
About this home
Have you always dreamed of owning your own home? Now you can get it for less than the cost of rent! This cape cod is adorable & just needs your magic touch to stop being a house and start being a home! Just a pinch of love & attention and this gem will really shine. Bright & spacious living room with luxury wood flooring is freshly painted. Quaint kitchen opens to a wonderful, sun drenched family room - overlooking the back deck & private, fenced yard. Huge bathroom. Spacious bedrooms. 3rd Bedroom is a walk-through. Many newer windows. Brand new furnace. Lovely neighborhood, conveniently located steps from a park & a short walk to the elementary school. Jumbo 2.5 car garage will have a new roof prior to closing (full tear off). No basement issues - this home is built on a crawl space.
Contact an agent
Home facts
- Year built:1948
- Listing ID #:1964980
- Added:50 day(s) ago
- Updated:July 21, 2026 at 07:52 AM
Rooms and interior
- Bedrooms:3
- Total bathrooms:1
- Full bathrooms:1
- Bathrooms Description:Ceramic Tile, Shower Over Tub, Tub Only
- Kitchen Description:On Main Level, Oven, Range, Refrigerator
- Bedroom Description:Master Bedroom On Upper Level, Walk-Through Bedroom
- Basement Description:Crawl Space
Heating and cooling
- Cooling:Forced Air, Window/wall AC
- Heating:Forced Air, Natural Gas
Structure and exterior
- Year built:1948
- Architectural Style:Cape Cod
- Construction Materials:Aluminum, Aluminum/Steel
- Exterior Features:Deck, Fenced Yard
- Levels:2 Story
Schools
- Middle school:Badger
Utilities
- Water:Municipal Water
- Sewer:Municipal Sewer
Finances and disclosures
- Price:$212,000
- Tax amount:$2,377 (2025)
Features and amenities
- Appliances:Oven, Range, Refrigerator, Window A/C
- Amenities:Cable/Satellite Available, High Speed Internet
Parking
- Parking description:1 Space, 2 Car Garage, Garage - Detached
- Garage spaces:2
New listings near 1043 Birchwood DRIVE
 $299,900Active3 beds 1 baths864 sq. ft.
238 Lincoln Dr N, West Bend, WI 53095
MLS# 1972509Listed by: COLDWELL BANKER REALTY $369,900Active2 beds 3 baths2,113 sq. ft.
2924 Valley AVENUE, West Bend, WI 53095
MLS# 1972450Listed by: PREMIER POINT REALTY LLC $565,000Active3 beds 2 baths1,632 sq. ft.
6775 Glacier DRIVE, West Bend, WI 53090
MLS# 1972377Listed by: LEITNER PROPERTIES- New
 $289,900Active4 beds 2 baths1,404 sq. ft.
608 Pennsylvania AVENUE, West Bend, WI 53095
MLS# 1972255Listed by: KELLER WILLIAMS PRESTIGE 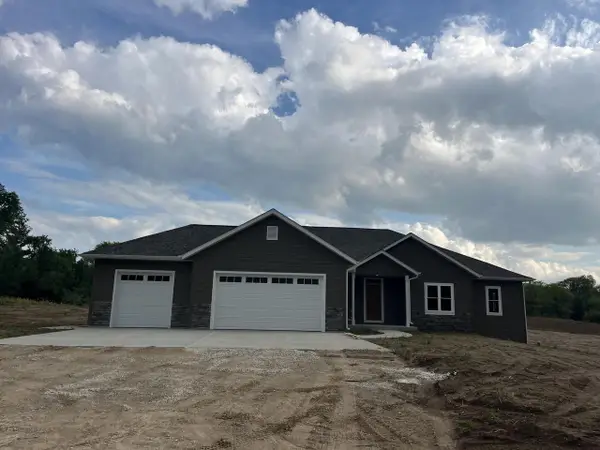 $847,550Active4 beds 3 baths2,298 sq. ft.
2357 Wallace Lake ROAD, West Bend, WI 53090
MLS# 1972207Listed by: INVEST REAL ESTATE, LLC- New
 $847,550Active3 beds 2 baths1,976 sq. ft.
2367 Wallace Lake ROAD, West Bend, WI 53090
MLS# 1972212Listed by: INVEST REAL ESTATE, LLC - New
 $549,900Active3 beds 3 baths2,245 sq. ft.
5400 Bauers DRIVE, West Bend, WI 53095
MLS# 1972223Listed by: KELLER WILLIAMS REALTY-LAKE COUNTRY 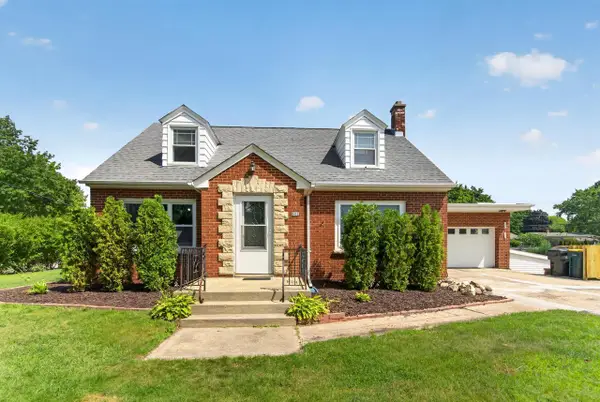 $399,900Pending4 beds 4 baths1,888 sq. ft.
606 E Decorah ROAD, West Bend, WI 53095
MLS# 1972136Listed by: EMMER REAL ESTATE GROUP $279,900Active3 beds 2 baths1,879 sq. ft.
618 Westridge DRIVE, West Bend, WI 53095
MLS# 1972109Listed by: ABUNDANCE REAL ESTATE $399,000Pending4 beds 3 baths2,469 sq. ft.
527 S 7th AVENUE, West Bend, WI 53095
MLS# 1972099Listed by: LPT REALTY


Protect your home and budget from life's surprises with an Assurant Home Warranty, backed by a partner that supports you through every step of homeownership. Explore Plans.
© 2023 - 2026 ERA Franchise Systems LLC. All rights reserved. ERA Franchise Systems LLC fully supports the principles of the Fair Housing Act and the Equal Opportunity Act. ERA, ERA Real Estate powered, and their respective logos are registered service marks of ERA Franchise Systems LLC. Each office is independently owned and operated.