
1128 S Silverbrook DRIVE, West Bend, WI 53095
Local realty services provided by:ERA MyPro Realty
Listed by: mark hammen
Office: lpt realty
MLS#:1963915
Source:Metro MLS
1128 S Silverbrook DRIVE,West Bend, WI 53095
$560,000
- 3 Beds
- 3 Baths
- - sq. ft.
- Single family
- Sold
Sorry, we are unable to map this address
Price summary
- Price:$560,000
About this home
Welcome home to this custom-built 3-bedroom, 2.5-bath two-story colonial in the heart of West Bend! The modern kitchen is the true heart of the home, featuring sleek granite countertops and warm hardwood floors that flow seamlessly through the dining area -- perfect for everything from morning coffee to weekend gatherings. A spacious 3-car garage offers room for vehicles, gear, and hobbies, with convenient stair access directly to the lower level for easy unloading. Out back, your private yard is made for summer barbecues, garden afternoons, and quiet evenings under the stars. Tucked near top-rated schools, parks, shopping, and dining, this home blends classic colonial charm with everyday comfort. Come see it -- you won't want to leave!
Contact an agent
Home facts
- Year built:1998
- Listing ID #:1963915
- Added:58 day(s) ago
- Updated:July 20, 2026 at 07:51 AM
Rooms and interior
- Bedrooms:3
- Total bathrooms:3
- Full bathrooms:2
- Flooring:Wood Floors
- Dining Description:On Main Level
- Bathrooms Description:Ceramic Tile, Master Bedroom Bath, Master Bedroom Bath: Tub/Shower Combo, Tub Only
- Kitchen Description:Dishwasher, Disposal, Freezer, Microwave, On Main Level, Oven, Range, Refrigerator
- Bedroom Description:Master Bedroom On Upper Level, Walk-In Closet(s)
- Basement Description:8'+ Ceiling, Full, Full Size Windows, Radon Mitigation System, Sump Pump, Walk Out/Outer Door
Heating and cooling
- Cooling:Central Air, Forced Air
- Heating:Forced Air, Natural Gas, Zoned Heating
Structure and exterior
- Year built:1998
- Lot Features:Sidewalks, Wooded
- Architectural Style:Colonial
- Construction Materials:Brick, Brick/Stone, Wood
- Exterior Features:Deck
- Foundation Description:Block
- Levels:2 Story
Schools
- Middle school:Badger
Utilities
- Water:Municipal Water
- Sewer:Municipal Sewer
Finances and disclosures
- Price:$560,000
- Tax amount:$5,810 (2025)
Features and amenities
- Appliances:Dishwasher, Disposal, Microwave, Oven, Range, Refrigerator, Washer
- Laundry features:Dryer, Washer
- Amenities:Cable/Satellite Available, Central Vacuum, High Speed Internet, Skylight(s), Water Softener
Parking
- Parking description:3 Car Garage, Garage - Attached, Garage - Basement Access, Garage Opener Included
- Garage spaces:3
New listings near 1128 S Silverbrook DRIVE
 $565,000Active3 beds 2 baths1,632 sq. ft.
6775 Glacier DRIVE, West Bend, WI 53090
MLS# 1972377Listed by: LEITNER PROPERTIES- New
 $289,900Active4 beds 2 baths1,404 sq. ft.
608 Pennsylvania AVENUE, West Bend, WI 53095
MLS# 1972255Listed by: KELLER WILLIAMS PRESTIGE 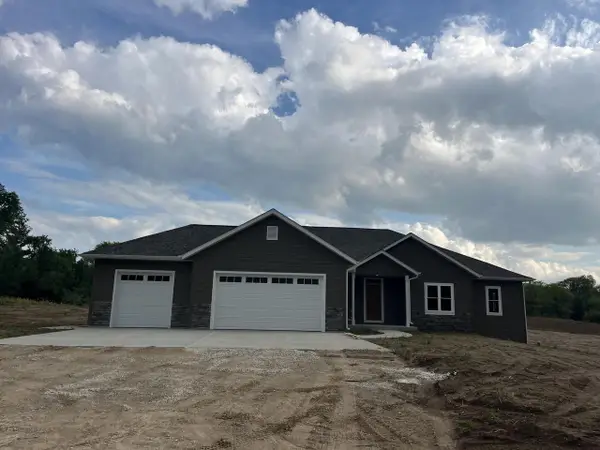 $847,550Active4 beds 3 baths2,298 sq. ft.
2357 Wallace Lake ROAD, West Bend, WI 53090
MLS# 1972207Listed by: INVEST REAL ESTATE, LLC- New
 $847,550Active3 beds 2 baths1,976 sq. ft.
2367 Wallace Lake ROAD, West Bend, WI 53090
MLS# 1972212Listed by: INVEST REAL ESTATE, LLC - New
 $549,900Active3 beds 3 baths2,245 sq. ft.
5400 Bauers DRIVE, West Bend, WI 53095
MLS# 1972223Listed by: KELLER WILLIAMS REALTY-LAKE COUNTRY 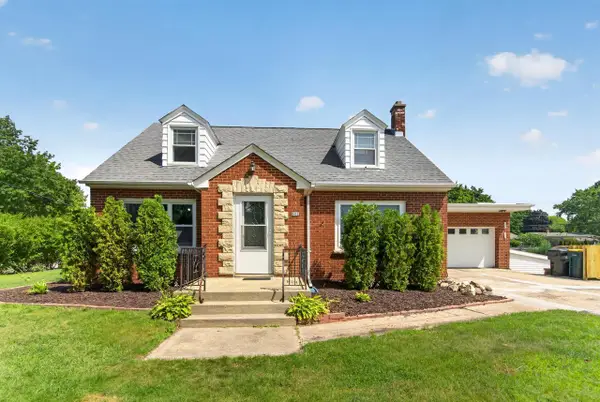 $399,900Pending4 beds 4 baths1,888 sq. ft.
606 E Decorah ROAD, West Bend, WI 53095
MLS# 1972136Listed by: EMMER REAL ESTATE GROUP $279,900Active3 beds 2 baths1,879 sq. ft.
618 Westridge DRIVE, West Bend, WI 53095
MLS# 1972109Listed by: ABUNDANCE REAL ESTATE $399,000Pending4 beds 3 baths2,469 sq. ft.
527 S 7th AVENUE, West Bend, WI 53095
MLS# 1972099Listed by: LPT REALTY- New
 $369,900Active3 beds 3 baths1,560 sq. ft.
2241 WALLACE LAKE ROAD, West Bend, WI 53090
MLS# 50329167Listed by: FIRST WEBER, INC. - New
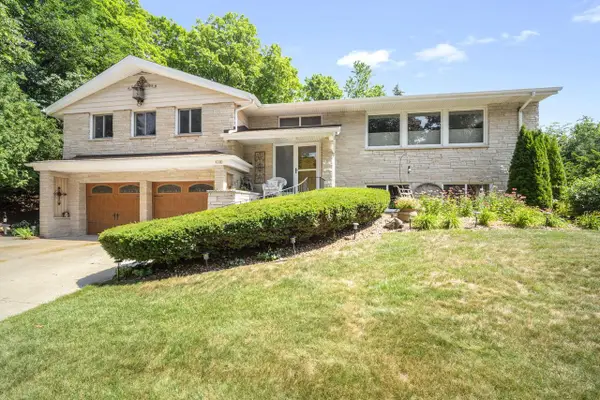 $515,000Active4 beds 2 baths2,790 sq. ft.
818 Badger LANE E, West Bend, WI 53095
MLS# 1971852Listed by: EPIQUE REALTY GERMANTOWN


Protect your home and budget from life's surprises with an Assurant Home Warranty, backed by a partner that supports you through every step of homeownership. Explore Plans.
© 2023 - 2026 ERA Franchise Systems LLC. All rights reserved. ERA Franchise Systems LLC fully supports the principles of the Fair Housing Act and the Equal Opportunity Act. ERA, ERA Real Estate powered, and their respective logos are registered service marks of ERA Franchise Systems LLC. Each office is independently owned and operated.