
1136 N 8th AVENUE, West Bend, WI 53090
Local realty services provided by:ERA MyPro Realty
Listed by: tonia ulick
Office: homestead realty, inc
MLS#:1974326
Source:Metro MLS
1136 N 8th AVENUE,West Bend, WI 53090
$359,900
- 4 Beds
- 2 Baths
- 2,014 sq. ft.
- Single family
- Active
Price summary
- Price:$359,900
- Price per sq. ft.:$178.7
About this home
Welcome home to this beautifully renovated 4-bedroom, 2-bath home offering 2,014 finished square footage! This home has been extensively updated from top to bottom. In 2024 major improvements included new roof, gutters, LP smart siding, windows, furnace, central air, flooring, carpet, doors, woodwork, bath remodel, kitchen remodel with soft-close cabinetry, and fixtures throughout. The updates continued in 2025 with all new appliances, and a finished lower level with a second bath and a bonus room that could easily serve as a 5th bedroom, home office or gym. Unbeatable location just steps away from Regnar Park and a few blocks from the beautiful Downtown West Bend! Be settled before school starts, call today!
Contact an agent
Home facts
- Year built:1942
- Listing ID #:1974326
- Added:65 day(s) ago
- Updated:October 05, 2026 at 04:34 PM
Rooms and interior
- Bedrooms:4
- Total bathrooms:2
- Full bathrooms:2
- Bathrooms Description:Shower Over Tub, Shower Stall, Shower on Lower, Tub Only
- Kitchen Description:Dishwasher, Microwave, On Main Level, Oven, Range, Refrigerator
- Bedroom Description:Master Bedroom On Main Level
- Basement Description:Full, Partially Finished, Sump Pump
- Living area:2,014 sq. ft.
Heating and cooling
- Cooling:Central Air, Forced Air
- Heating:Forced Air, Natural Gas
Structure and exterior
- Year built:1942
- Building area:2,014 sq. ft.
- Lot area:0.17 Acres
- Lot Features:Sidewalks
- Architectural Style:Cape Cod
- Construction Materials:Wood
- Exterior Features:Patio
- Levels:1.5 Story
Schools
- High school:East
- Middle school:Badger
Utilities
- Water:Municipal Water
- Sewer:Municipal Sewer
Finances and disclosures
- Price:$359,900
- Price per sq. ft.:$178.7
- Tax amount:$3,654 (2025)
Features and amenities
- Appliances:Dishwasher, Microwave, Oven, Range, Refrigerator
- Amenities:Cable/Satellite Available, High Speed Internet, Pantry
Parking
- Parking description:1 Space, 2 Car Garage, Garage - Detached, Garage Opener Included
- Garage spaces:2
New listings near 1136 N 8th AVENUE
- New
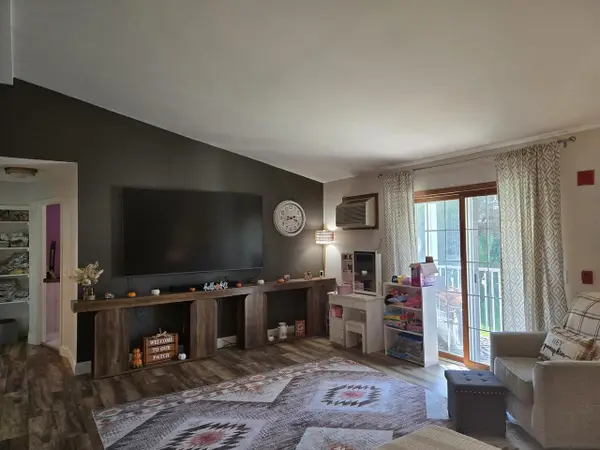 $249,900Active3 beds 3 baths1,695 sq. ft.
2134 Marie COURT #4, West Bend, WI 53095
MLS# 1983281Listed by: M3 REALTY - New
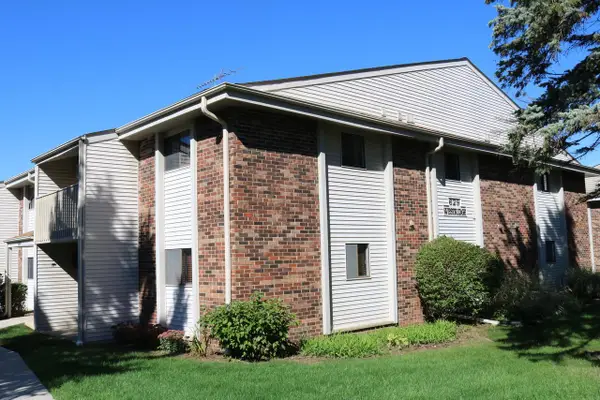 $149,900Active1 beds 1 baths868 sq. ft.
629 Westridge DRIVE #6, West Bend, WI 53095
MLS# 1983189Listed by: COLDWELL BANKER REALTY 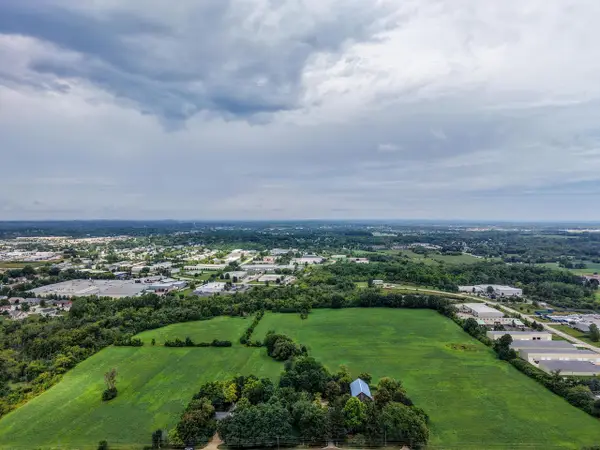 $1,200,000Active38.67 Acres
480 E RUSCO DRIVE, West Bend, WI 53095
MLS# 1983042Listed by: EMMER REAL ESTATE GROUP- New
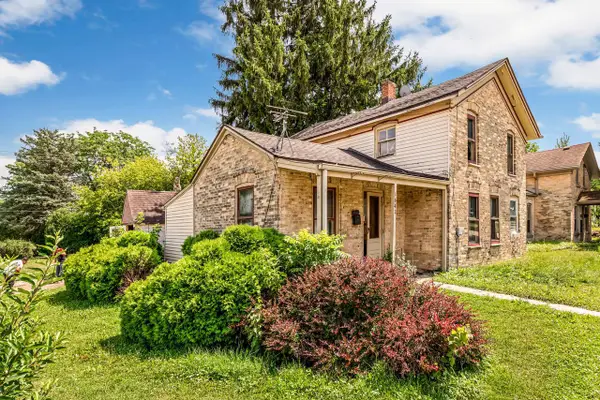 $159,900Active3 beds 1 baths1,358 sq. ft.
1641 Barton AVENUE, West Bend, WI 53090
MLS# 1983045Listed by: KELLER WILLIAMS-MNS WAUWATOSA - New
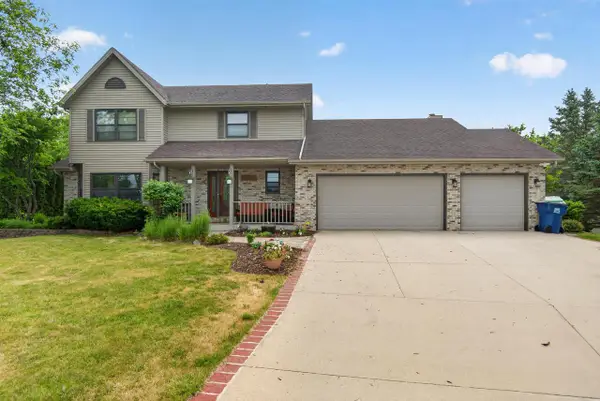 $484,900Active3 beds 3 baths2,224 sq. ft.
215 Quail CIRCLE, West Bend, WI 53090
MLS# 1983048Listed by: EMMER REAL ESTATE GROUP - New
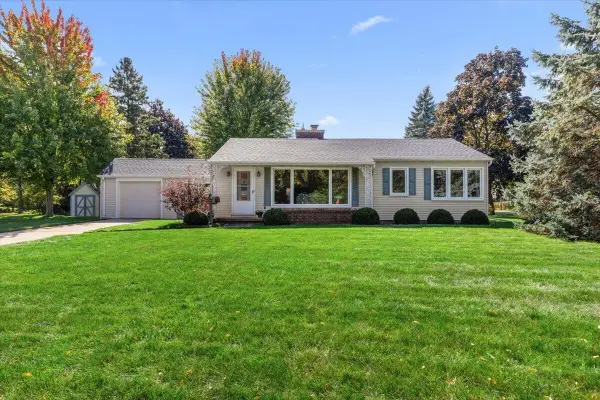 $335,000Active3 beds 2 baths1,883 sq. ft.
297 Lincoln DRIVE S, West Bend, WI 53095
MLS# 1983024Listed by: HANSON & CO. REAL ESTATE - New
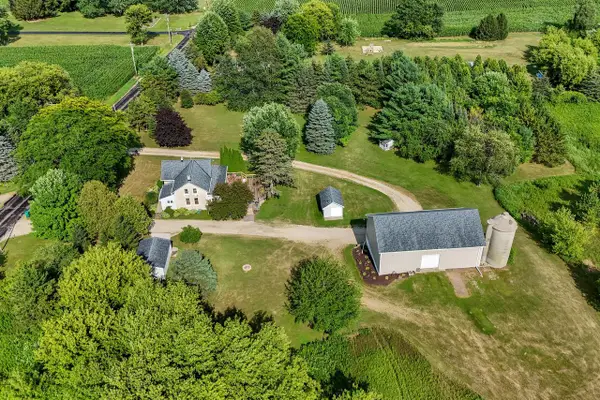 $729,000Active4 beds 2 baths2,000 sq. ft.
4827 Beaver Dam ROAD, West Bend, WI 53090
MLS# 1982990Listed by: HOMESTEAD REALTY, INC - New
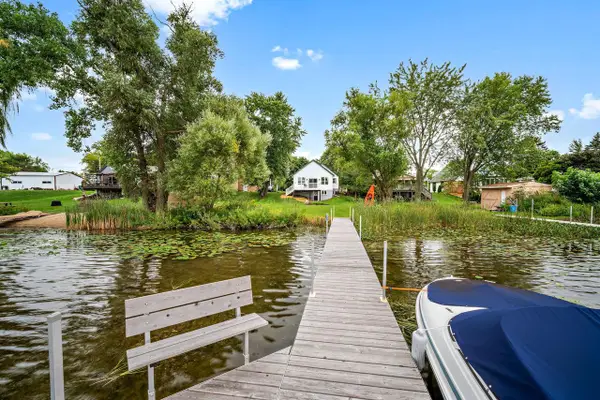 $589,900Active2 beds 1 baths816 sq. ft.
1266 E Green Lake DRIVE, West Bend, WI 53090
MLS# 1982948Listed by: BOSS REALTY, LLC - New
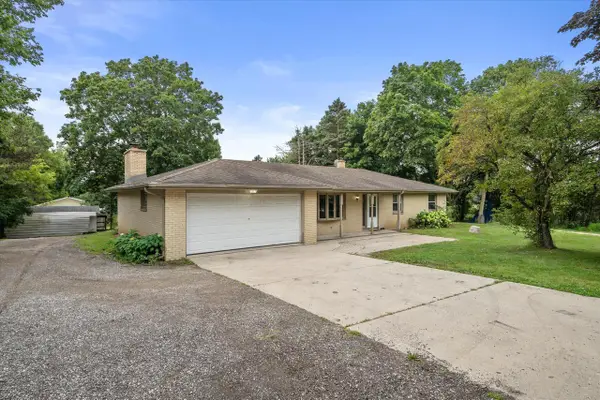 $399,900Active3 beds 2 baths1,624 sq. ft.
1525 County Highway A, West Bend, WI 53090
MLS# 1982882Listed by: RE/MAX FORWARD - New
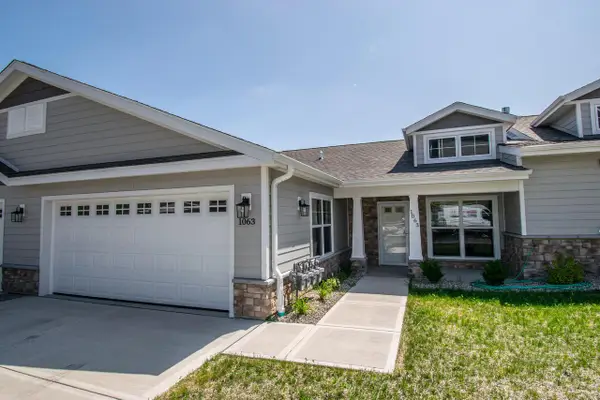 $399,900Active2 beds 2 baths1,504 sq. ft.
1063 Anchor AVENUE, West Bend, WI 53095
MLS# 1982804Listed by: EMMER REAL ESTATE GROUP


Protect your home and budget from life's surprises with an Assurant Home Warranty, backed by a partner that supports you through every step of homeownership. Explore Plans.
© 2023 - 2026 ERA Franchise Systems LLC. All rights reserved. ERA Franchise Systems LLC fully supports the principles of the Fair Housing Act and the Equal Opportunity Act. ERA, ERA Real Estate powered, and their respective logos are registered service marks of ERA Franchise Systems LLC. Each office is independently owned and operated.