
145 Laurel DRIVE S, West Bend, WI 53095
Local realty services provided by:ERA MyPro Realty
Listed by: jeffrey cubinski
Office: greatlife realty, inc.
MLS#:1466231
Source:Metro MLS
145 Laurel DRIVE S,West Bend, WI 53095
$179,900
- 4 Beds
- 3 Baths
- 3,101 sq. ft.
- Single family
- Pending
Price summary
- Price:$179,900
- Price per sq. ft.:$58.01
About this home
Welcome to 145 Laurel Drive South - blocks away from Decorah School and Ziegler Park. Spacious 4 bedroom and 2.5 bathroom colonial. Great room with natural fireplace opens to dining area off the kitchen. Includes formal dining area - plenty of room for next gathering - which flows into living room. Master bedroom has large walk in and closet and master bathroom - including French doors leading to balcony. Lower level has rec room with bar - separate laundry area. Large backyard with patio. Welcome Home!
Contact an agent
Home facts
- Year built:1973
- Subdivision & Development:Maple Manor
- Listing ID #:1466231
- Added:40 day(s) ago
- Updated:July 22, 2026 at 11:37 AM
Rooms and interior
- Bedrooms:4
- Total bathrooms:3
- Full bathrooms:2
- Dining Description:On Main Level
- Bathrooms Description:Master Bedroom Bath
- Kitchen Description:Dishwasher, Disposal, On Main Level, Range, Range/Oven
- Bedroom Description:Master Bedroom On Upper Level, Walk-In Closet(s)
- Basement Description:Full, Partially Finished
- Living area:3,101 sq. ft.
Heating and cooling
- Cooling:Central Air, Forced Air
- Heating:Forced Air, Natural Gas
Structure and exterior
- Year built:1973
- Building area:3,101 sq. ft.
- Lot area:0.24 Acres
- Lot Features:Sidewalks
- Architectural Style:Colonial
- Construction Materials:Aluminum
- Foundation Description:Block
- Levels:2 Story
Schools
- Middle school:Badger
- Elementary school:Decorah
Utilities
- Water:Municipal Water
- Sewer:Municipal Sewer
Finances and disclosures
- Price:$179,900
- Price per sq. ft.:$58.01
- Tax amount:$3,857 (2014)
Features and amenities
- Appliances:Dishwasher, Disposal, Range
- Amenities:Cable/Satellite Available, High Speed Internet, Water Softener
Parking
- Parking description:2 Car Garage, Garage - Attached, Garage Opener Included
- Garage spaces:2
New listings near 145 Laurel DRIVE S
- New
 $1,249,000Active3 beds 2 baths1,480 sq. ft.
5831 S Hacker DRIVE, West Bend, WI 53095
MLS# 1978437Listed by: LEITNER PROPERTIES - New
 $399,900Active3 beds 3 baths2,653 sq. ft.
1222 Hidden Fields DRIVE, West Bend, WI 53095
MLS# 1978433Listed by: HANSON & CO. REAL ESTATE - New
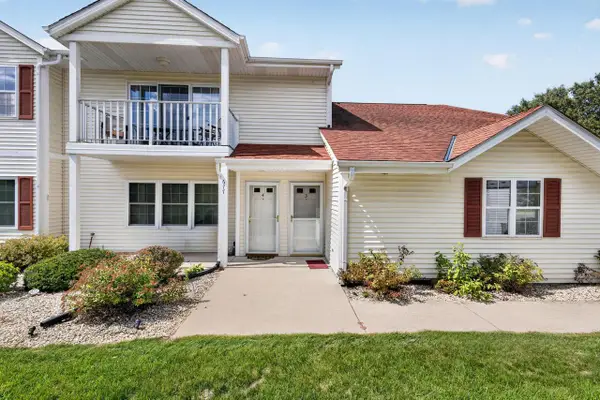 $275,000Active2 beds 2 baths1,693 sq. ft.
677 Wood River COURT #3, West Bend, WI 53095
MLS# 1978381Listed by: KELLER WILLIAMS PRESTIGE - New
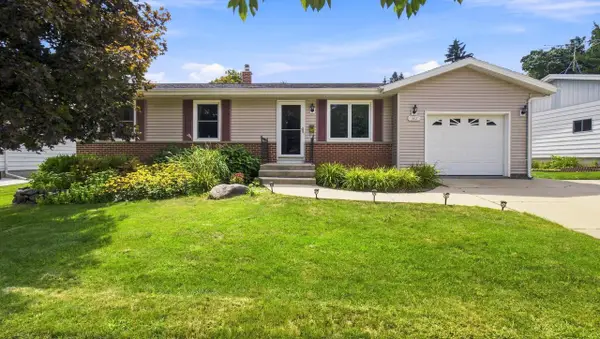 $339,900Active3 beds 2 baths1,104 sq. ft.
1367 Balsam PLACE, West Bend, WI 53095
MLS# 1978362Listed by: BOARDWALK REALTY LLC - New
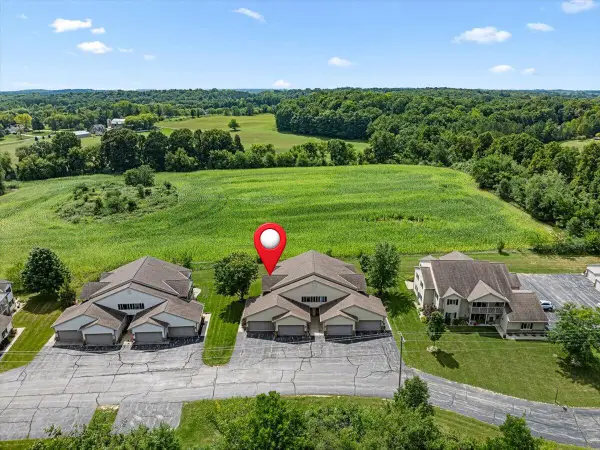 $249,900Active2 beds 2 baths1,363 sq. ft.
961 Spring COURT, West Bend, WI 53095
MLS# 1978278Listed by: HANSON & CO. REAL ESTATE - New
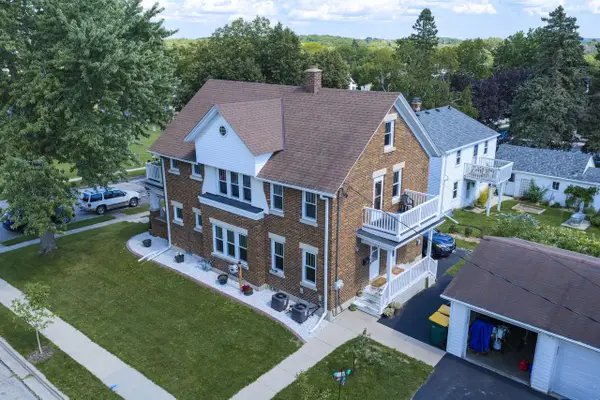 $389,000Active-- beds -- baths2,032 sq. ft.
1517 Monroe STREET, West Bend, WI 53090
MLS# 1978245Listed by: MARTIN REAL ESTATE - New
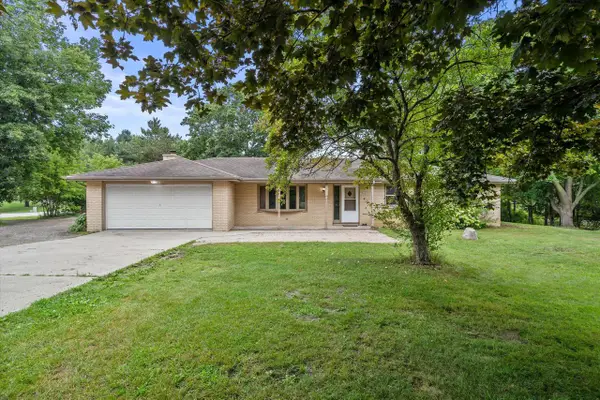 $439,900Active3 beds 2 baths1,624 sq. ft.
1525 County Highway A, West Bend, WI 53090
MLS# 1978110Listed by: RE/MAX FORWARD - New
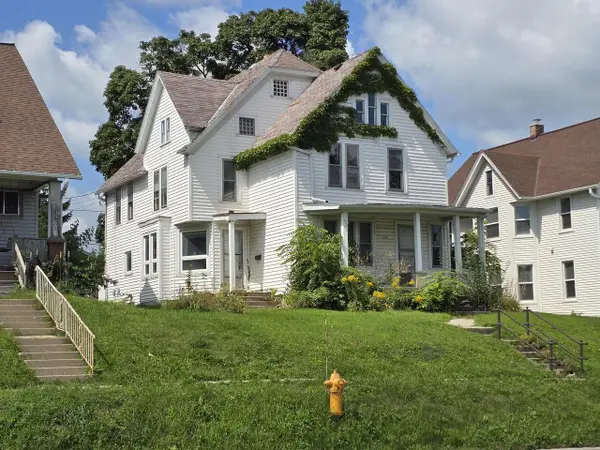 $159,900Active-- beds -- baths2,584 sq. ft.
130 S 7th AVENUE #132, West Bend, WI 53095
MLS# 1978035Listed by: TERRANOVA REAL ESTATE - New
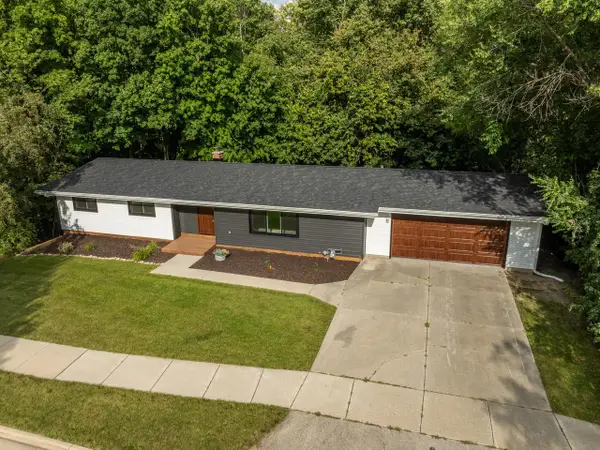 $499,900Active3 beds 3 baths2,489 sq. ft.
2421 Skyline DRIVE, West Bend, WI 53090
MLS# 1977896Listed by: SHOREWEST REALTORS, INC. - New
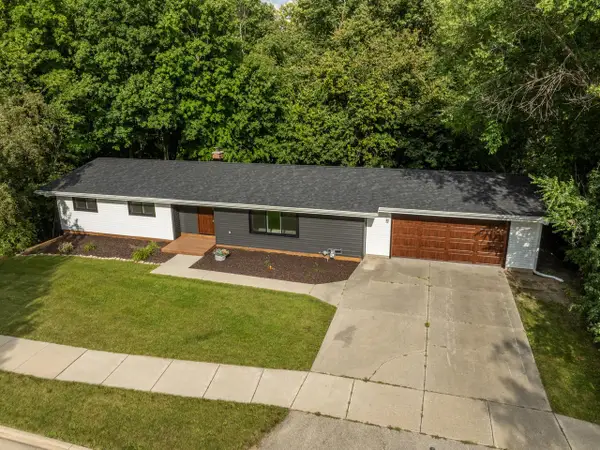 $474,900Active3 beds 3 baths2,489 sq. ft.
2421 Skyline DRIVE, West Bend, WI 53090
MLS# 1977898Listed by: SHOREWEST REALTORS, INC.


Protect your home and budget from life's surprises with an Assurant Home Warranty, backed by a partner that supports you through every step of homeownership. Explore Plans.
© 2023 - 2026 ERA Franchise Systems LLC. All rights reserved. ERA Franchise Systems LLC fully supports the principles of the Fair Housing Act and the Equal Opportunity Act. ERA, ERA Real Estate powered, and their respective logos are registered service marks of ERA Franchise Systems LLC. Each office is independently owned and operated.