
2481 N Wallace Lake DRIVE, West Bend, WI 53090
Local realty services provided by:ERA MyPro Realty
Listed by: jonathan wolf
Office: real broker milwaukee
MLS#:1977323
Source:Metro MLS
2481 N Wallace Lake DRIVE,West Bend, WI 53090
$500,000
- 2 Beds
- 1 Baths
- 720 sq. ft.
- Single family
- Active
Price summary
- Price:$500,000
- Price per sq. ft.:$694.44
About this home
Enjoy lake living on Wallace Lake with approximately 44 feet of level, easy-access frontage and beautiful water views. This property is a great fit for anyone looking to spend more time on the water and enjoy the outdoors year-round. Bring the boat, fishing gear, kayaks, and toys and make the most of everything Wallace Lake has to offer.The sale includes two parcels, the parcel with the home and an additional lot located directly across the road. Take a look at the aerial photos for a better view of the property and how the two parcels are situated.A great opportunity to own a piece of Wallace Lake with extra land and plenty of room to enjoy the Lake lifestyle.
Contact an agent
Home facts
- Year built:1940
- Listing ID #:1977323
- Added:1 day(s) ago
- Updated:August 22, 2026 at 03:37 PM
Rooms and interior
- Bedrooms:2
- Total bathrooms:1
- Full bathrooms:1
- Bathrooms Description:Shower Over Tub, Tub Only
- Kitchen Description:On Main Level, Range, Refrigerator
- Bedroom Description:Master Bedroom On Lower Level
- Basement Description:Exposed, Full, Partially Finished
- Living area:720 sq. ft.
Heating and cooling
- Cooling:Forced Air
- Heating:Forced Air, Natural Gas
Structure and exterior
- Year built:1940
- Building area:720 sq. ft.
- Architectural Style:Raised Ranch
- Construction Materials:Aluminum, Aluminum/Steel
- Exterior Features:Private Dock
- Levels:1 Story
Schools
- Middle school:Badger
Utilities
- Water:Shared Well
- Sewer:Municipal Sewer
Finances and disclosures
- Price:$500,000
- Price per sq. ft.:$694.44
- Tax amount:$2,888 (2025)
Features and amenities
- Appliances:Range, Refrigerator, Washer
- Laundry features:Dryer, Washer
- Amenities:Cable/Satellite Available, High Speed Internet, Water Softener
Parking
- Parking description:1 Space
New listings near 2481 N Wallace Lake DRIVE
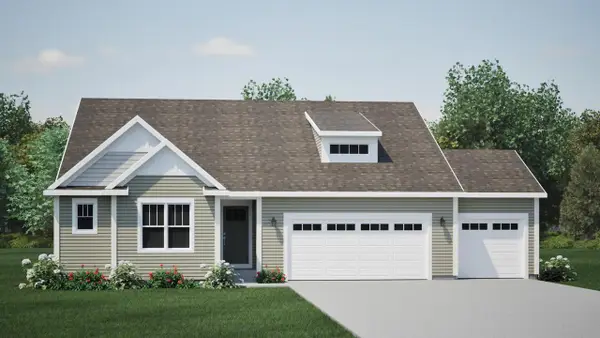 $509,900Pending3 beds 2 baths1,814 sq. ft.
2840 Spartan DRIVE, West Bend, WI 53095
MLS# 1977310Listed by: HARBOR HOMES INC- New
 $369,900Active3 beds 2 baths1,716 sq. ft.
1912 Jefferson STREET, West Bend, WI 53090
MLS# 1977273Listed by: HOMESTEAD REALTY, INC  $399,900Active4 beds 3 baths2,432 sq. ft.
1308 Wolf DRIVE, West Bend, WI 53090
MLS# 1977250Listed by: SHOREWEST REALTORS, INC. $484,900Pending3 beds 2 baths1,739 sq. ft.
2865 Spartan DRIVE, West Bend, WI 53095
MLS# 1977259Listed by: HARBOR HOMES INC- New
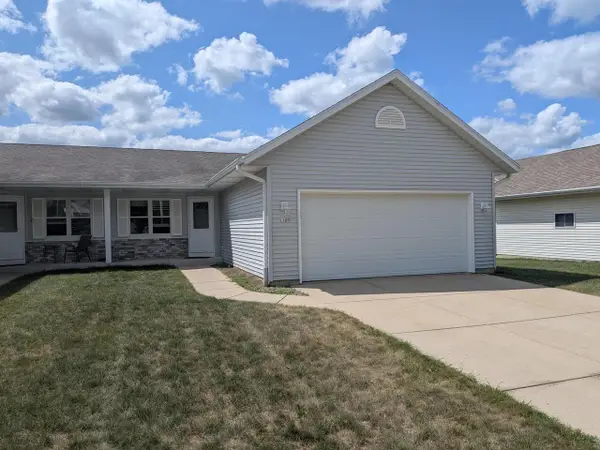 $339,900Active3 beds 2 baths1,780 sq. ft.
1109 Firethorn DRIVE #1, West Bend, WI 53090
MLS# 1977123Listed by: GATES & GABLES REALTY - New
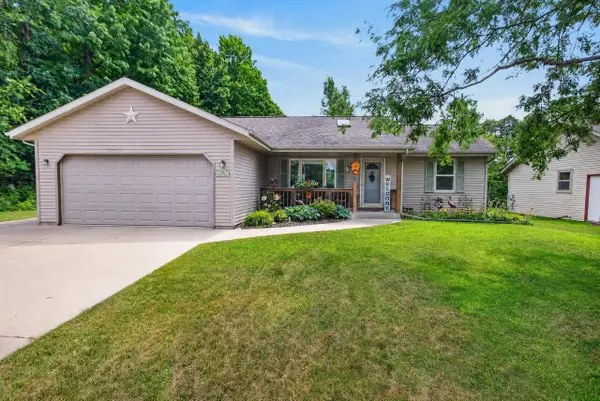 $525,000Active3 beds 3 baths1,983 sq. ft.
513 Polaris STREET, West Bend, WI 53095
MLS# 1976977Listed by: COMPASS RE WI-NORTHSHORE - Open Sat, 10:30am to 12pmNew
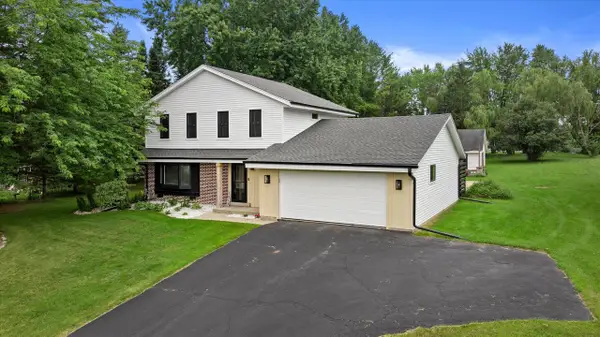 $470,000Active4 beds 2 baths1,775 sq. ft.
1013 Fairfield LANE, West Bend, WI 53090
MLS# 1976994Listed by: EXP REALTY, LLC MKE 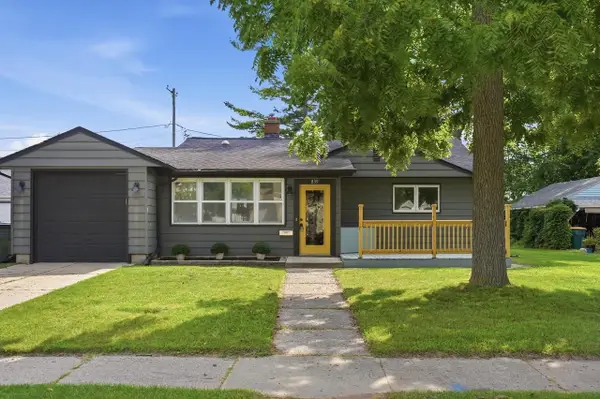 $365,000Active3 beds 2 baths1,615 sq. ft.
839 Lincoln DRIVE W, West Bend, WI 53095
MLS# 1976948Listed by: FORWARD REALTY PARTNERS- New
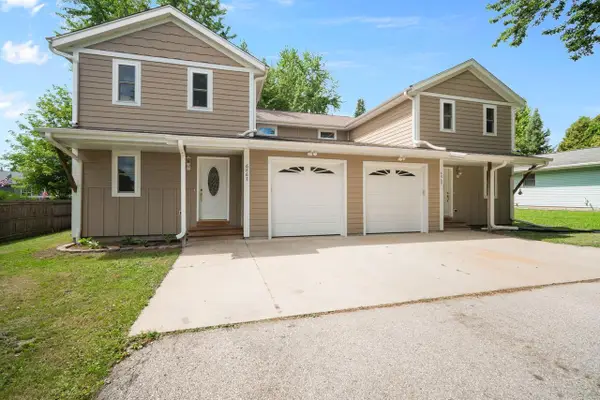 $325,000Active4 beds 3 baths3,808 sq. ft.
6867 Enge DRIVE, West Bend, WI 53090
MLS# 1976730Listed by: BOSS REALTY, LLC


Protect your home and budget from life's surprises with an Assurant Home Warranty, backed by a partner that supports you through every step of homeownership. Explore Plans.
© 2023 - 2026 ERA Franchise Systems LLC. All rights reserved. ERA Franchise Systems LLC fully supports the principles of the Fair Housing Act and the Equal Opportunity Act. ERA, ERA Real Estate powered, and their respective logos are registered service marks of ERA Franchise Systems LLC. Each office is independently owned and operated.