
316 S 11th AVENUE, West Bend, WI 53095
Local realty services provided by:ERA MyPro Realty
Listed by: joseph toth
Office: shorewest realtors, inc.
MLS#:1973445
Source:Metro MLS
Price summary
- Price:$269,900
- Price per sq. ft.:$223.8
About this home
Welcome home to this tastefully updated and well maintained gem! Conveniently located in the heart of West Bend. Close to parks, schools, shopping, and dining, this move-in ready home offers comfort and convenience. Inside, you'll find a bright and inviting layout, spacious upper-level primary bedroom with a walk-in closet, and a finished lower level rec room complete with a bar; great for entertaining or relaxing. Outside, the 2.5 car detached garage provides plenty of room for vehicles, storage, or hobbies. Opportunity awaits!
Contact an agent
Home facts
- Year built:1949
- Listing ID #:1973445
- Added:23 day(s) ago
- Updated:August 20, 2026 at 07:53 AM
Rooms and interior
- Bedrooms:3
- Total bathrooms:1
- Full bathrooms:1
- Flooring:Wood Floors
- Bathrooms Description:Ceramic Tile, Shower Over Tub, Tub Only
- Kitchen Description:Dishwasher, Microwave, On Main Level, Oven, Range, Refrigerator
- Bedroom Description:Master Bedroom On Upper Level, Walk-In Closet(s)
- Living area:1,206 sq. ft.
Heating and cooling
- Cooling:Central Air, Forced Air
- Heating:Forced Air, Natural Gas
Structure and exterior
- Year built:1949
- Building area:1,206 sq. ft.
- Lot area:0.15 Acres
- Lot Features:Sidewalks
- Architectural Style:Cape Cod
- Construction Materials:Aluminum, Aluminum Trim, Aluminum/Steel, Brick/Stone, Stone
- Foundation Description:Block
- Levels:1.5 Story
Schools
- Middle school:Badger
Utilities
- Water:Municipal Water
- Sewer:Municipal Sewer
Finances and disclosures
- Price:$269,900
- Price per sq. ft.:$223.8
- Tax amount:$2,826 (2025)
Features and amenities
- Appliances:Dishwasher, Microwave, Oven, Range, Refrigerator, Washer
- Laundry features:Dryer, Washer
- Amenities:Cable/Satellite Available, High Speed Internet, Water Softener
Parking
- Parking description:2 Car Garage, Garage - Detached, Garage Opener Included
- Garage spaces:2
New listings near 316 S 11th AVENUE
- New
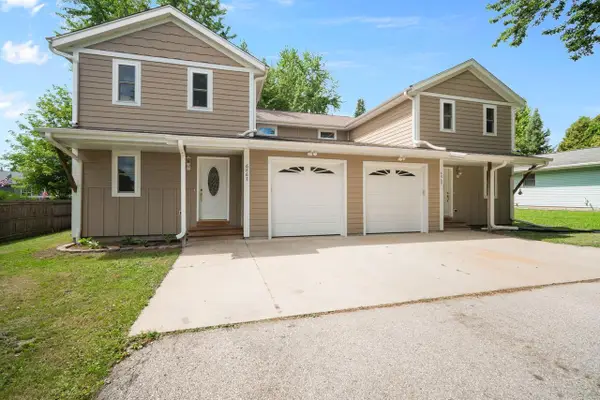 $325,000Active4 beds 3 baths3,808 sq. ft.
6867 Enge DRIVE, West Bend, WI 53090
MLS# 1976730Listed by: BOSS REALTY, LLC - Open Sun, 11am to 12pmNew
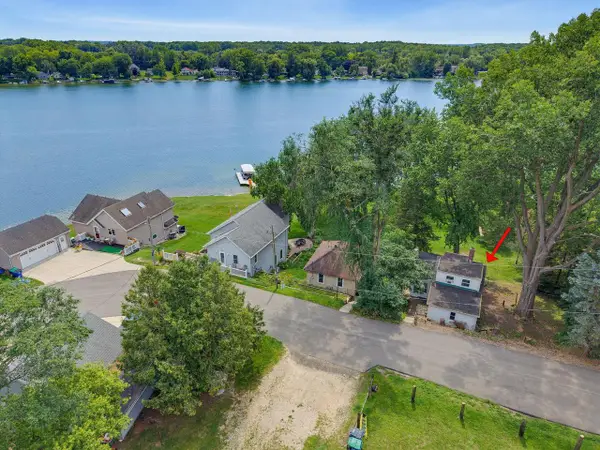 $250,000Active3 beds 2 baths1,048 sq. ft.
2485 N Wallace Lake DRIVE, West Bend, WI 53090
MLS# 1976587Listed by: HOMEBUYERS ADVANTAGE, LLC - New
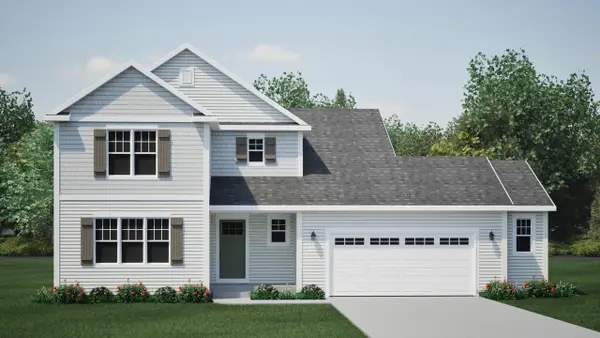 $494,900Active4 beds 3 baths2,002 sq. ft.
1715 Quaas DRIVE, West Bend, WI 53095
MLS# 1976485Listed by: HARBOR HOMES INC 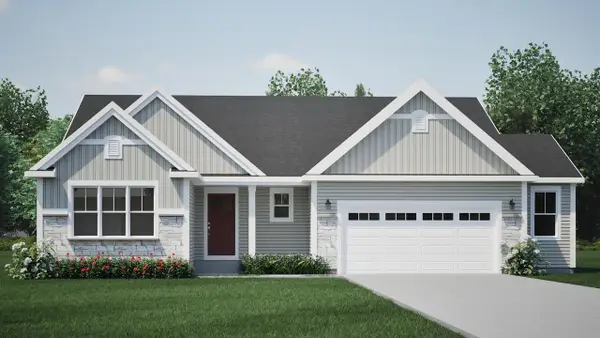 $499,900Pending3 beds 2 baths1,739 sq. ft.
1620 Helios PLACE, West Bend, WI 53095
MLS# 1976486Listed by: HARBOR HOMES INC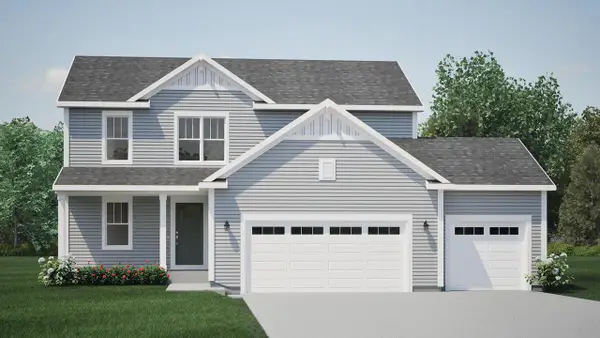 $499,900Pending4 beds 3 baths2,091 sq. ft.
2860 Spartan DRIVE, West Bend, WI 53095
MLS# 1976487Listed by: HARBOR HOMES INC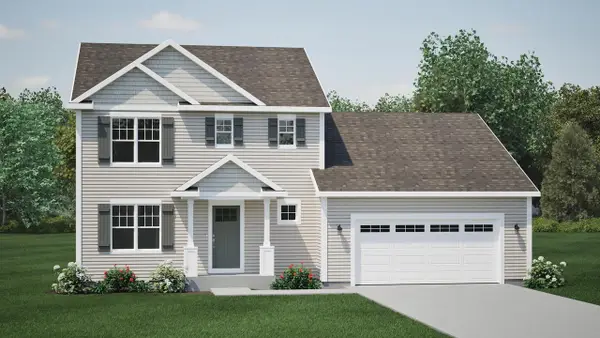 $489,900Pending4 beds 3 baths1,928 sq. ft.
1760 Helios PLACE, West Bend, WI 53095
MLS# 1976490Listed by: HARBOR HOMES INC- New
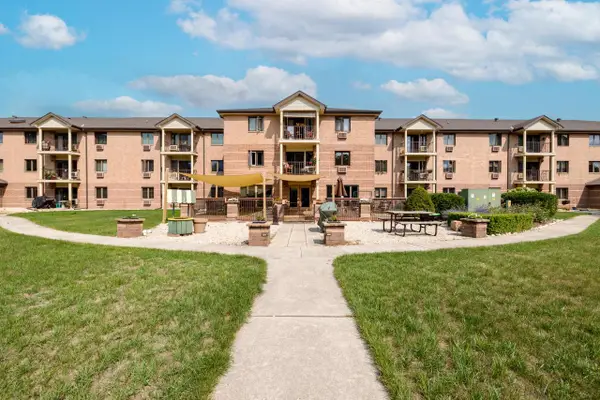 $230,000Active2 beds 2 baths1,628 sq. ft.
530 N Silverbrook DRIVE #327, West Bend, WI 53090
MLS# 1976223Listed by: HOMESTEAD ADVISORS - Open Sat, 11:30am to 1pmNew
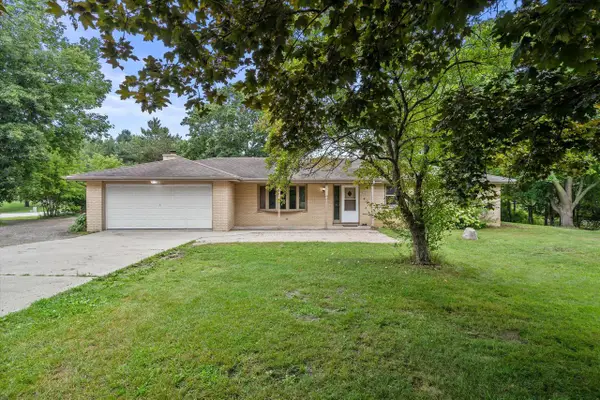 $449,900Active3 beds 2 baths1,624 sq. ft.
1525 County Highway A, West Bend, WI 53090
MLS# 1976189Listed by: RE/MAX FORWARD - New
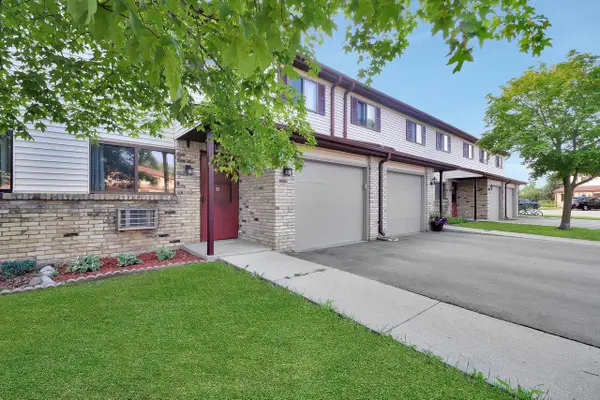 $179,900Active3 beds 2 baths1,220 sq. ft.
1141 Vogt DRIVE #3, West Bend, WI 53095
MLS# 1976195Listed by: RE/MAX UNITED - WEST BEND - New
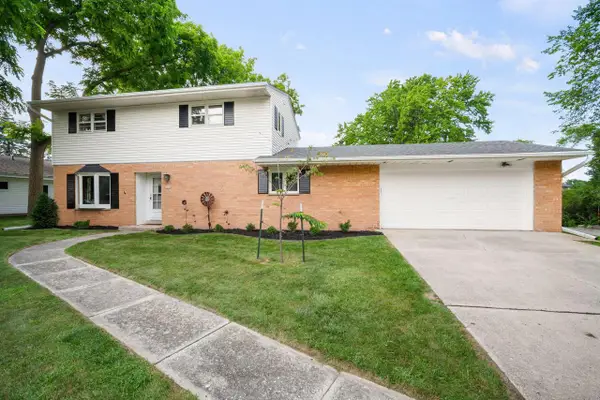 $379,900Active4 beds 3 baths1,601 sq. ft.
1504 W Decorah ROAD, West Bend, WI 53095
MLS# 1976170Listed by: COLDWELL BANKER REALTY


Protect your home and budget from life's surprises with an Assurant Home Warranty, backed by a partner that supports you through every step of homeownership. Explore Plans.
© 2023 - 2026 ERA Franchise Systems LLC. All rights reserved. ERA Franchise Systems LLC fully supports the principles of the Fair Housing Act and the Equal Opportunity Act. ERA, ERA Real Estate powered, and their respective logos are registered service marks of ERA Franchise Systems LLC. Each office is independently owned and operated.