
3434 George COURT, West Bend, WI 53095
Local realty services provided by:ERA MyPro Realty
Listed by: craig schmitz
Office: redefined realty advisors llc.
MLS#:1974920
Source:Metro MLS
3434 George COURT,West Bend, WI 53095
$625,000
- 5 Beds
- 3 Baths
- 3,187 sq. ft.
- Single family
- Active
Price summary
- Price:$625,000
- Price per sq. ft.:$196.11
About this home
Exceptionally well maintained colonial on spectacular, private, wooded 1+ acre lot. Spacious kitchen with loads of cabinet space, Quartz counters, and stainless steel appliances, open to sunny dinette, and inviting family room with lovely gas fireplace and built-in. Formal living room, dining room, den/office and a full bathroom complete the main level. Four nice sized bedrooms up, including primary ensuite and 3rd full bathroom. Partially finished lower level with egress windows. Relax on the huge double deck with two gazebos, and enjoy the wonderful yard, which was featured on the 2025 Roots and Branches Garden Tour. Don't miss this one!
Contact an agent
Home facts
- Year built:1989
- Listing ID #:1974920
- Added:1 day(s) ago
- Updated:August 07, 2026 at 01:30 PM
Rooms and interior
- Bedrooms:5
- Total bathrooms:3
- Full bathrooms:3
- Dining Description:On Main Level
- Bathrooms Description:Ceramic Tile, Master Bedroom Bath, Master Bedroom Bath: Walk-In Shower, Shower Over Tub, Shower Stall, Tub Only
- Kitchen Description:Dishwasher, Microwave, On Main Level, Oven, Refrigerator
- Bedroom Description:Master Bedroom On Main Level, Walk-In Closet(s)
- Basement Description:Finished, Full, Partially Finished
- Living area:3,187 sq. ft.
Heating and cooling
- Cooling:Central Air, Forced Air
- Heating:Forced Air, Natural Gas
Structure and exterior
- Year built:1989
- Building area:3,187 sq. ft.
- Lot area:1.21 Acres
- Lot Features:Wooded
- Architectural Style:Colonial
- Construction Materials:Vinyl
- Exterior Features:Deck
- Levels:2 Story
Schools
- Middle school:Badger
- Elementary school:Mclane
Utilities
- Water:Well
- Sewer:Private Septic System
Finances and disclosures
- Price:$625,000
- Price per sq. ft.:$196.11
- Tax amount:$4,903 (2025)
Features and amenities
- Appliances:Dishwasher, Microwave, Oven, Refrigerator, Washer
- Laundry features:Dryer, Washer
- Amenities:Seller Leased: Water Softener
Parking
- Parking description:3 Car Garage, Garage - Attached, Garage Opener Included
- Garage spaces:3
New listings near 3434 George COURT
- New
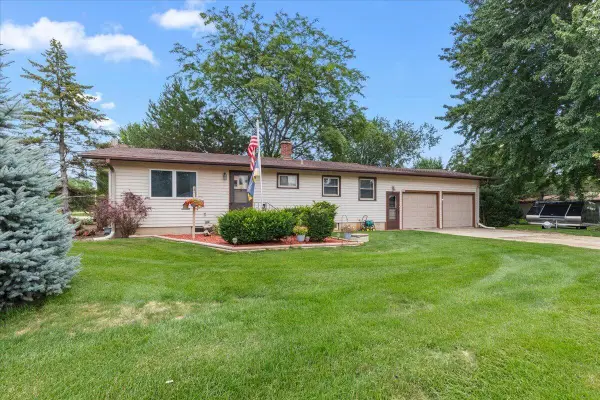 $389,900Active3 beds 1 baths1,092 sq. ft.
6492 Municipal DRIVE, West Bend, WI 53095
MLS# 1975161Listed by: COLDWELL BANKER REALTY - New
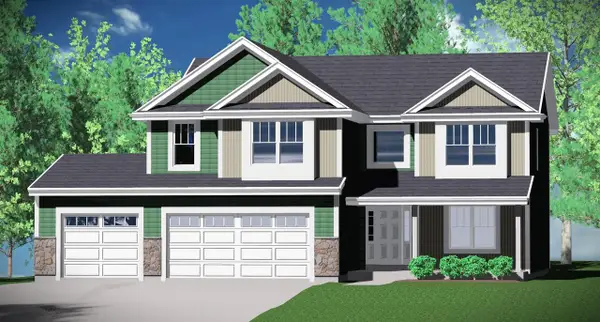 $579,990Active4 beds 4 baths2,757 sq. ft.
542 Woodside COURT, West Bend, WI 53095
MLS# 1975105Listed by: KAEREK HOMES, INC. - Open Sat, 11am to 12:30pmNew
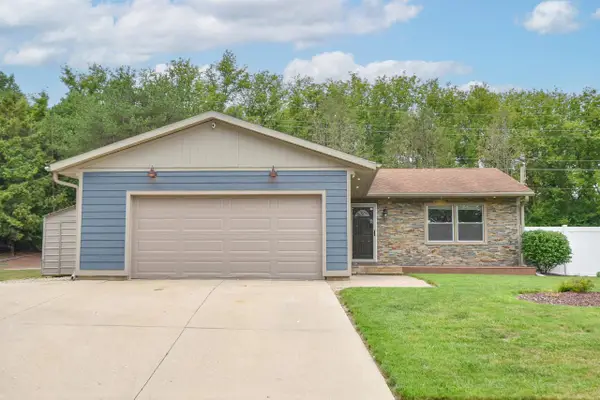 $409,900Active3 beds 2 baths1,752 sq. ft.
400 Indiana COURT, West Bend, WI 53095
MLS# 1975015Listed by: SHOREWEST REALTORS, INC. - Open Fri, 4 to 6pmNew
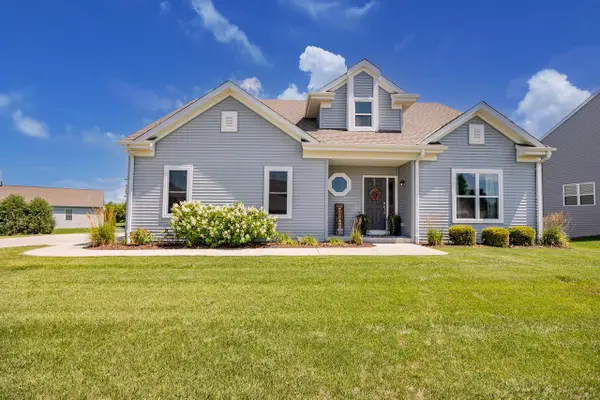 $529,900Active3 beds 4 baths2,201 sq. ft.
221 Arbor Point AVENUE, West Bend, WI 53095
MLS# 1974904Listed by: FIRST WEBER INC - MENOMONEE FALLS - New
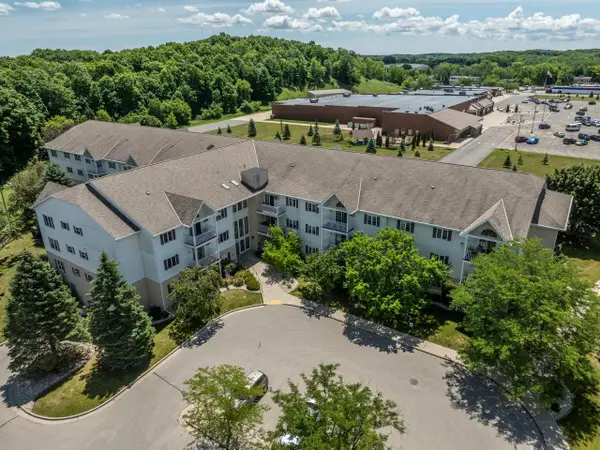 $214,900Active2 beds 2 baths1,216 sq. ft.
715 Canterberry COURT #212, West Bend, WI 53090
MLS# 1974769Listed by: SHOREWEST REALTORS, INC. - New
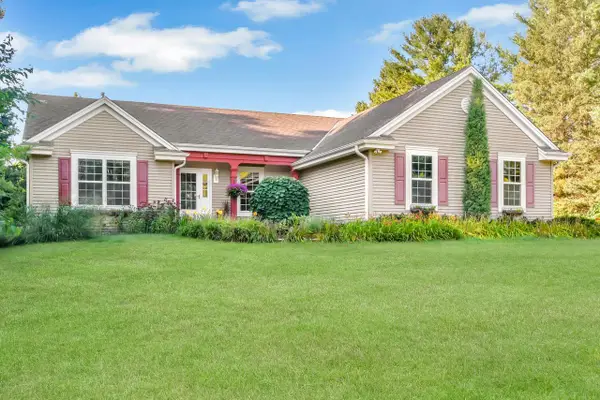 $529,900Active3 beds 3 baths2,925 sq. ft.
1402 Amys PLACE, West Bend, WI 53090
MLS# 1974663Listed by: RE/MAX UNITED - WEST BEND - New
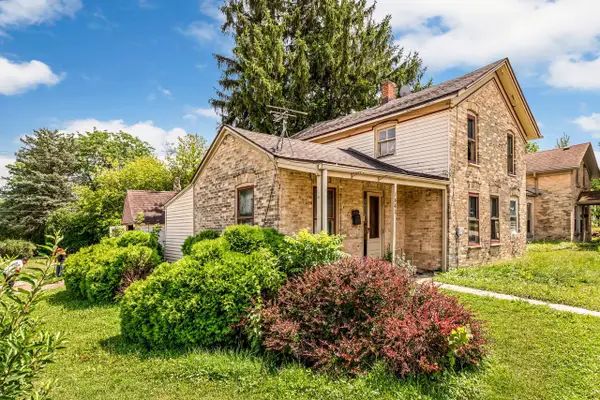 $179,900Active3 beds 1 baths1,358 sq. ft.
1641 Barton AVENUE, West Bend, WI 53090
MLS# 1974537Listed by: KELLER WILLIAMS-MNS WAUWATOSA - New
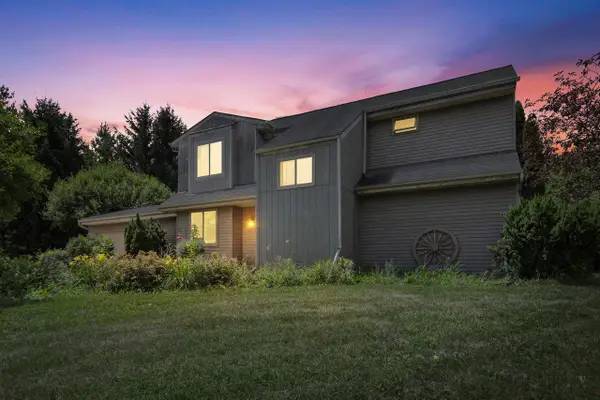 $424,900Active3 beds 2 baths1,878 sq. ft.
6497 Sky COURT, West Bend, WI 53095
MLS# 1974475Listed by: REDEFINED REALTY ADVISORS LLC - New
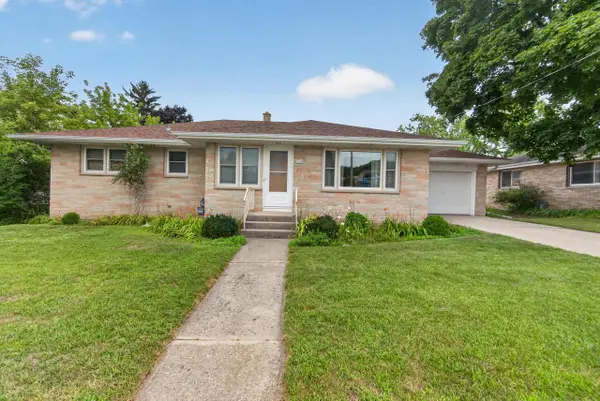 $329,900Active3 beds 2 baths1,504 sq. ft.
1068 Cedar STREET, West Bend, WI 53095
MLS# 1974422Listed by: EMMER REAL ESTATE GROUP


Protect your home and budget from life's surprises with an Assurant Home Warranty, backed by a partner that supports you through every step of homeownership. Explore Plans.
© 2023 - 2026 ERA Franchise Systems LLC. All rights reserved. ERA Franchise Systems LLC fully supports the principles of the Fair Housing Act and the Equal Opportunity Act. ERA, ERA Real Estate powered, and their respective logos are registered service marks of ERA Franchise Systems LLC. Each office is independently owned and operated.