
427 W Main STREET, West Bend, WI 53090
Local realty services provided by:ERA MyPro Realty
Listed by: gayle matt
Office: evolve realty
MLS#:1977525
Source:Metro MLS
427 W Main STREET,West Bend, WI 53090
$199,900
- 4 Beds
- 2 Baths
- 1,662 sq. ft.
- Single family
- Pending
Price summary
- Price:$199,900
- Price per sq. ft.:$120.28
About this home
This property is ready for a new owner with the vision to bring it back to life. Located directly across from Fireman's Park, the setting offers convenient access to green space, recreation, and community events right outside your door.Highlights include 4 bedrooms with a primary bedroom on the main floor, a huge yard, multiple storage sheds, a spacious attached 2-car garage, a large front porch, and a kitchen addition that provides additional living space and functionality. The generous lot offers plenty of room for outdoor use, storage, gardening, or future possibilities.The home is in need of updating and offers an excellent opportunity for investors, rehabbers, or buyers looking for a renovation project.
Contact an agent
Home facts
- Year built:1910
- Listing ID #:1977525
- Added:46 day(s) ago
- Updated:October 09, 2026 at 04:34 PM
Rooms and interior
- Bedrooms:4
- Total bathrooms:2
- Full bathrooms:1
- Dining Description:On Main Level
- Bathrooms Description:Shower Stall
- Kitchen Description:On Main Level, Oven, Range, Refrigerator
- Bedroom Description:Master Bedroom On Main Level
- Basement Description:Full, Partially Finished
- Living area:1,662 sq. ft.
Heating and cooling
- Cooling:Window/wall AC
- Heating:Oil
Structure and exterior
- Year built:1910
- Building area:1,662 sq. ft.
- Lot area:0.34 Acres
- Architectural Style:Cape Cod
- Construction Materials:Vinyl
- Exterior Features:Patio
- Foundation Description:Stone
- Levels:1.5 Story
Schools
- Middle school:Badger
Utilities
- Water:Well
- Sewer:Municipal Sewer
Finances and disclosures
- Price:$199,900
- Price per sq. ft.:$120.28
- Tax amount:$3,285 (2025)
Features and amenities
- Appliances:Oven, Range, Refrigerator, Washer, Window A/C
- Laundry features:Dryer, Washer
Parking
- Parking description:2 Car Garage, Garage - Attached, Garage - Basement Access
- Garage spaces:2
New listings near 427 W Main STREET
 $230,000Active2 beds 2 baths1,353 sq. ft.
715 Canterberry COURT #102, West Bend, WI 53090
MLS# 1984147Listed by: DEDRICK HOMES- New
 $425,000Active3 beds 3 baths1,861 sq. ft.
100 Deer Ridge DRIVE, West Bend, WI 53095
MLS# 1983981Listed by: KELLER WILLIAMS PRESTIGE - New
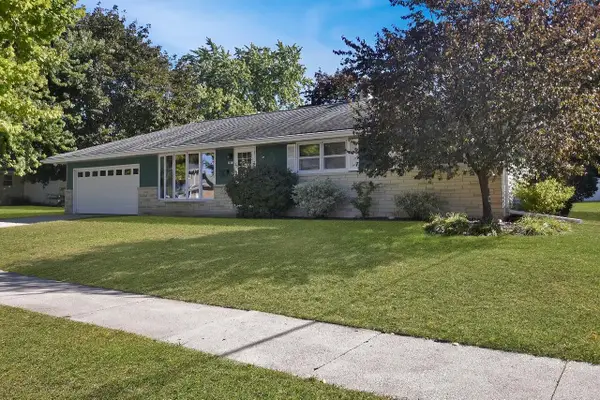 $359,900Active3 beds 2 baths1,288 sq. ft.
1017 E Kilbourn AVENUE, West Bend, WI 53095
MLS# 1983750Listed by: RE/MAX UNITED - WEST BEND - New
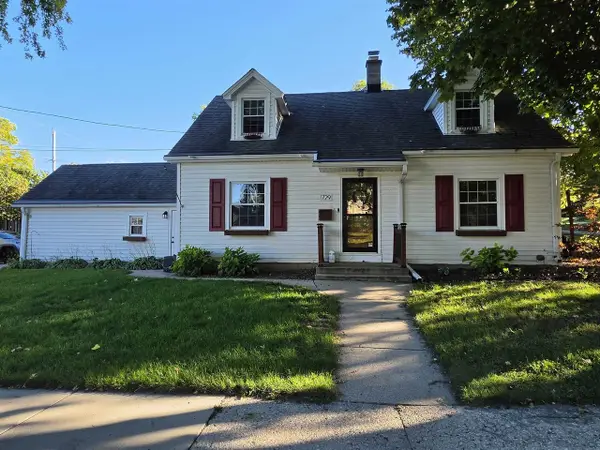 $325,000Active3 beds 2 baths1,538 sq. ft.
729 W OAK STREET, West Bend, WI 53095
MLS# 50333734Listed by: O'BRIEN REAL ESTATE - New
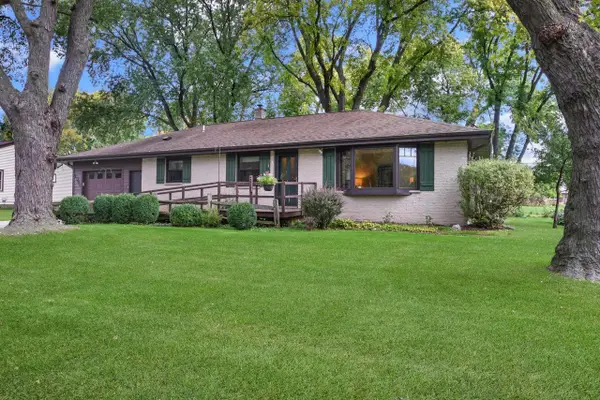 $350,000Active3 beds 2 baths1,800 sq. ft.
1904 Chestnut STREET, West Bend, WI 53095
MLS# 1983437Listed by: RE/MAX UNITED - WEST BEND 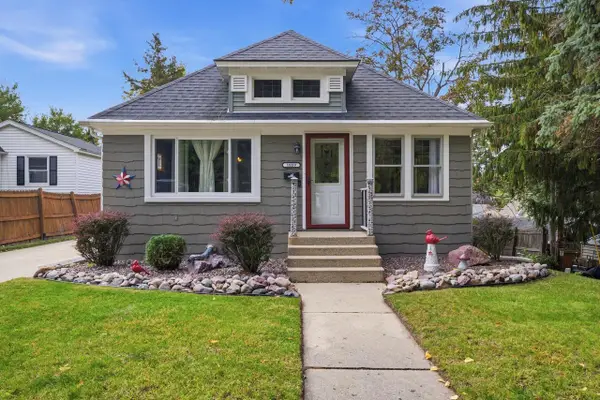 $314,900Pending2 beds 2 baths1,806 sq. ft.
1059 Walnut STREET, West Bend, WI 53095
MLS# 1983358Listed by: FIRST WEBER INC- WEST BEND- New
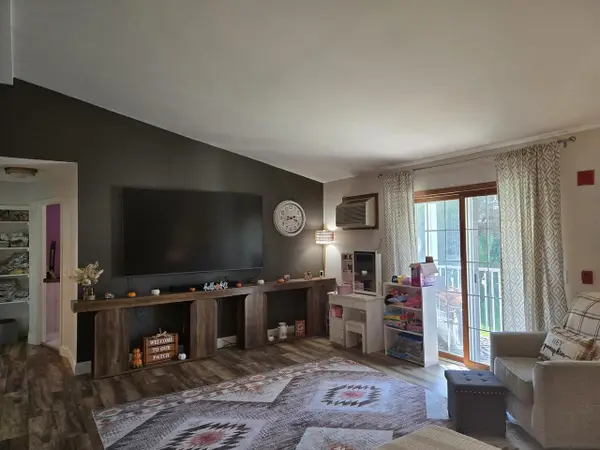 $249,900Active3 beds 3 baths1,695 sq. ft.
2134 Marie COURT #4, West Bend, WI 53095
MLS# 1983281Listed by: M3 REALTY - New
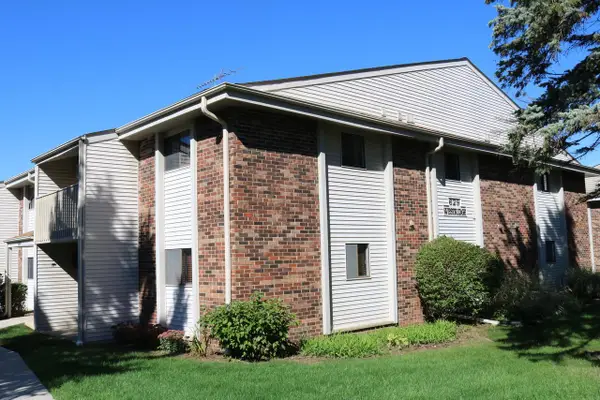 $149,900Active1 beds 1 baths868 sq. ft.
629 Westridge DRIVE #6, West Bend, WI 53095
MLS# 1983189Listed by: COLDWELL BANKER REALTY 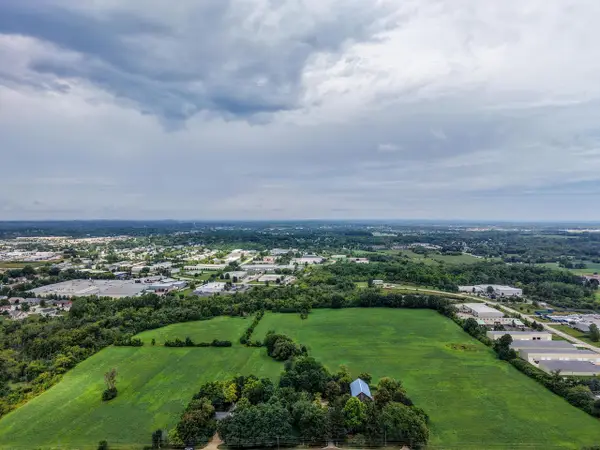 $1,200,000Active38.67 Acres
480 E RUSCO DRIVE, West Bend, WI 53095
MLS# 1983042Listed by: EMMER REAL ESTATE GROUP- New
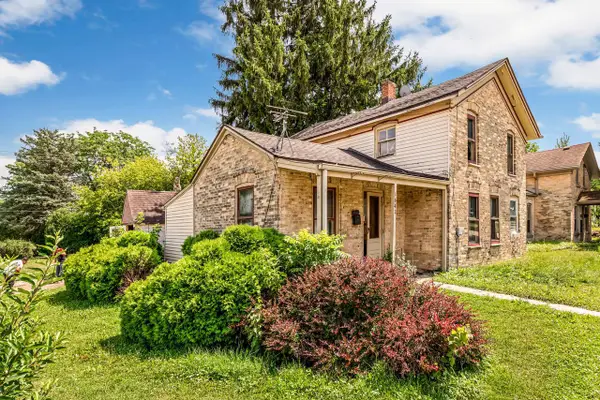 $159,900Active3 beds 1 baths1,358 sq. ft.
1641 Barton AVENUE, West Bend, WI 53090
MLS# 1983045Listed by: KELLER WILLIAMS-MNS WAUWATOSA


Protect your home and budget from life's surprises with an Assurant Home Warranty, backed by a partner that supports you through every step of homeownership. Explore Plans.
© 2023 - 2026 ERA Franchise Systems LLC. All rights reserved. ERA Franchise Systems LLC fully supports the principles of the Fair Housing Act and the Equal Opportunity Act. ERA, ERA Real Estate powered, and their respective logos are registered service marks of ERA Franchise Systems LLC. Each office is independently owned and operated.