
5831 S Hacker DRIVE, West Bend, WI 53095
Local realty services provided by:ERA MyPro Realty
Listed by: carol sasse merkel
Office: coldwell banker realty
MLS#:1970081
Source:Metro MLS
5831 S Hacker DRIVE,West Bend, WI 53095
$1,275,000
- 3 Beds
- 2 Baths
- 1,480 sq. ft.
- Single family
- Active
Price summary
- Price:$1,275,000
- Price per sq. ft.:$861.49
About this home
Welcome to Lake Life in this charming two-story home on the highly sought-after North-East Shore of Big Cedar Lake. 3 bedrms & 2 bthrms. Beautifully updated property offers approx 30 ft of prime hard-bottom lake frontage w/panoramic views & spectacular sunsets. Perfectly positioned along the private shoreline of S. Hacker Drive, the property also extends across the street, providing additional green space for recreation & parking (see survey). Recent updates completed in 2025 & 2026 include a new shingled roof, updated electrical, new flooring, new appliances, a lake swim dock, & a newly installed HVAC system. Big Cedar Lake spans approx 937 acres renowned for its exceptional boating, swimming, & water recreation, along with some of the best fishing in Washington co.
Contact an agent
Home facts
- Year built:1920
- Listing ID #:1970081
- Added:49 day(s) ago
- Updated:August 21, 2026 at 03:36 PM
Rooms and interior
- Bedrooms:3
- Total bathrooms:2
- Full bathrooms:2
- Bathrooms Description:Master Bedroom Bath, Master Bedroom Bath: Walk-In Shower, Shower Over Tub, Shower Stall, Tub Only
- Kitchen Description:On Main Level, Oven, Range, Refrigerator
- Bedroom Description:Master Bedroom On Upper Level
- Basement Description:Partial, Sump Pump, Walk Out/Outer Door
- Living area:1,480 sq. ft.
Heating and cooling
- Cooling:Central Air, Forced Air
- Heating:Forced Air, Natural Gas
Structure and exterior
- Year built:1920
- Building area:1,480 sq. ft.
- Lot area:0.39 Acres
- Construction Materials:Aluminum Trim, Vinyl
- Exterior Features:Deck, Patio, Private Dock
- Foundation Description:Block
- Levels:2 Story
Schools
- Middle school:Badger
Utilities
- Water:Shared Well
- Sewer:Private Septic System
Finances and disclosures
- Price:$1,275,000
- Price per sq. ft.:$861.49
- Tax amount:$6,061 (2025)
Features and amenities
- Appliances:Oven, Range, Refrigerator, Washer
- Laundry features:Dryer, Washer
- Amenities:Pantry
Parking
- Parking description:1 Space
New listings near 5831 S Hacker DRIVE
- Open Fri, 5 to 6:30pmNew
 $369,900Active3 beds 2 baths1,716 sq. ft.
1912 Jefferson STREET, West Bend, WI 53090
MLS# 1977273Listed by: HOMESTEAD REALTY, INC  $399,900Active4 beds 3 baths2,432 sq. ft.
1308 Wolf DRIVE, West Bend, WI 53090
MLS# 1977250Listed by: SHOREWEST REALTORS, INC. $484,900Pending3 beds 2 baths1,739 sq. ft.
2865 Spartan DRIVE, West Bend, WI 53095
MLS# 1977259Listed by: HARBOR HOMES INC- New
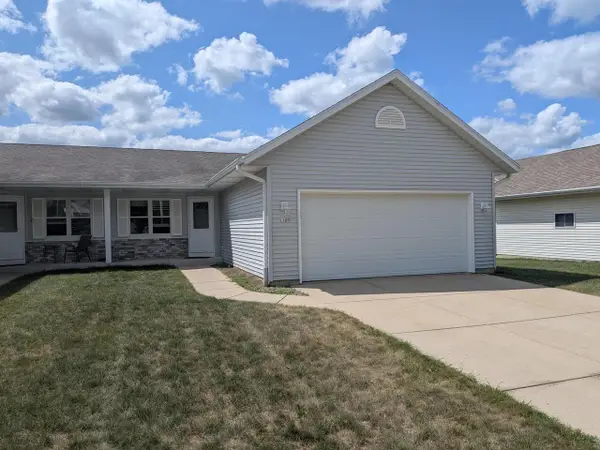 $339,900Active3 beds 2 baths1,780 sq. ft.
1109 Firethorn DRIVE #1, West Bend, WI 53090
MLS# 1977123Listed by: GATES & GABLES REALTY - New
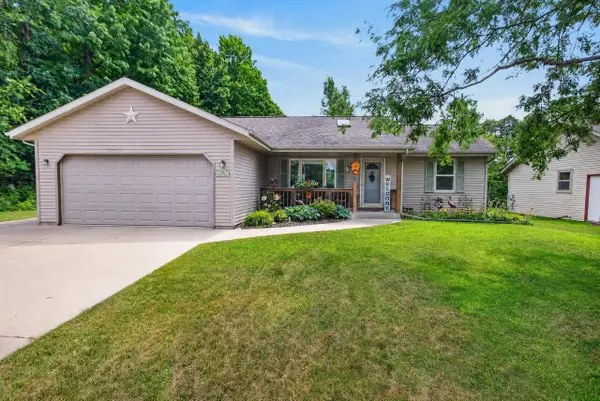 $525,000Active3 beds 3 baths1,983 sq. ft.
513 Polaris STREET, West Bend, WI 53095
MLS# 1976977Listed by: COMPASS RE WI-NORTHSHORE - Open Sat, 10:30am to 12pmNew
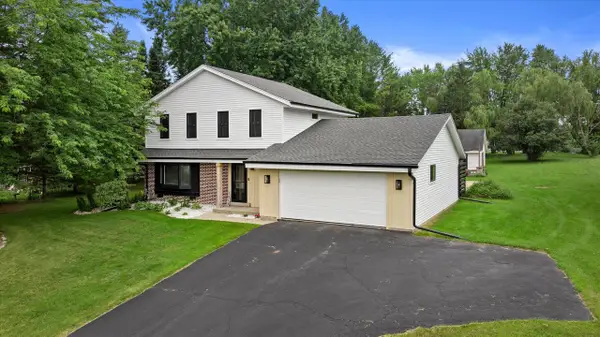 $470,000Active4 beds 2 baths1,775 sq. ft.
1013 Fairfield LANE, West Bend, WI 53090
MLS# 1976994Listed by: EXP REALTY, LLC MKE 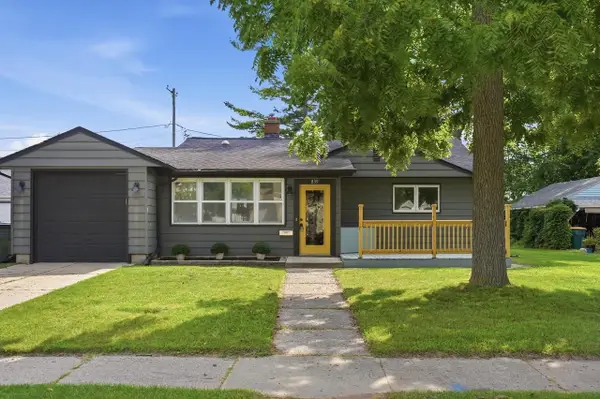 $365,000Active3 beds 2 baths1,615 sq. ft.
839 Lincoln DRIVE W, West Bend, WI 53095
MLS# 1976948Listed by: FORWARD REALTY PARTNERS- New
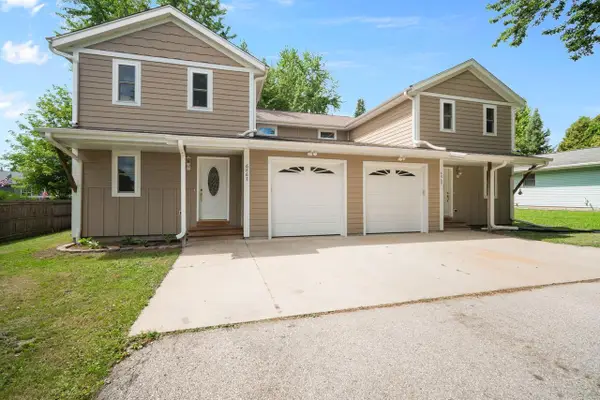 $325,000Active4 beds 3 baths3,808 sq. ft.
6867 Enge DRIVE, West Bend, WI 53090
MLS# 1976730Listed by: BOSS REALTY, LLC - New
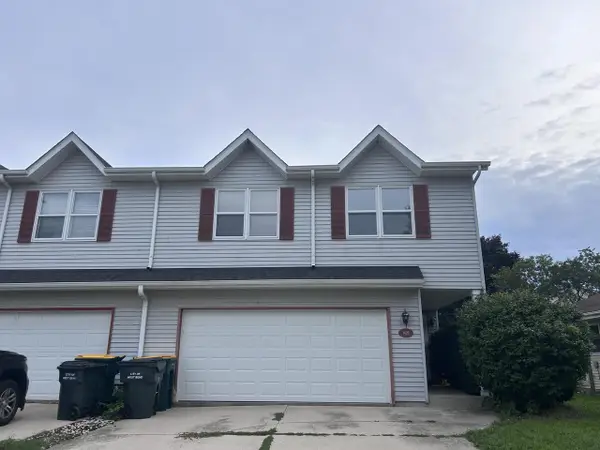 $315,000Active4 beds 3 baths1,715 sq. ft.
1426 Sunnydale CIRCLE, West Bend, WI 53090
MLS# 1976684Listed by: INTEGRITY REAL ESTATE TEAM LLC - Open Sun, 11am to 12pmNew
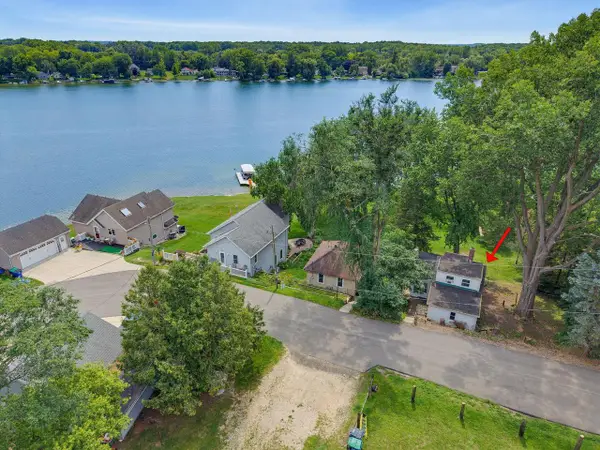 $250,000Active3 beds 2 baths1,048 sq. ft.
2485 N Wallace Lake DRIVE, West Bend, WI 53090
MLS# 1976587Listed by: HOMEBUYERS ADVANTAGE, LLC


Protect your home and budget from life's surprises with an Assurant Home Warranty, backed by a partner that supports you through every step of homeownership. Explore Plans.
© 2023 - 2026 ERA Franchise Systems LLC. All rights reserved. ERA Franchise Systems LLC fully supports the principles of the Fair Housing Act and the Equal Opportunity Act. ERA, ERA Real Estate powered, and their respective logos are registered service marks of ERA Franchise Systems LLC. Each office is independently owned and operated.