
621 W Main STREET, West Bend, WI 53090
Local realty services provided by:ERA MyPro Realty
Listed by: pamela storlie
Office: evolve realty
MLS#:1972940
Source:Metro MLS
621 W Main STREET,West Bend, WI 53090
$310,000
- 3 Beds
- 2 Baths
- - sq. ft.
- Single family
- Sold
Sorry, we are unable to map this address
Price summary
- Price:$310,000
About this home
Rare Newburg Opportunity!Meticulously cared for home situated on a spacious .80-acre lot in downtown Newburg, this classic brick home offers charm and versatility in a prime location just steps from the Milwaukee River. Inside, you'll find hardwood floors, a bright bay window, built-in hallway storage, and a welcoming foyer. The home features 3 bedrooms, including 2 on the main level with a full bath, plus a generous upper-level primary bedroom with an oversized walk-in closet.Additional highlights include updated electrical, newer windows, newer furnace (2022) new water heater 2026) and a bonus room above the garage--ideal for hobbies, a home office, or extra storage. A unique property with space, character, and convenience all in one! This one won't last long!
Contact an agent
Home facts
- Year built:1950
- Listing ID #:1972940
- Added:79 day(s) ago
- Updated:October 11, 2026 at 07:55 AM
Rooms and interior
- Bedrooms:3
- Total bathrooms:2
- Full bathrooms:1
- Flooring:Wood Floors
- Dining Description:On Main Level
- Bathrooms Description:Shower Over Tub, Tub Only
- Kitchen Description:Dishwasher, Microwave, On Main Level, Oven, Range, Refrigerator
- Bedroom Description:Master Bedroom On Upper Level, Walk-In Closet(s)
- Basement Description:Full, Sump Pump
Heating and cooling
- Cooling:Central Air, Forced Air
- Heating:Forced Air, Natural Gas
Structure and exterior
- Year built:1950
- Architectural Style:Cape Cod
- Construction Materials:Brick, Brick/Stone
- Levels:2 Story
Schools
- High school:East
- Middle school:Badger
Utilities
- Water:Well
- Sewer:Municipal Sewer
Finances and disclosures
- Price:$310,000
- Tax amount:$3,020 (2025)
Features and amenities
- Appliances:Dishwasher, Microwave, Oven, Range, Refrigerator, Washer
- Laundry features:Dryer, Washer
- Amenities:Cable/Satellite Available, High Speed Internet, Water Softener
Parking
- Parking description:4 Car Garage, Garage - Detached, Garage Opener Included
- Garage spaces:4
New listings near 621 W Main STREET
- New
 $149,000Active1 beds 1 baths728 sq. ft.
637 Westridge DRIVE #8, West Bend, WI 53095
MLS# 1984321Listed by: HOMESTEAD REALTY, INC - New
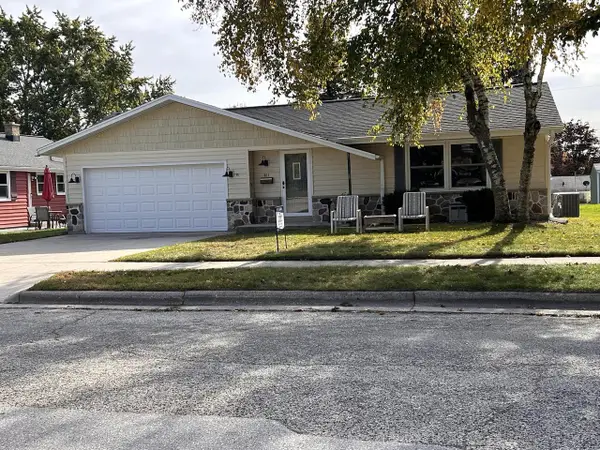 $359,900Active3 beds 2 baths1,232 sq. ft.
811 Meadowbrook DRIVE, West Bend, WI 53090
MLS# 1984207Listed by: WIBROKER REALTY - New
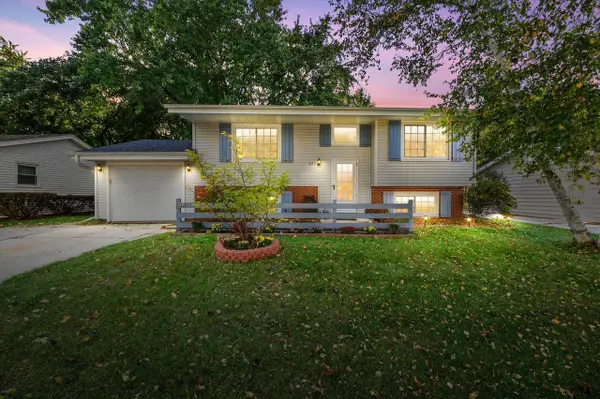 $374,900Active4 beds 2 baths1,674 sq. ft.
622 Clearview DRIVE, West Bend, WI 53090
MLS# 1984202Listed by: CRENSHAW REALTY  $230,000Active2 beds 2 baths1,353 sq. ft.
715 Canterberry COURT #102, West Bend, WI 53090
MLS# 1984147Listed by: DEDRICK HOMES- New
 $425,000Active3 beds 3 baths1,861 sq. ft.
100 Deer Ridge DRIVE, West Bend, WI 53095
MLS# 1983981Listed by: KELLER WILLIAMS PRESTIGE 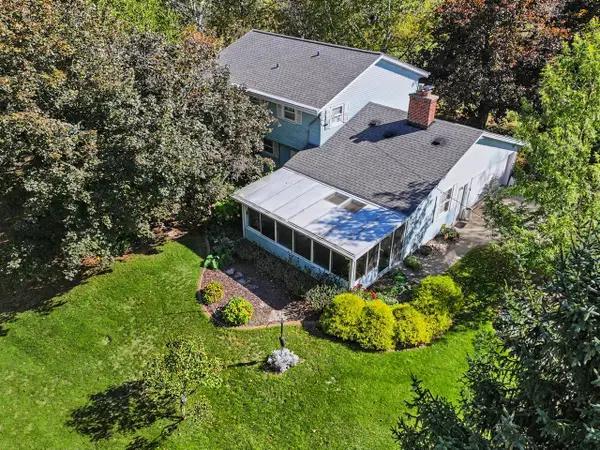 $599,900Active4 beds 3 baths1,863 sq. ft.
990 Wallace Lake ROAD, West Bend, WI 53090
MLS# 1983775Listed by: SHOREWEST REALTORS, INC.- New
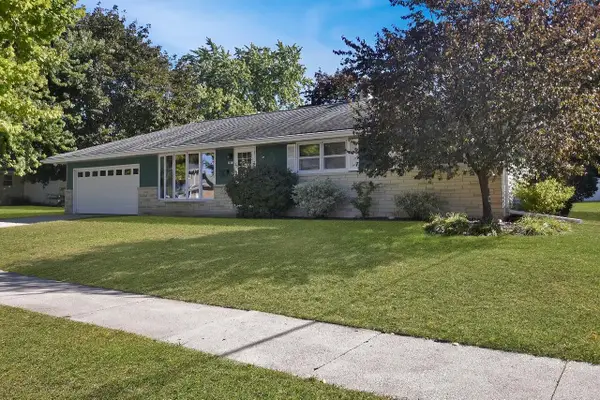 $359,900Active3 beds 2 baths1,288 sq. ft.
1017 E Kilbourn AVENUE, West Bend, WI 53095
MLS# 1983750Listed by: RE/MAX UNITED - WEST BEND - New
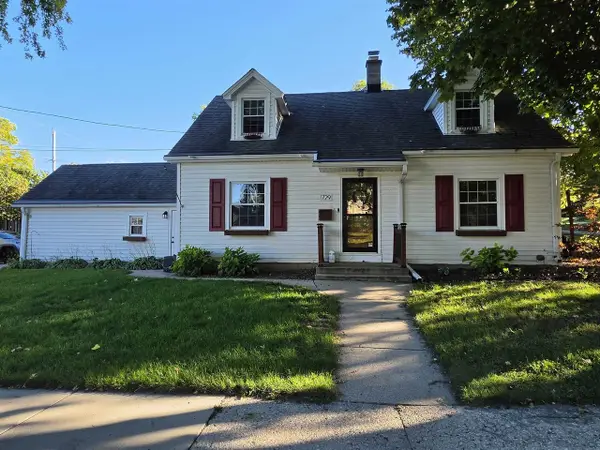 $325,000Active3 beds 2 baths1,538 sq. ft.
729 W OAK STREET, West Bend, WI 53095
MLS# 50333734Listed by: O'BRIEN REAL ESTATE - New
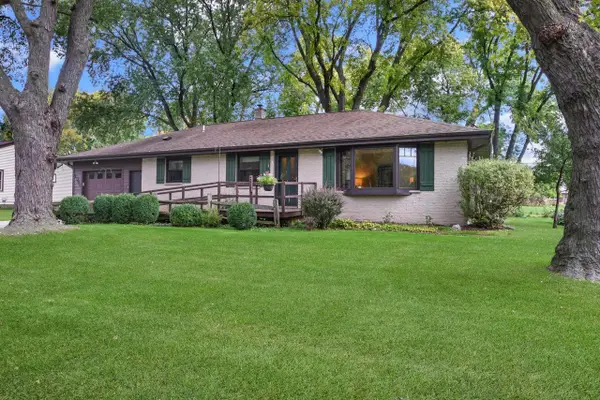 $350,000Active3 beds 2 baths1,800 sq. ft.
1904 Chestnut STREET, West Bend, WI 53095
MLS# 1983437Listed by: RE/MAX UNITED - WEST BEND 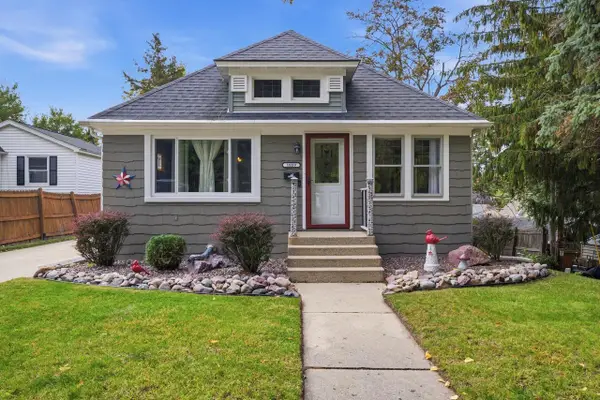 $314,900Pending2 beds 2 baths1,806 sq. ft.
1059 Walnut STREET, West Bend, WI 53095
MLS# 1983358Listed by: FIRST WEBER INC- WEST BEND


Protect your home and budget from life's surprises with an Assurant Home Warranty, backed by a partner that supports you through every step of homeownership. Explore Plans.
© 2023 - 2026 ERA Franchise Systems LLC. All rights reserved. ERA Franchise Systems LLC fully supports the principles of the Fair Housing Act and the Equal Opportunity Act. ERA, ERA Real Estate powered, and their respective logos are registered service marks of ERA Franchise Systems LLC. Each office is independently owned and operated.