
704 Mulberry DRIVE W, West Bend, WI 53090
Local realty services provided by:ERA MyPro Realty
Listed by: christina armstrong
Office: first weber inc- west bend
MLS#:1974177
Source:Metro MLS
Price summary
- Price:$485,000
- Price per sq. ft.:$170.77
About this home
Beautifully updated 5-bedroom, 2.5-bath Colonial offering 2,840 sq ft of thoughtfully designed living space on nearly 1/2 acre. The main level impresses with a remodeled kitchen and dining area, complete with a spacious walk-in pantry/storage room. The charming living room features a vaulted ceiling and cozy gas fireplace, while the main-floor laundry and half bath add everyday functionality. Upstairs features 4 updated bedrooms and a renovated full bath. The partially finished lower level adds a 5th bedroom, full bath, den, rec room, and ample storage. Enjoy the entertainer's backyard, with a wooded walking path, freshly stained deck, and a dedicated firepit area. Complete with a 2-car attached garage, this move-in-ready home offers space and updates inside and out!
Contact an agent
Home facts
- Year built:1969
- Subdivision & Development:Cherrywood Estates
- Listing ID #:1974177
- Added:12 day(s) ago
- Updated:August 13, 2026 at 03:39 PM
Rooms and interior
- Bedrooms:5
- Total bathrooms:3
- Full bathrooms:2
- Dining Description:On Main Level
- Bathrooms Description:Shower Over Tub, Tub Only
- Kitchen Description:Dishwasher, Microwave, On Main Level, Oven, Range, Refrigerator
- Bedroom Description:Master Bedroom On Upper Level
- Basement Description:Partially Finished
- Living area:2,840 sq. ft.
Heating and cooling
- Cooling:Central Air, Forced Air
- Heating:Forced Air, Natural Gas
Structure and exterior
- Year built:1969
- Building area:2,840 sq. ft.
- Lot area:0.48 Acres
- Lot Features:Sidewalks
- Architectural Style:Colonial
- Construction Materials:Brick, Brick/Stone
- Exterior Features:Deck
- Foundation Description:Block
- Levels:2 Story
Schools
- Middle school:Badger
- Elementary school:Silverbrook
Utilities
- Water:Municipal Water
- Sewer:Municipal Sewer
Finances and disclosures
- Price:$485,000
- Price per sq. ft.:$170.77
- Tax amount:$4,505 (2025)
Features and amenities
- Appliances:Dishwasher, Microwave, Oven, Range, Refrigerator
- Amenities:Cathedral/Vaulted Ceiling, Pantry, Water Softener
Parking
- Parking description:2 Car Garage, Garage - Attached, Garage Opener Included
- Garage spaces:2
New listings near 704 Mulberry DRIVE W
- New
 $299,900Active3 beds 2 baths1,320 sq. ft.
236 State Highway 33, West Bend, WI 53095
MLS# 1975991Listed by: BOSS REALTY, LLC - New
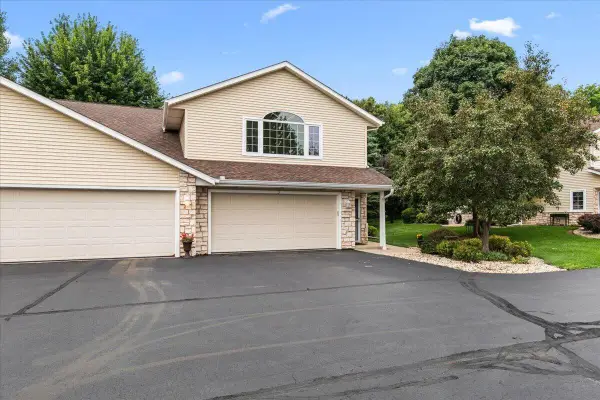 $279,900Active3 beds 2 baths1,720 sq. ft.
2465 Country Creek CIRCLE #3, West Bend, WI 53095
MLS# 1975792Listed by: COLDWELL BANKER REALTY - Open Sun, 12 to 1:30pmNew
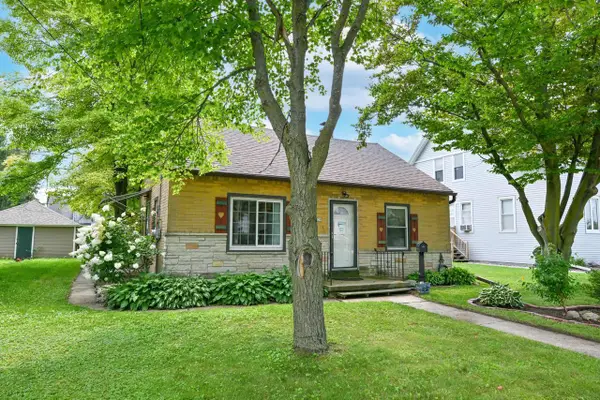 $249,900Active3 beds 2 baths1,170 sq. ft.
229 South STREET, West Bend, WI 53095
MLS# 1975801Listed by: KELLER WILLIAMS OZAUKEE - New
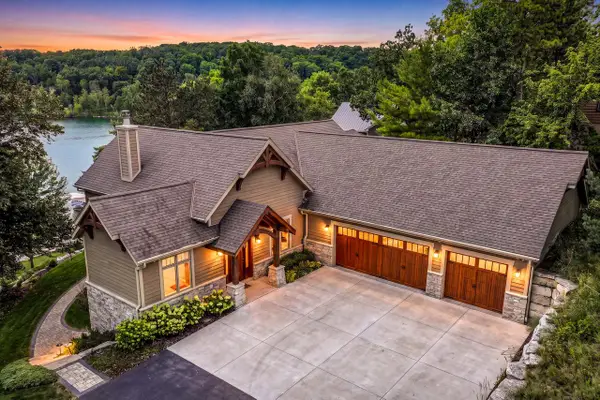 $3,850,000Active4 beds 3 baths4,723 sq. ft.
5531 Peters DRIVE, West Bend, WI 53095
MLS# 1975814Listed by: COMPASS RE WI-NORTHSHORE - Open Sun, 2 to 4pmNew
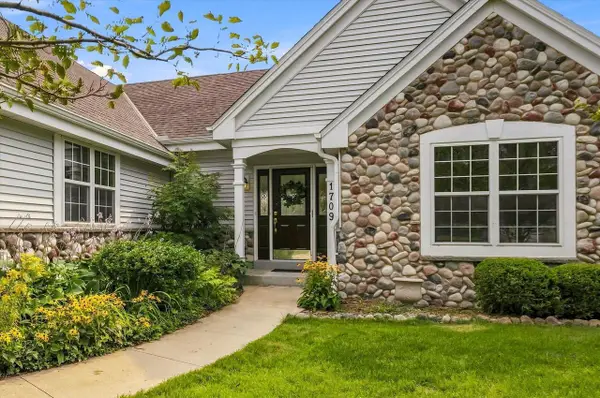 $499,000Active3 beds 3 baths2,013 sq. ft.
1709 Tumbleweed CIRCLE, West Bend, WI 53095
MLS# 1975760Listed by: COLDWELL BANKER REALTY - New
 $349,000Active10.89 Acres
Lt4 E NEWARK DRIVE, West Bend, WI 53090
MLS# 1975524Listed by: COMPASS WISCONSIN-LAKE GENEVA - New
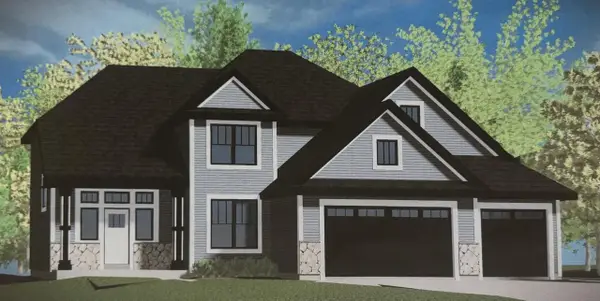 $584,990Active4 beds 3 baths2,686 sq. ft.
1770 ARBOR VISTA PLACE, West Bend, WI 53095
MLS# 1975463Listed by: KAEREK HOMES, INC. - New
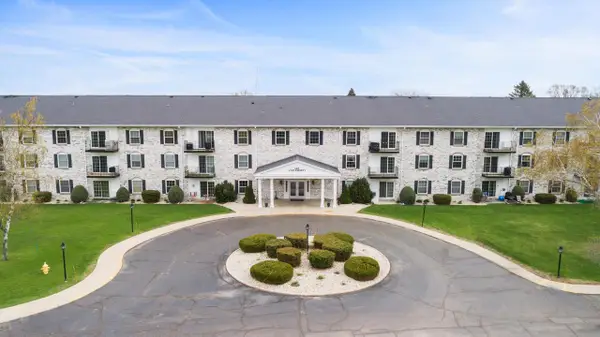 $178,500Active2 beds 2 baths1,145 sq. ft.
125 N University DRIVE #104, West Bend, WI 53095
MLS# 1975456Listed by: LEITNER PROPERTIES - New
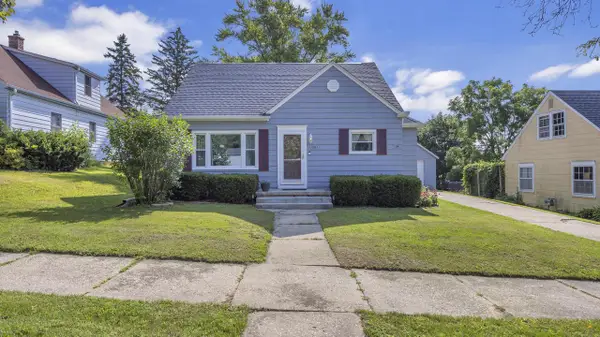 $399,900Active3 beds 3 baths1,986 sq. ft.
1161 N 8th AVENUE, West Bend, WI 53090
MLS# 1975400Listed by: RE/MAX UNIVERSAL 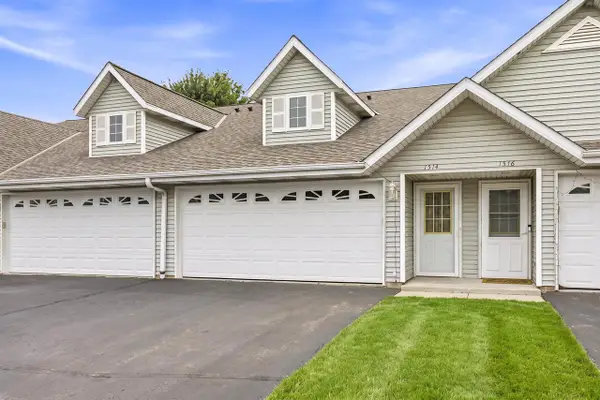 $230,000Pending3 beds 2 baths1,348 sq. ft.
1514 WATERCRESS CIRCLE, West Bend, WI 53095
MLS# 50330620Listed by: KLAPPERICH REAL ESTATE, INC.


Protect your home and budget from life's surprises with an Assurant Home Warranty, backed by a partner that supports you through every step of homeownership. Explore Plans.
© 2023 - 2026 ERA Franchise Systems LLC. All rights reserved. ERA Franchise Systems LLC fully supports the principles of the Fair Housing Act and the Equal Opportunity Act. ERA, ERA Real Estate powered, and their respective logos are registered service marks of ERA Franchise Systems LLC. Each office is independently owned and operated.