
830 Badger LANE W, West Bend, WI 53095
Local realty services provided by:ERA MyPro Realty
Listed by: pamela storlie
Office: evolve realty
MLS#:1986016
Source:Metro MLS
830 Badger LANE W,West Bend, WI 53095
$515,000
- 3 Beds
- 4 Baths
- 3,567 sq. ft.
- Single family
- Active
Price summary
- Price:$515,000
- Price per sq. ft.:$144.38
About this home
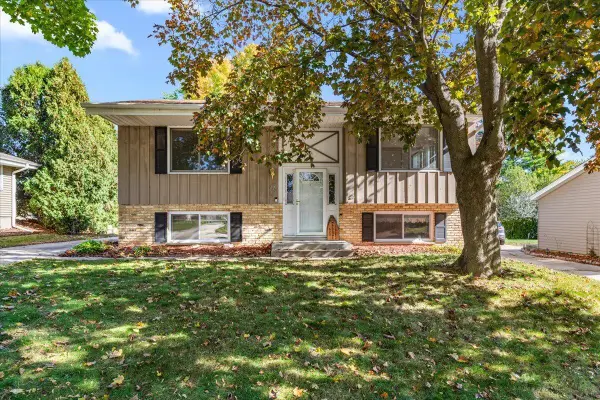
Meticulously maintained 3-bedroom, 3.5-bath ranch in a fabulous location! Features a bright, open kitchen flowing into the main living area with a gas fireplace, plus a second living/dining room and half bath. The primary bedroom has an attached bath, while bedrooms 2 and 3 share a Jack-and-Jill bath. The finished walkout basement offers great entertaining space with a second gas fireplace, built-in bar, kitchenette, bonus room ideal for an office/hobby space, full bath with a huge shower, and abundant storage. Enjoy a two-tier composite deck overlooking a landscaped, nearly half-acre yard filled with perennials. Extra-deep 2.5-car attached garage plus an oversized outbuilding with two garage doors. New roof (2024) and siding (2025)! Make this your next home!
Contact an agent
Home facts
- Year built:1964
- Listing ID #:1986016
- Added:3 day(s) ago
- Updated:October 27, 2026 at 06:03 PM
Rooms and interior
- Bedrooms:3
- Total bathrooms:4
- Full bathrooms:3
- Flooring:Wood Floors
- Dining Description:On Main Level
- Bathrooms Description:Dual Entry Off Master Bedroom, Master Bedroom Bath, Master Bedroom Bath: Tub/Shower Combo, Shower Over Tub, Shower Stall, Shower on Lower, Tub Only
- Kitchen Description:Dishwasher, Disposal, Microwave, On Main Level, Oven, Range, Refrigerator
- Bedroom Description:Master Bedroom On Main Level, Walk-Through Bedroom
- Basement Description:Finished, Full, Sump Pump, Walk Out/Outer Door
- Living area:3,567 sq. ft.
Heating and cooling
- Cooling:Central Air, Forced Air
- Heating:Forced Air, Natural Gas
Structure and exterior
- Year built:1964
- Building area:3,567 sq. ft.
- Lot area:0.43 Acres
- Lot Features:Sidewalks
- Architectural Style:Ranch
- Construction Materials:Aluminum, Aluminum/Steel, Vinyl
- Exterior Features:Deck
- Levels:1 Story
Schools
- Middle school:Badger
Utilities
- Water:Municipal Water
- Sewer:Municipal Sewer
Finances and disclosures
- Price:$515,000
- Price per sq. ft.:$144.38
- Tax amount:$6,155 (2025)
Features and amenities
- Appliances:Dishwasher, Disposal, Microwave, Oven, Range, Refrigerator
- Amenities:Cable/Satellite Available, Central Vacuum, Water Softener, Wet Bar
Parking
- Parking description:2 Car Garage, Garage - Attached, Garage Opener Included
- Garage spaces:2
New listings near 830 Badger LANE W
- New
 $329,900Active4 beds 2 baths1,622 sq. ft.
629 Victoria STREET, West Bend, WI 53090
MLS# 1986263Listed by: HANSON & CO. REAL ESTATE - New
 $209,000Active2 beds 2 baths1,200 sq. ft.
717 Canterberry COURT #B, West Bend, WI 53090
MLS# 1986264Listed by: KWS REALTY (KATHY WOLF AND SONS REALTY)  $509,900Pending4 beds 3 baths2,165 sq. ft.
2820 Spartan DRIVE, West Bend, WI 53095
MLS# 1986227Listed by: HARBOR HOMES INC $225,000Active2 beds 2 baths1,152 sq. ft.
621 Barrington COURT #B, West Bend, WI 53095
MLS# 1985838Listed by: HANSON & CO. REAL ESTATE $389,900Pending4 beds 2 baths1,971 sq. ft.
2118 Canary STREET, West Bend, WI 53090
MLS# 1985814Listed by: HANSON & CO. REAL ESTATE $574,900Pending3 beds 3 baths2,000 sq. ft.
1525 Highlandview DRIVE, West Bend, WI 53095
MLS# 1985710Listed by: ALLIANCE REAL ESTATE GROUP, LLC- New
 $599,000Active3 beds -- baths1,372 sq. ft.
5011 River ROAD, West Bend, WI 53095
MLS# 1985674Listed by: LIST2SELL, LLC - Open Thu, 5 to 7pmNew
 $470,000Active4 beds 3 baths2,476 sq. ft.
1301 Firethorn DRIVE, West Bend, WI 53090
MLS# 1985620Listed by: KELLER WILLIAMS REALTY-MILWAUKEE SOUTHWEST - New
 $274,900Active3 beds 2 baths1,326 sq. ft.
231 Edgewood LANE, West Bend, WI 53095
MLS# 1985475Listed by: BOSS REALTY, LLC


Protect your home and budget from life's surprises with an Assurant Home Warranty, backed by a partner that supports you through every step of homeownership. Explore Plans.
© 2023 - 2026 ERA Franchise Systems LLC. All rights reserved. ERA Franchise Systems LLC fully supports the principles of the Fair Housing Act and the Equal Opportunity Act. ERA, ERA Real Estate powered, and their respective logos are registered service marks of ERA Franchise Systems LLC. Each office is independently owned and operated.