
491 Leonard STREET N, West Salem, WI 54669
Local realty services provided by:ERA MyPro Realty
Listed by: ben bockenhauer
Office: gerrard-hoeschler, realtors
MLS#:1989127
Source:WIREX via South Central Wisconsin MLS
491 Leonard STREET N,West Salem, WI 54669
$485,000
- 4 Beds
- 3 Baths
- 2,500 sq. ft.
- Single family
- Active
Price summary
- Price:$485,000
- Price per sq. ft.:$194
About this home
Welcome to this beautiful 4/5-bedroom, 2,500 sq. ft. two-story home in the heart of West Salem! Built in the early 2000s, this spacious home offers a desirable main-floor primary suite with private bath, inviting living spaces, and a generous kitchen with dining space, center island and double oven. Upstairs you'll find three spacious bedrooms and a large full bath. The lower level features a finished family room, partially finished fifth bedroom, laundry area, and plumbing for a fourth bathroom. Enjoy relaxing in the 3 season room or on the covered back deck overlooking the beautifully landscaped yard and garden, complete with a 10x20 storage shed. also an attached 2+ car garage. Ideally located within walking distance of schools, and the community pool - literally off the backyard.
Contact an agent
Home facts
- Year built:2006
- Listing ID #:1989127
- Added:1 day(s) ago
- Updated:November 21, 2026 at 05:47 PM
Rooms and interior
- Bedrooms:4
- Total bathrooms:3
- Full bathrooms:2
- Dining Description:On Main Level
- Bathrooms Description:Master Bedroom Bath: Tub/No Shower, Shower Over Tub, Stubbed For Bathroom on Lower
- Kitchen Description:Cooktop, Dishwasher, Disposal, Microwave, On Main Level, Oven, Refrigerator
- Bedroom Description:Master Bedroom On Main Level, Walk-In Closet(s)
- Basement Description:8'+ Ceiling, Full, Partially Finished
- Living area:2,500 sq. ft.
Heating and cooling
- Cooling:Central Air, Forced Air
- Heating:Forced Air, Natural Gas
Structure and exterior
- Year built:2006
- Building area:2,500 sq. ft.
- Lot area:0.32 Acres
- Architectural Style:Contemporary
- Construction Materials:Vinyl
- Exterior Features:Deck, Patio
- Levels:2 Story
Schools
- High school:West Salem
- Middle school:West Salem
- Elementary school:West Salem
Utilities
- Water:Municipal Water
- Sewer:Municipal Sewer
Finances and disclosures
- Price:$485,000
- Price per sq. ft.:$194
- Tax amount:$8,109 (2025)
Features and amenities
- Appliances:Dishwasher, Disposal, Microwave, Oven, Refrigerator, Washer
- Laundry features:Dryer, Washer
- Amenities:Cable/Satellite Available, Cathedral/Vaulted Ceiling, High Speed Internet
Parking
- Parking description:1 Space, 2 Car Garage, Garage - Attached, Garage Opener Included
- Garage spaces:2
New listings near 491 Leonard STREET N
- New
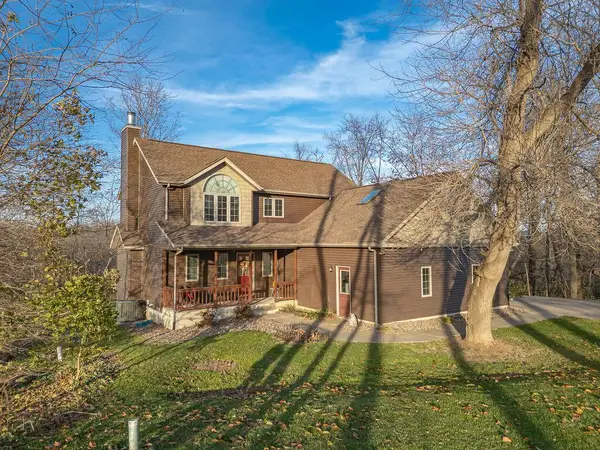 $514,500Active4 beds 4 baths2,960 sq. ft.
W3774 Western Hills DRIVE, West Salem, WI 54669
MLS# 1988970Listed by: EDINA REALTY, INC. - New
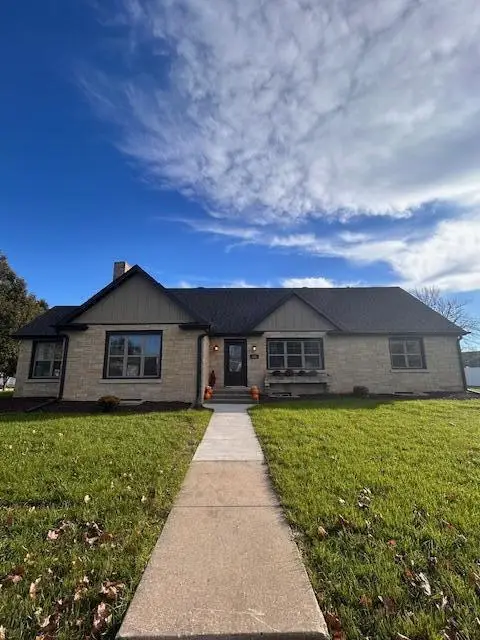 $549,900Active4 beds 2 baths1,850 sq. ft.
121 Lincoln AVENUE N, West Salem, WI 54669
MLS# 1988935Listed by: COULEE REAL ESTATE & PROPERTY MANAGEMENT LLC 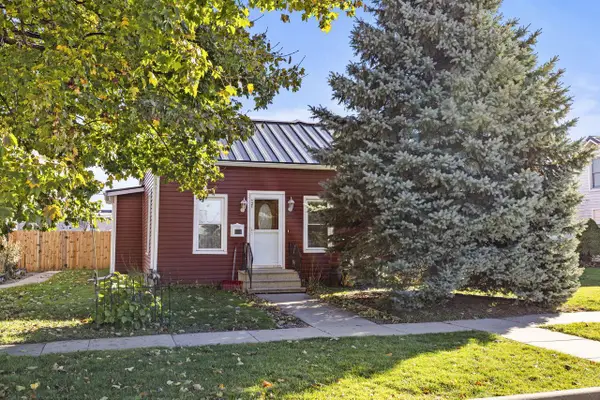 $249,900Pending3 beds 1 baths1,400 sq. ft.
121 Youlon STREET S, West Salem, WI 54669
MLS# 1988027Listed by: @PROPERTIES LA CROSSE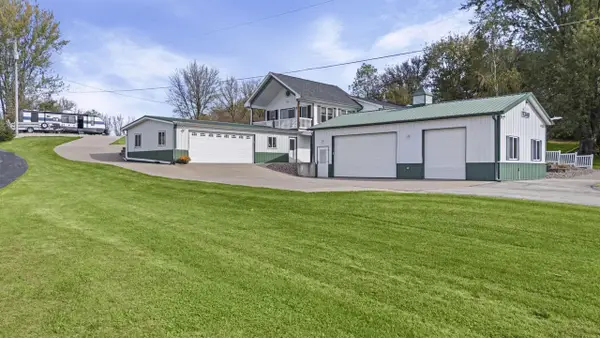 $525,000Pending4 beds 3 baths3,045 sq. ft.
W3140 State Road 16, West Salem, WI 54669
MLS# 1986912Listed by: COLDWELL BANKER RIVER VALLEY, REALTORS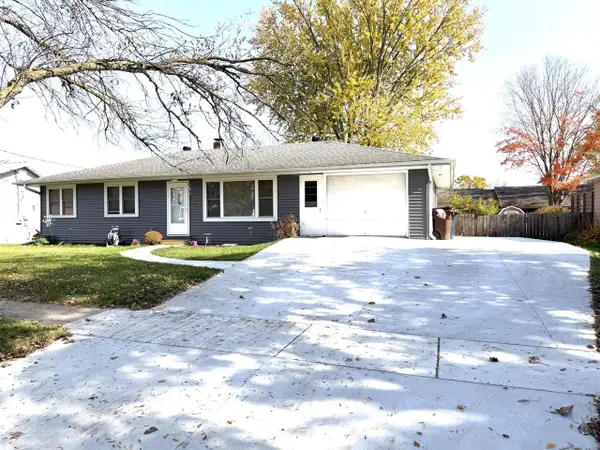 $315,000Active4 beds 2 baths1,650 sq. ft.
131 Clark STREET S, West Salem, WI 54669
MLS# 1986692Listed by: UNITED COUNTRY MIDWEST LIFESTYLE PROPERTIES LLC $239,000Active3 beds 1 baths1,200 sq. ft.
N4901 Linse ROAD, West Salem, WI 54669
MLS# 1986111Listed by: RE/MAX RESULTS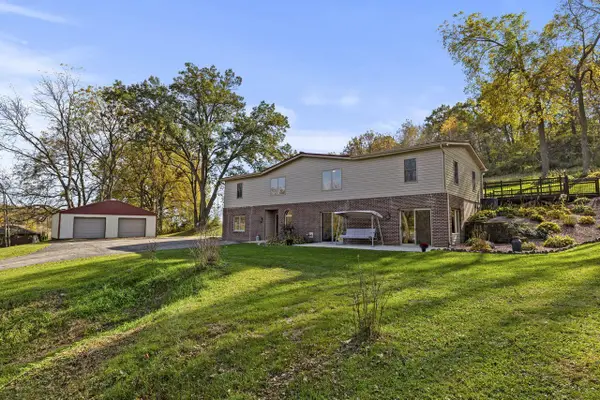 $394,900Pending4 beds 3 baths2,780 sq. ft.
N5509 Gray Horse ROAD, West Salem, WI 54669
MLS# 1984568Listed by: @PROPERTIES LA CROSSE- Open Sun, 11am to 1pm
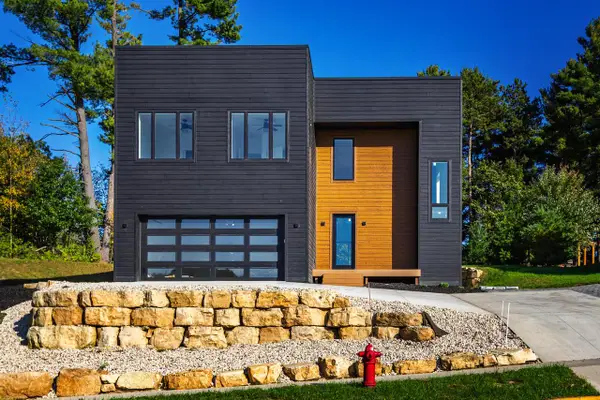 $799,000Active4 beds 4 baths4,144 sq. ft.
853 Wagon DRIVE, West Salem, WI 54669
MLS# 1983742Listed by: EDINA REALTY, INC. 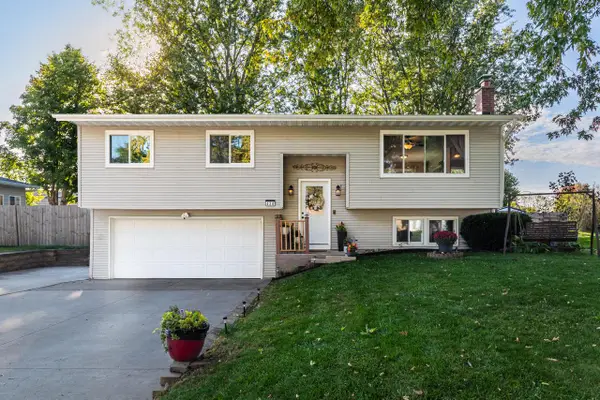 $339,000Active4 beds 2 baths1,594 sq. ft.
420 Wagon DRIVE, West Salem, WI 54669
MLS# 1983718Listed by: CASTLE REALTY, LLC


Protect your home and budget from life's surprises with an Assurant Home Warranty, backed by a partner that supports you through every step of homeownership. Explore Plans.
© 2023 - 2026 ERA Franchise Systems LLC. All rights reserved. ERA Franchise Systems LLC fully supports the principles of the Fair Housing Act and the Equal Opportunity Act. ERA, ERA Real Estate powered, and their respective logos are registered service marks of ERA Franchise Systems LLC. Each office is independently owned and operated.