
0 Western Hills DRIVE, West Salem, WI 54669
Local realty services provided by:ERA MyPro Realty
Listed by: daniel veglahn
Office: coldwell banker river valley, realtors
MLS#:1974684
Source:Metro MLS
0 Western Hills DRIVE,West Salem, WI 54669
$799,900
- 4 Beds
- 4 Baths
- 3,225 sq. ft.
- Single family
- Active
Price summary
- Price:$799,900
- Price per sq. ft.:$248.03
About this home
Build your new home at the end of a quiet cul-de-sac in the Town of Hamilton, within the West Salem School District. Set on a half-acre lot surrounded by trees, this home gives buyers the opportunity to select many finishes and colors before construction is complete. The layout offers 4 bedrooms, 3.5 baths, a designated foyer, mudroom, laundry room, and a heated oversized 3.5-car garage. All the windows bring in natural light and showcase the wooded setting. Higher-end finishes include quartz kitchen countertops, marble bathroom tops, a custom tiled walk-in shower in the primary suite, and all appliances, including washer and dryer. A deck extends from the dining area, while the finished walkout lower level includes a small kitchenette and flexible space for guests or entertaining.
Contact an agent
Home facts
- Year built:2026
- Listing ID #:1974684
- Added:57 day(s) ago
- Updated:September 28, 2026 at 04:02 PM
Rooms and interior
- Bedrooms:4
- Total bathrooms:4
- Full bathrooms:3
- Dining Description:On Main Level
- Bathrooms Description:Ceramic Tile, Master Bedroom Bath: Walk-In Shower, Shower Over Tub, Shower Stall, Shower on Lower, Tub Only
- Kitchen Description:Dishwasher, Disposal, Microwave, On Main Level, Oven, Refrigerator
- Bedroom Description:Master Bedroom On Main Level, Walk-In Closet(s)
- Basement Description:8'+ Ceiling, Finished, Full, Full Size Windows, Sump Pump, Walk Out/Outer Door
- Living area:3,225 sq. ft.
Heating and cooling
- Cooling:Central Air, Forced Air
- Heating:Forced Air, Natural Gas
Structure and exterior
- Year built:2026
- Building area:3,225 sq. ft.
- Lot area:0.5 Acres
- Lot Features:Wooded
- Architectural Style:Ranch
- Construction Materials:Brick/Stone, Stone, Wood
- Exterior Features:Deck, Patio
- Foundation Description:Poured Concrete
- Levels:1 Story
Schools
- High school:West Salem
- Middle school:West Salem
- Elementary school:West Salem
Utilities
- Water:Well
- Sewer:Private Septic System
Finances and disclosures
- Price:$799,900
- Price per sq. ft.:$248.03
- Tax amount:$683 (2025)
Features and amenities
- Appliances:Dishwasher, Disposal, Microwave, Oven, Refrigerator, Washer
- Laundry features:Dryer, Washer
- Amenities:Cable/Satellite Available, Cathedral/Vaulted Ceiling, High Speed Internet, Pantry
Parking
- Parking description:3 Car Garage, Garage - Attached, Garage - Heated, Garage Opener Included
- Garage spaces:3
New listings near 0 Western Hills DRIVE
- New
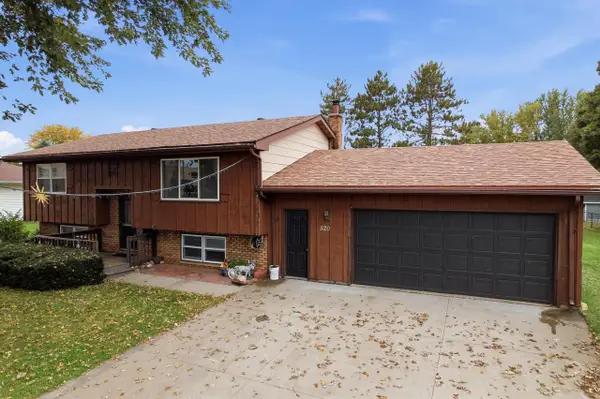 $199,900Active3 beds 2 baths1,600 sq. ft.
520 E Hamlin STREET, West Salem, WI 54669
MLS# 1982867Listed by: GERRARD-HOESCHLER, REALTORS 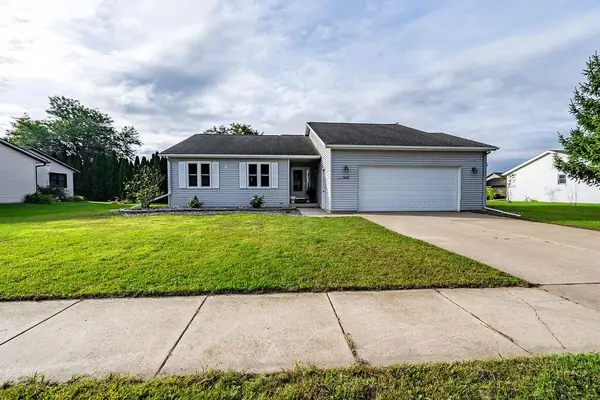 $409,900Pending4 beds 3 baths3,064 sq. ft.
1435 Waterloo AVENUE, West Salem, WI 54669
MLS# 1981542Listed by: RE/MAX RESULTS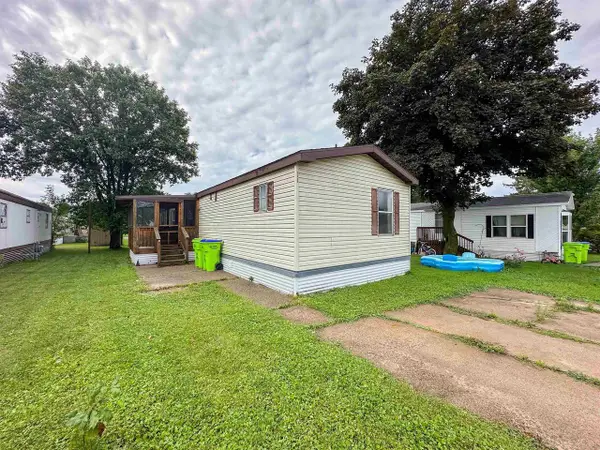 $33,000Active2 beds 2 baths980 sq. ft.
N3305 Cty Rd. M Road #156, West Salem, WI 54669
MLS# 2032966Listed by: CINDY GERKE & ASSOCIATES, INC. REALTORS- Open Sun, 10 to 11:30am
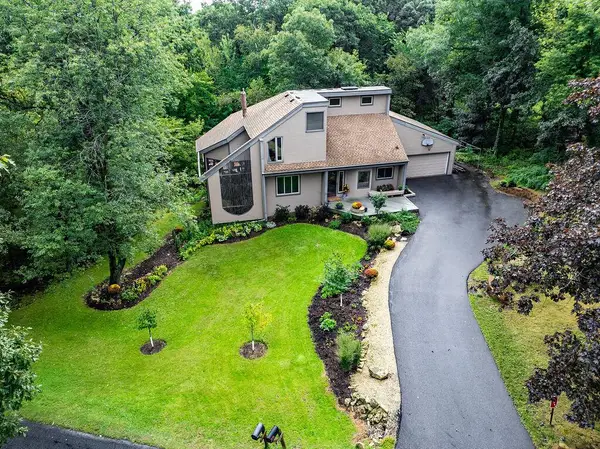 $589,000Active4 beds 4 baths2,470 sq. ft.
W5363 Innsbruck ROAD, West Salem, WI 54669
MLS# 1980968Listed by: RE/MAX RESULTS 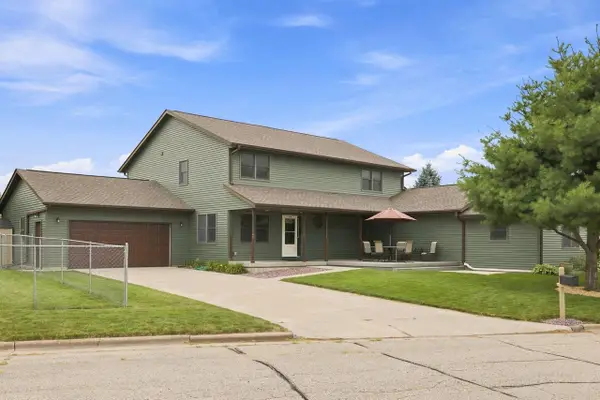 $319,000Pending3 beds 3 baths1,701 sq. ft.
349 Clark STREET N, West Salem, WI 54669
MLS# 1980031Listed by: @PROPERTIES LA CROSSE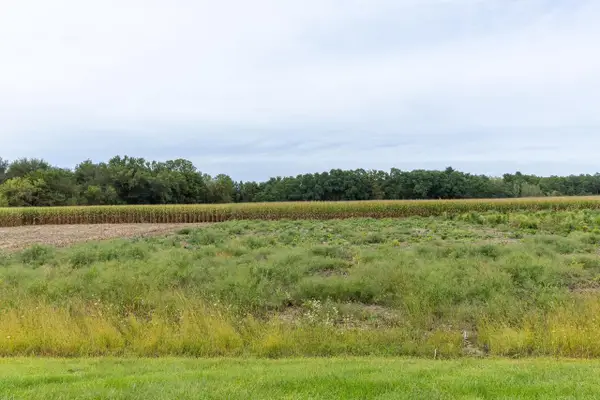 $113,000Active0.48 Acres
Lot 7 OLD HWY 16, West Salem, WI 54669
MLS# 1979601Listed by: RE/MAX RESULTS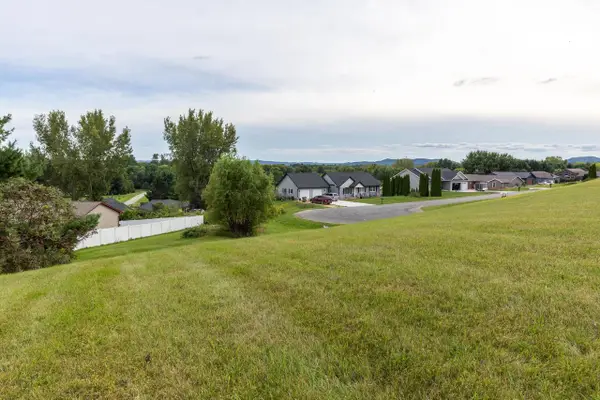 $89,900Active0.54 Acres
Lot 1 SOUTHERN DRIVE, West Salem, WI 54669
MLS# 1979587Listed by: RE/MAX RESULTS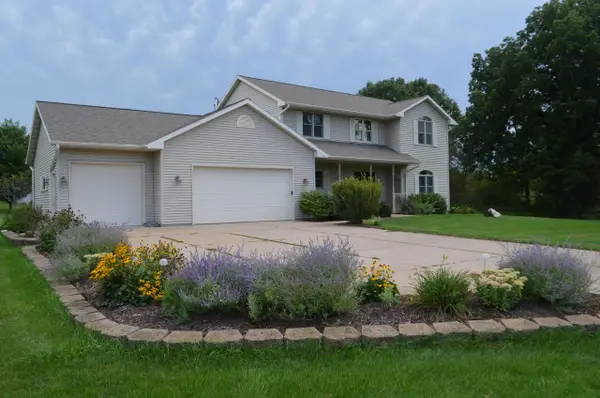 $535,000Pending4 beds 4 baths2,378 sq. ft.
W4175 Schild ROAD, West Salem, WI 54669
MLS# 1979410Listed by: COLDWELL BANKER RIVER VALLEY, REALTORS $269,900Active3 beds 2 baths1,955 sq. ft.
105 Van Ness STREET N, West Salem, WI 54669
MLS# 1979388Listed by: EDINA REALTY, INC. $459,900Pending4 beds 3 baths2,200 sq. ft.
356 Hamilton STREET W, West Salem, WI 54669
MLS# 1977890Listed by: RE/MAX RESULTS


Protect your home and budget from life's surprises with an Assurant Home Warranty, backed by a partner that supports you through every step of homeownership. Explore Plans.
© 2023 - 2026 ERA Franchise Systems LLC. All rights reserved. ERA Franchise Systems LLC fully supports the principles of the Fair Housing Act and the Equal Opportunity Act. ERA, ERA Real Estate powered, and their respective logos are registered service marks of ERA Franchise Systems LLC. Each office is independently owned and operated.