
224 Ramsland STREET, Westby, WI 54667
Local realty services provided by:ERA MyPro Realty
Listed by: shaynn davey
Office: new directions real estate
MLS#:1977444
Source:Metro MLS
224 Ramsland STREET,Westby, WI 54667
$379,900
- 4 Beds
- 2 Baths
- 3,850 sq. ft.
- Single family
- Active
Price summary
- Price:$379,900
- Price per sq. ft.:$98.68
About this home
Discover the comfort and character of this spacious 4-bedroom, 2-bath home! This inviting residence offers an exceptional amount of living space with generous rooms designed for both everyday living and entertaining. The eat-in kitchen flows nicely into a separate dining room, while the expansive living room, cozy family room, and versatile recreation room provide plenty of space to gather, relax, or pursue hobbies. Beautiful hardwood floors add warmth and character, while a new HVAC system with central air provides year-round comfort. A large laundry room adds convenience and valuable workspace. The attached 2-car garage offers easy access and storage. Enjoy the large backyard, walk-out patio, and storage shed--creating a wonderful setting for outdoor activities, gardening and relaxing!
Contact an agent
Home facts
- Year built:1987
- Listing ID #:1977444
- Added:60 day(s) ago
- Updated:October 21, 2026 at 04:17 PM
Rooms and interior
- Bedrooms:4
- Total bathrooms:2
- Full bathrooms:2
- Flooring:Wood Floors
- Dining Description:On Main Level
- Kitchen Description:Dishwasher, Microwave, On Main Level, Range, Refrigerator
- Bedroom Description:Master Bedroom On Main Level
- Basement Description:Exposed, Finished, Full, Full Size Windows, Walk Out/Outer Door
- Living area:3,850 sq. ft.
Heating and cooling
- Cooling:Central Air, Forced Air
- Heating:Forced Air, Natural Gas, Radiant/Hot Water
Structure and exterior
- Year built:1987
- Building area:3,850 sq. ft.
- Lot area:0.28 Acres
- Lot Features:Sidewalks
- Architectural Style:Ranch
- Construction Materials:Wood
- Levels:1 Story
Schools
- High school:Westby
- Middle school:Westby
Utilities
- Water:Municipal Water
- Sewer:Municipal Sewer
Finances and disclosures
- Price:$379,900
- Price per sq. ft.:$98.68
- Tax amount:$5,289 (2025)
Features and amenities
- Appliances:Dishwasher, Microwave, Range, Refrigerator
- Amenities:High Speed Internet, Water Softener
Parking
- Parking description:2 Car Garage, Garage - Attached, Garage Opener Included
- Garage spaces:2
New listings near 224 Ramsland STREET
- New
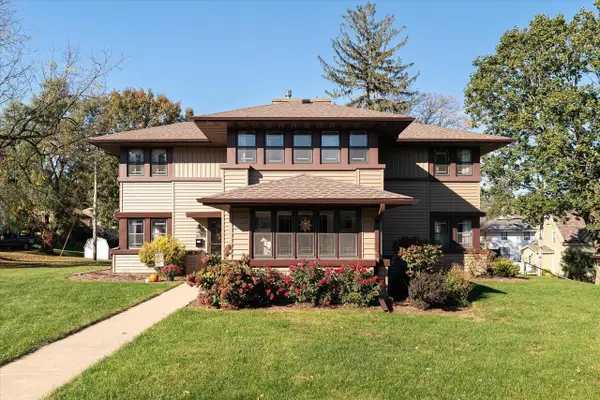 $387,000Active4 beds 2 baths3,292 sq. ft.
302 Melby STREET, Westby, WI 54667
MLS# 1985246Listed by: NEW DIRECTIONS REAL ESTATE - New
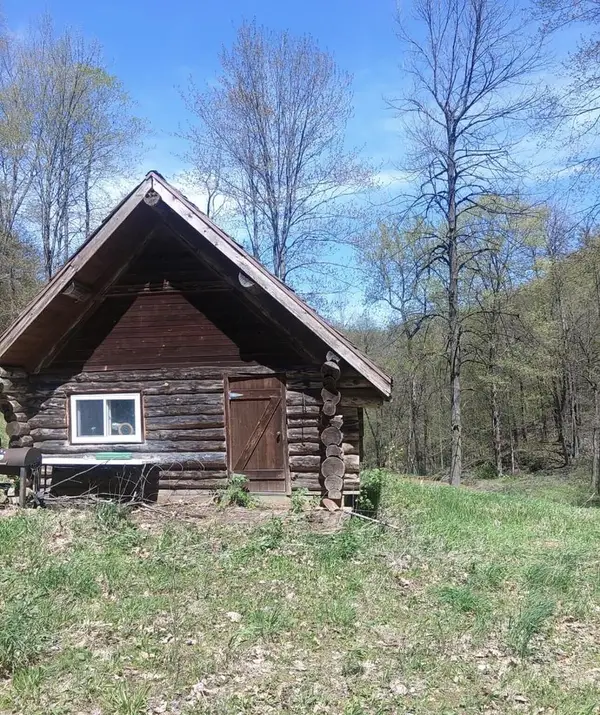 $550,000Active50 Acres
0000 STAKSTON ROAD, Westby, WI 54667
MLS# 1985189Listed by: CINDY GERKE & ASSOCIATES 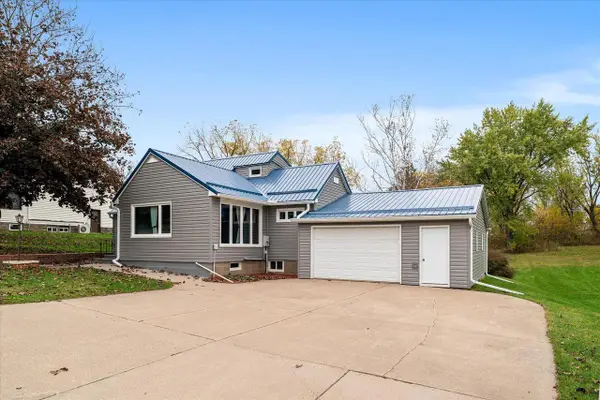 $219,900Pending3 beds 1 baths1,200 sq. ft.
402 E State STREET, Westby, WI 54667
MLS# 1985112Listed by: NEW DIRECTIONS REAL ESTATE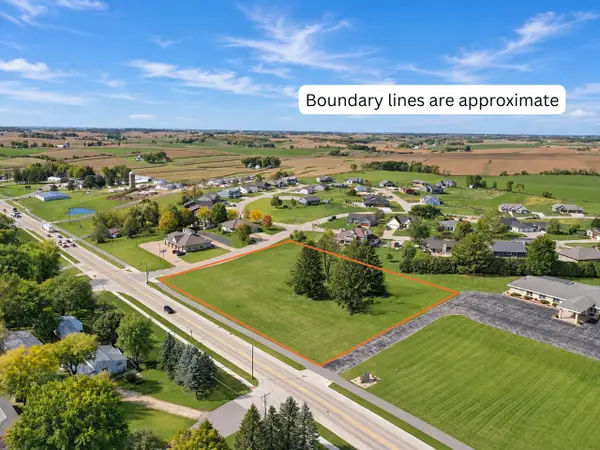 $170,000Active2.36 Acres
Lot 00 STATE HIGHWAY 14, Westby, WI 54667
MLS# 1984087Listed by: NEXTHOME PRIME REAL ESTATE $385,000Active4 beds 3 baths2,432 sq. ft.
101 Sunflower STREET, Westby, WI 54667
MLS# 1982120Listed by: NEW DIRECTIONS REAL ESTATE $299,400Active4 beds 2 baths1,472 sq. ft.
205 West AVENUE S, Westby, WI 54667
MLS# 1982102Listed by: CENTURY 21 AFFILIATED $309,900Active4 beds 1 baths2,000 sq. ft.
E8452 County Road P, Westby, WI 54667
MLS# 1980482Listed by: KINDNESS COUNTS, LLC $334,500Active3 beds 2 baths1,800 sq. ft.
400 Highland Street, Westby, WI 54667
MLS# 2030547Listed by: CASTLE ROCK REALTY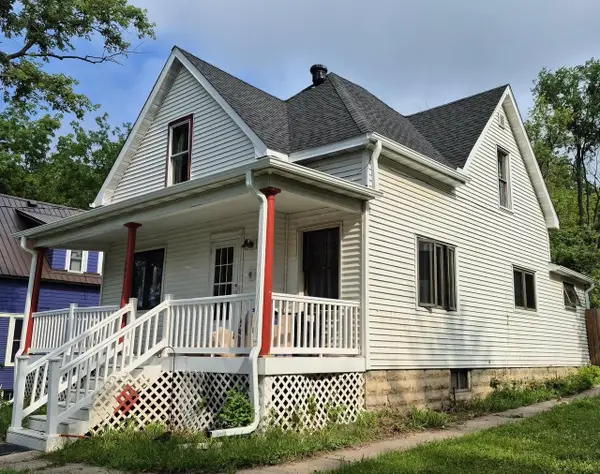 $172,000Pending2 beds 2 baths1,479 sq. ft.
406 Melby Street, Westby, WI 54667
MLS# 2029304Listed by: CENTURY 21 AFFILIATED


Protect your home and budget from life's surprises with an Assurant Home Warranty, backed by a partner that supports you through every step of homeownership. Explore Plans.
© 2023 - 2026 ERA Franchise Systems LLC. All rights reserved. ERA Franchise Systems LLC fully supports the principles of the Fair Housing Act and the Equal Opportunity Act. ERA, ERA Real Estate powered, and their respective logos are registered service marks of ERA Franchise Systems LLC. Each office is independently owned and operated.