
2002 BLOEDEL AVENUE, Weston, WI 54476
Local realty services provided by:ERA MyPro Realty
Listed by: katie wadzinski
Office: coldwell banker action
MLS#:22603350
Source:Metro MLS
2002 BLOEDEL AVENUE,Weston, WI 54476
$197,900
- 4 Beds
- 1 Baths
- 1,224 sq. ft.
- Single family
- Pending
Price summary
- Price:$197,900
- Price per sq. ft.:$161.68
About this home
This charming 1.5-story home is an absolute gem, bursting with updates and nestled on a impressive nearly 1 acre in the heart of the Village of Weston! Just a stone throw from D.C. Everest Jr & Sr High, and within walking distance to the Weston Aquatic Center, Kennedy Park, and all the local conveniences, this location is unbeatable! The cute and welcoming front entryway, complete with built-ins, sets the tone for this inviting home. Step inside the newly revamped cottage-style kitchen, where you'll find delightful wainscoting, a sleek quartz snack bar, and a full suite of newer Whirlpool stainless steel appliances. The kitchen dazzles with a new tiled floor, oak raised panel cabinetry with fresh hardware, and a stylish tiled backsplash, all seamlessly flowing into the spacious, front-facing living room. Here, a large picture window and ceiling fan create a bright and airy atmosphere. The dining room is a true delight, featuring charming corner built-in hutches and brand-new luxury vinyl plank flooring, lighting, and paint that adorn much of the main level. You'll also find a full bath with built-ins for extra storage and a cozy bedroom on the main floor. An open staircase leads you to three additional bedrooms on the upper level, one of which boasts a custom built-in bed to maximize space. The spacious owner's entry is a standout feature, with knotty pine walls, heating, and ample room for a bench, coats, shoes and the possibilities are endless to make this your dream mudroom. The clean and dry lower level offers exciting future finishing potential with tall ceilings, abundant storage space, and washer and dryer included. Other recent updates include Central Air Conditioning (2025), a new Rheem water heater (2025), a radon mitigation system (2022), some upgraded windows, and numerous electrical and plumbing upgrades throughout. This home is located on a fantastic oversized lot with mature trees, featuring a fenced in area that is fantastic for pets or a play area, as well as features a firepit, beautiful perennials and a spacious storage/garden shed. The detached 2 car garage offers tons of space for all your toys and tools and offers a full staircase leading to a huge loft area with tons of storage. ***PLEASE EXCUSE THE MESS!! The Village of Weston is currently replacing the watermain and laterals on Bloedel Ave and there are several street and utility improvements currently under way. You will want to access Bloedel Ave from Pine Park St. A village sidewalk is also being installed on the north side of the road and will be at the cost of the Village of Weston. The property owners will ONLY be responsible for the cost of new driveway approaches, which will be a special assessment upon completion. Estimated cost is $783.00 per the Village of Weston, and Seller is offering this amount as a credit to buyer at closing. **Please See Associated Docs for full details....
Contact an agent
Home facts
- Year built:1940
- Listing ID #:22603350
- Added:47 day(s) ago
- Updated:August 21, 2026 at 03:36 PM
Rooms and interior
- Bedrooms:4
- Total bathrooms:1
- Full bathrooms:1
- Flooring:Carpet, Tile Floors, Vinyl Floors
- Kitchen Description:Dishwasher, Microwave, On Main Level, Range/Oven, Refrigerator
- Bedroom Description:Master Bedroom On Main Level
- Basement Description:Full, Radon Mitigation System, Unfinished
- Living area:1,224 sq. ft.
Heating and cooling
- Cooling:Central Air, Forced Air
- Heating:Forced Air, Natural Gas
Structure and exterior
- Roof:Shingle
- Year built:1940
- Building area:1,224 sq. ft.
- Lot area:0.81 Acres
- Architectural Style:Cape Cod
- Construction Materials:Vinyl
- Exterior Features:Fenced Yard
- Foundation Description:Block
- Levels:1.5 Story
Schools
- High school:D C Everest
- Middle school:D C Everest
Utilities
- Water:Municipal Water
- Sewer:Municipal Sewer
Finances and disclosures
- Price:$197,900
- Price per sq. ft.:$161.68
- Tax amount:$2,649 (2025)
Features and amenities
- Appliances:Dishwasher, Microwave, Refrigerator, Washer
- Laundry features:Dryer, Washer
- Amenities:Cable/Satellite Available, Ceiling Fan(s), Smoke Detector(s)
Parking
- Parking description:2 Car Garage, Garage - Detached
- Garage spaces:2
New listings near 2002 BLOEDEL AVENUE
- New
 $84,000Active2.83 Acres
2.83 Acres CLEARVIEW DRIVE, Weston, WI 54476
MLS# 22604211Listed by: REMAX EXCEL - New
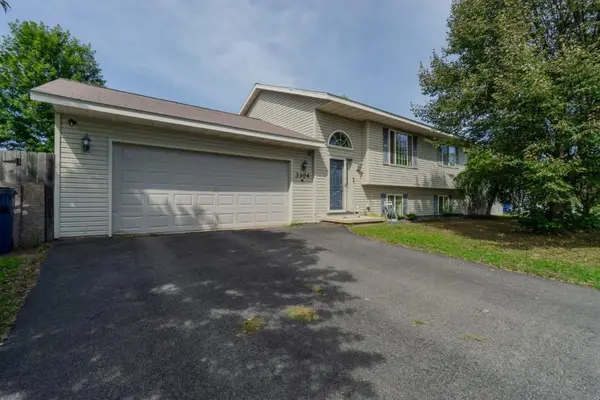 $284,900Active4 beds 2 baths1,540 sq. ft.
3304 TAPPE DRIVE, Weston, WI 54476
MLS# 22604186Listed by: COLDWELL BANKER ACTION - New
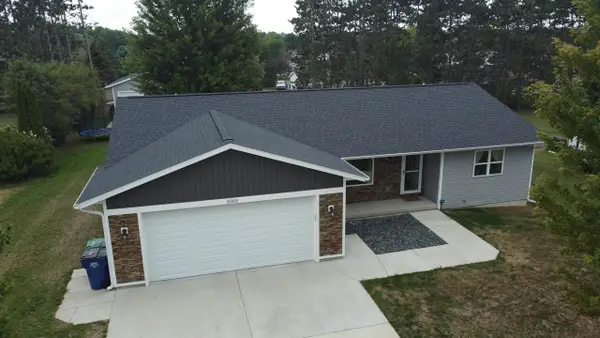 $409,900Active4 beds 2 baths2,196 sq. ft.
5505 ISAIAH STREET, Weston, WI 54476
MLS# 22604160Listed by: NEXTHOME LEADING EDGE 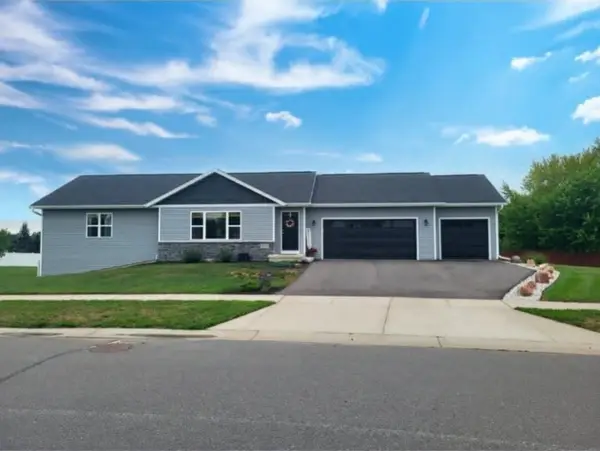 $459,900Active4 beds 3 baths2,038 sq. ft.
8506 HINNER SPRINGS DRIVE, Weston, WI 54476
MLS# 22604112Listed by: COLDWELL BANKER ACTION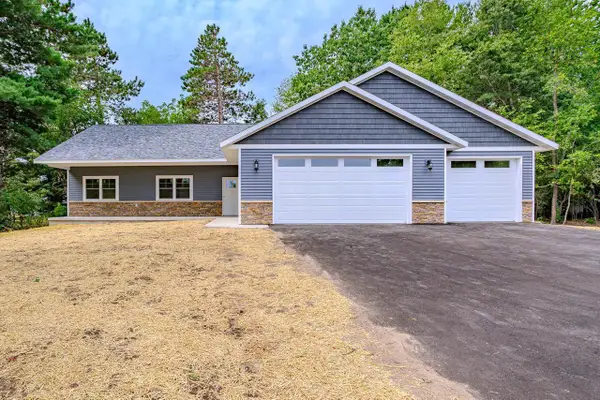 $424,900Active3 beds 2 baths1,488 sq. ft.
2805 BARCLAY WAY, Weston, WI 54476
MLS# 22604089Listed by: SCS REAL ESTATE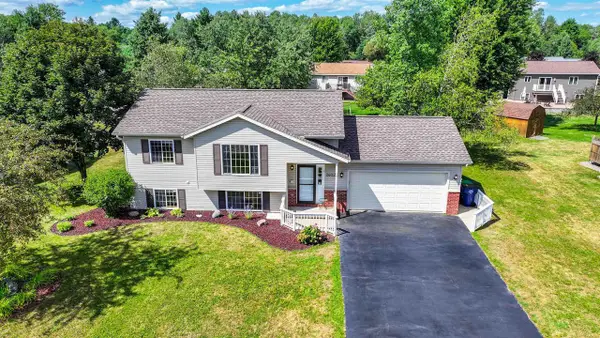 $309,900Active3 beds 2 baths1,628 sq. ft.
2602 COUNTRY CREEK LANE, Weston, WI 54476
MLS# 22604037Listed by: EXP REALTY, LLC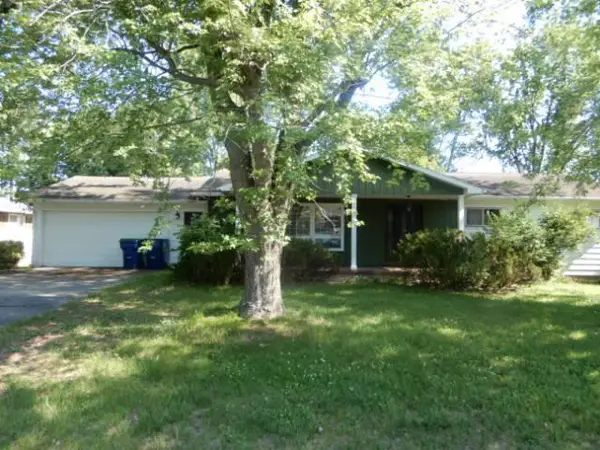 $232,500Active3 beds 2 baths1,124 sq. ft.
2704 E Neupert AVENUE, Weston, WI 54476
MLS# 1976450Listed by: VYLLA HOME $399,900Active3 beds 3 baths1,981 sq. ft.
4906 QUIRT SANN DRIVE, Weston, WI 54476
MLS# 22603965Listed by: REMAX EXCEL $350,000Active3 beds 2 baths1,432 sq. ft.
3404 CAESARS COURT, Weston, WI 54476
MLS# 22603970Listed by: REMAX EXCEL $340,455Pending3 beds 2 baths1,415 sq. ft.
6330 PERCH DRIVE, Weston, WI 54476
MLS# 22603870Listed by: GREEN TREE, LLC


Protect your home and budget from life's surprises with an Assurant Home Warranty, backed by a partner that supports you through every step of homeownership. Explore Plans.
© 2023 - 2026 ERA Franchise Systems LLC. All rights reserved. ERA Franchise Systems LLC fully supports the principles of the Fair Housing Act and the Equal Opportunity Act. ERA, ERA Real Estate powered, and their respective logos are registered service marks of ERA Franchise Systems LLC. Each office is independently owned and operated.