
3808 POWERS STREET, Weston, WI 54476
Local realty services provided by:ERA MyPro Realty
Listed by: joy knoedler
Office: knoedler realty & home staging
MLS#:22603293
Source:Metro MLS
3808 POWERS STREET,Weston, WI 54476
$359,000
- 4 Beds
- 2 Baths
- 2,556 sq. ft.
- Single family
- Pending
Price summary
- Price:$359,000
- Price per sq. ft.:$140.45
About this home
"OPEN HOUSE" Sunday July 19th, 1:00 - 2:30 p.m. Welcome to 3808 Power Street, Weston!! This 4 bedroom, 2 bath tri-level home was originally built with top of the line everything!! Situated on a 1.14 acre park-like lot surrounded by trees, if you're looking for privacy, this is the home for you! Boasting 2556 square feet of living space, as you enter the front door, the spacious foyer welcomes you into a bright and sunny sunken living room, kitchen with built-in range and oven, lots of cupboards and dining area with sliding glass doors inviting you to a two-level cedar deck overlooking a huge backyard great for summertime entertaining. Perfect for grilling out, a football or kickball game with plenty of room to add a firepit or pool if you so desire. The upper level offers 3 large bedrooms and a full bath. The lower level showcases a beautiful family room with a woodburning brick fireplace, built-in shelving, a great spot to house your tv and a 5-person hot tub for those cold winter nights. A 4th bedroom perfect for an office space, the laundry area and a second bath complete...
Contact an agent
Home facts
- Year built:1986
- Listing ID #:22603293
- Added:52 day(s) ago
- Updated:September 06, 2026 at 03:40 PM
Rooms and interior
- Bedrooms:4
- Total bathrooms:2
- Full bathrooms:2
- Flooring:Carpet, Vinyl Floors, Wood Floors
- Kitchen Description:Dishwasher, On Main Level, Refrigerator
- Bedroom Description:Master Bedroom On Upper Level
- Basement Description:Unfinished, Walk Out/Outer Door
- Living area:2,556 sq. ft.
Heating and cooling
- Cooling:Central Air
- Heating:Electric, Radiant/Electric
Structure and exterior
- Roof:Shingle
- Year built:1986
- Building area:2,556 sq. ft.
- Lot area:1.14 Acres
- Architectural Style:Raised Ranch
- Construction Materials:Aluminum, Brick
- Exterior Features:Deck
- Foundation Description:Poured Concrete
- Levels:Tri-Level
Schools
- High school:D C Everest
- Middle school:D C Everest
Utilities
- Water:Well
- Sewer:Drainfield, Private Septic System
Finances and disclosures
- Price:$359,000
- Price per sq. ft.:$140.45
- Tax amount:$4,523 (2025)
Features and amenities
- Appliances:Dishwasher, Refrigerator
- Amenities:Ceiling Fan(s), High Speed Internet, Smoke Detector(s), Water Filtration Own
- Pool features:Hot Tub
Parking
- Parking description:2 Car Garage, Garage - Attached, Garage Opener Included
- Garage spaces:2
New listings near 3808 POWERS STREET
- New
 $374,900Active3 beds 2 baths2,476 sq. ft.
3903 PAT STREET, Weston, WI 54476
MLS# 22604397Listed by: CENTRAL WI REAL ESTATE - New
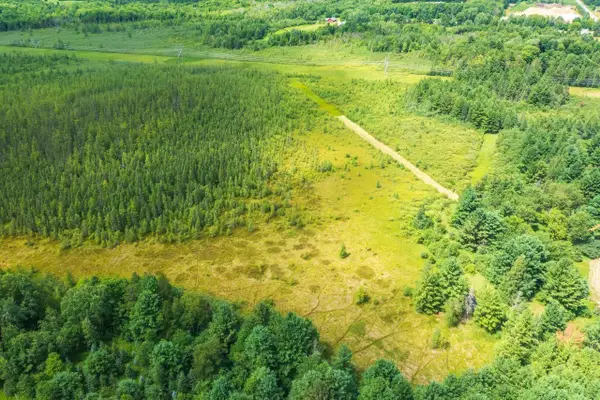 $72,500Active40 Acres
40 acres SHOREY AVENUE, Weston, WI 54476
MLS# 22604350Listed by: AMAXIMMO LLC 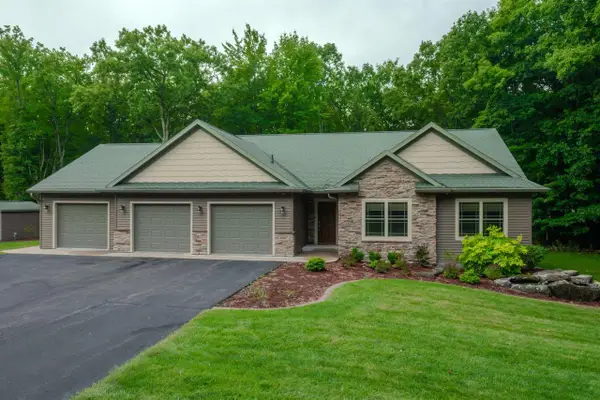 $650,000Pending4 beds 3 baths3,345 sq. ft.
6807 N APACHE LANE, Weston, WI 54476
MLS# 22604373Listed by: REMAX EXCEL- New
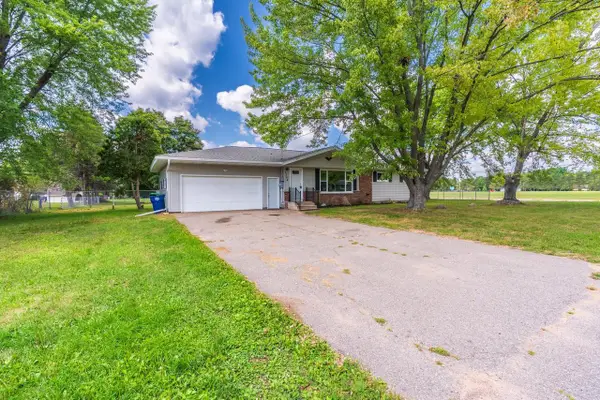 $299,900Active3 beds 3 baths2,040 sq. ft.
5304 S TIMBER STREET, WESTON, WI 54476
MLS# 50331931Listed by: EPIQUE REALTY  $84,000Pending2.83 Acres
2.83 Acres CLEARVIEW DRIVE, Weston, WI 54476
MLS# 22604211Listed by: REMAX EXCEL- New
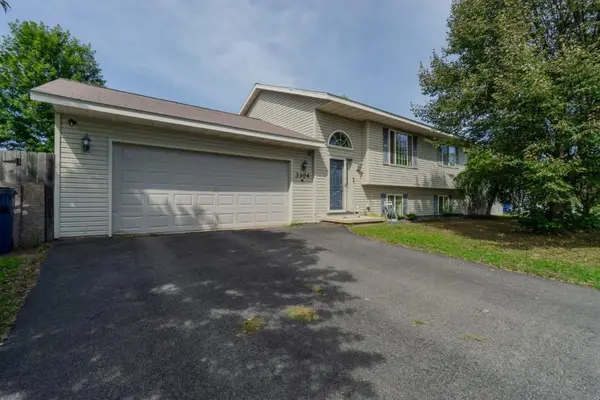 $284,900Active4 beds 2 baths1,540 sq. ft.
3304 TAPPE DRIVE, Weston, WI 54476
MLS# 22604186Listed by: COLDWELL BANKER ACTION 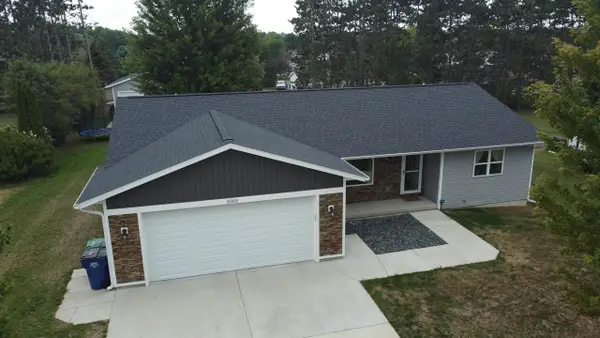 $409,900Active4 beds 2 baths2,196 sq. ft.
5505 ISAIAH STREET, Weston, WI 54476
MLS# 22604160Listed by: NEXTHOME LEADING EDGE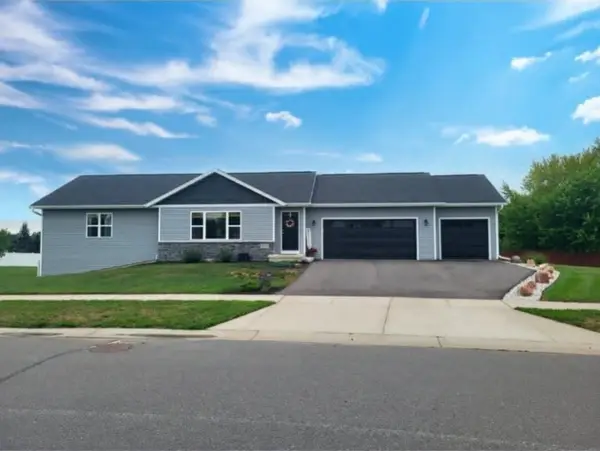 $459,900Active4 beds 3 baths2,038 sq. ft.
8506 HINNER SPRINGS DRIVE, Weston, WI 54476
MLS# 22604112Listed by: COLDWELL BANKER ACTION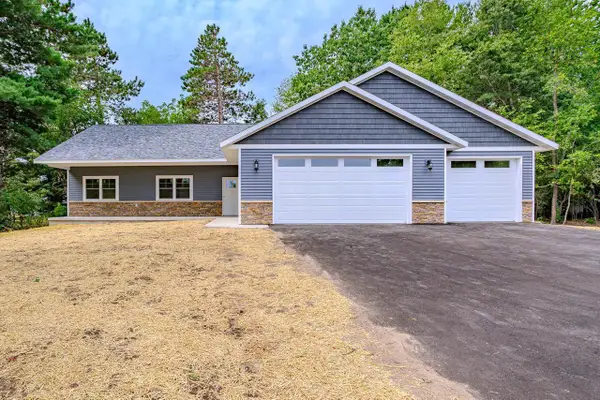 $424,900Active3 beds 2 baths1,488 sq. ft.
2805 BARCLAY WAY, Weston, WI 54476
MLS# 22604089Listed by: SCS REAL ESTATE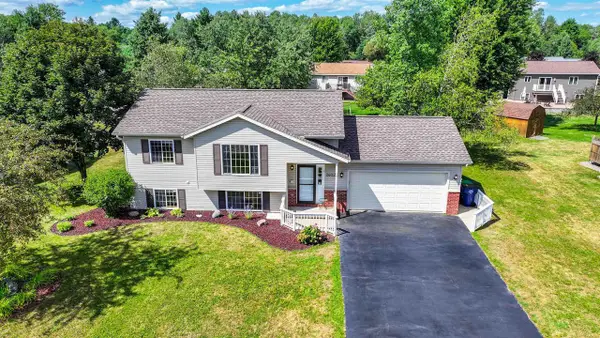 $309,900Pending3 beds 2 baths1,628 sq. ft.
2602 COUNTRY CREEK LANE, Weston, WI 54476
MLS# 22604037Listed by: EXP REALTY, LLC


Protect your home and budget from life's surprises with an Assurant Home Warranty, backed by a partner that supports you through every step of homeownership. Explore Plans.
© 2023 - 2026 ERA Franchise Systems LLC. All rights reserved. ERA Franchise Systems LLC fully supports the principles of the Fair Housing Act and the Equal Opportunity Act. ERA, ERA Real Estate powered, and their respective logos are registered service marks of ERA Franchise Systems LLC. Each office is independently owned and operated.