
6909 RIVER TRAIL DRIVE, Weston, WI 54476
Local realty services provided by:ERA MyPro Realty
Listed by: charisse woodard
Office: exit midstate realty
MLS#:22603281
Source:Metro MLS
6909 RIVER TRAIL DRIVE,Weston, WI 54476
$274,900
- 3 Beds
- 2 Baths
- 1,658 sq. ft.
- Condominium
- Pending
Price summary
- Price:$274,900
- Price per sq. ft.:$165.8
About this home
Don't miss your chance to own this beautiful upper-level condo in one of the area's most desirable locations! Just steps from the Mountain Bay Trail and Eau Claire River Trail, this home offers the perfect blend of comfort, style, and convenience. From the moment you walk in, you'll love the bright, open floor plan featuring soaring vaulted ceilings in both the main living area and the spacious primary suite. The gorgeous kitchen is designed to impress with granite countertops, modern finishes, a walk-in pantry, and all appliances included. Relax in the inviting living room with its cozy gas fireplace, or step through the patio doors onto your oversized private balcony?perfect for morning coffee or unwinding after a long day. The primary suite is a true retreat, complete with a large walk-in closet and a private full bath. Durable luxury vinyl plank flooring, window coverings, and a sprinkler system add comfort and peace of mind throughout. Need extra space? The versatile bonus room above the garage is ideal for a home office, fitness room, playroom, hobby space, or additional stor...
Contact an agent
Home facts
- Year built:2016
- Listing ID #:22603281
- Added:52 day(s) ago
- Updated:September 06, 2026 at 03:40 PM
Rooms and interior
- Bedrooms:3
- Total bathrooms:2
- Full bathrooms:2
- Bathrooms Description:Master Bedroom Bath
- Kitchen Description:Dishwasher, Disposal, Microwave, On Upper Level, Range/Oven, Refrigerator
- Bedroom Description:Master Bedroom On Upper Level
- Living area:1,658 sq. ft.
Heating and cooling
- Cooling:Central Air, Forced Air
- Heating:Forced Air, Natural Gas
Structure and exterior
- Roof:Shingle
- Year built:2016
- Building area:1,658 sq. ft.
- Construction Materials:Vinyl
- Exterior Features:Deck
- Levels:2 Story
Schools
- High school:D C Everest
- Middle school:D C Everest
Utilities
- Water:Municipal Water
- Sewer:Municipal Sewer
Finances and disclosures
- Price:$274,900
- Price per sq. ft.:$165.8
Features and amenities
- Appliances:Dishwasher, Disposal, Microwave, Refrigerator, Washer
- Laundry features:Dryer, Washer
- Amenities:Cable/Satellite Available, Cathedral/Vaulted Ceiling, Ceiling Fan(s), Smoke Detector(s)
Parking
- Parking description:2 Car Garage, Garage - Attached
- Garage spaces:2
New listings near 6909 RIVER TRAIL DRIVE
- New
 $374,900Active3 beds 2 baths2,476 sq. ft.
3903 PAT STREET, Weston, WI 54476
MLS# 22604397Listed by: CENTRAL WI REAL ESTATE - New
 $72,500Active40 Acres
40 acres SHOREY AVENUE, Weston, WI 54476
MLS# 22604350Listed by: AMAXIMMO LLC 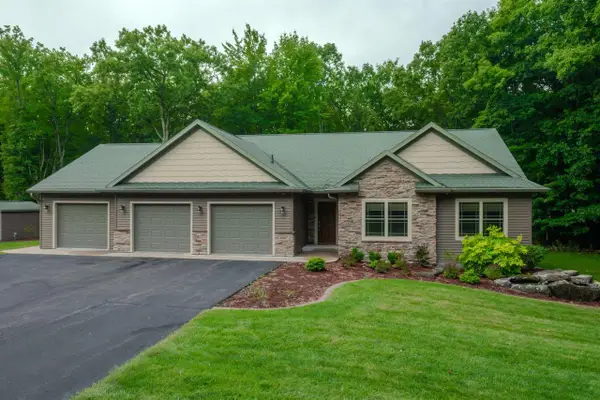 $650,000Pending4 beds 3 baths3,345 sq. ft.
6807 N APACHE LANE, Weston, WI 54476
MLS# 22604373Listed by: REMAX EXCEL- New
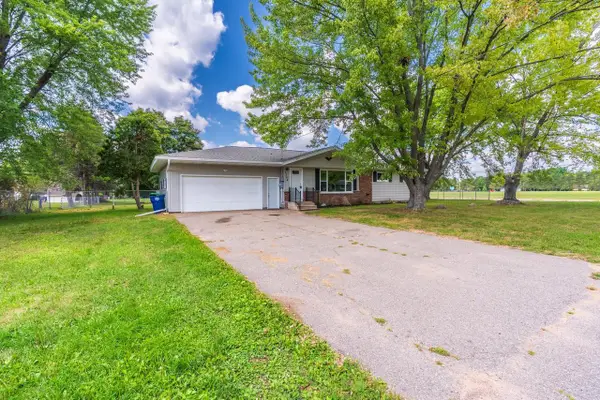 $299,900Active3 beds 3 baths2,040 sq. ft.
5304 S TIMBER STREET, WESTON, WI 54476
MLS# 50331931Listed by: EPIQUE REALTY  $84,000Pending2.83 Acres
2.83 Acres CLEARVIEW DRIVE, Weston, WI 54476
MLS# 22604211Listed by: REMAX EXCEL- New
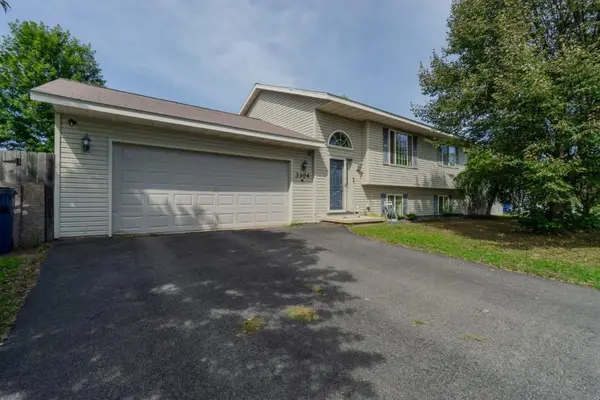 $284,900Active4 beds 2 baths1,540 sq. ft.
3304 TAPPE DRIVE, Weston, WI 54476
MLS# 22604186Listed by: COLDWELL BANKER ACTION 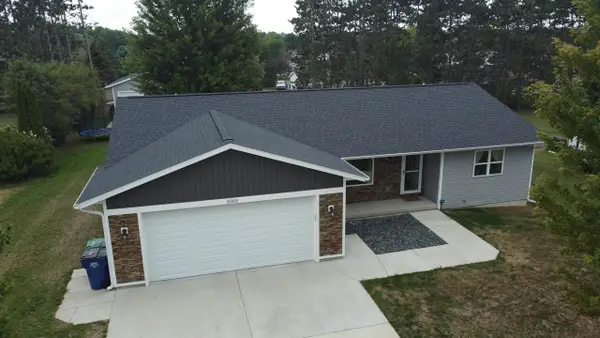 $409,900Active4 beds 2 baths2,196 sq. ft.
5505 ISAIAH STREET, Weston, WI 54476
MLS# 22604160Listed by: NEXTHOME LEADING EDGE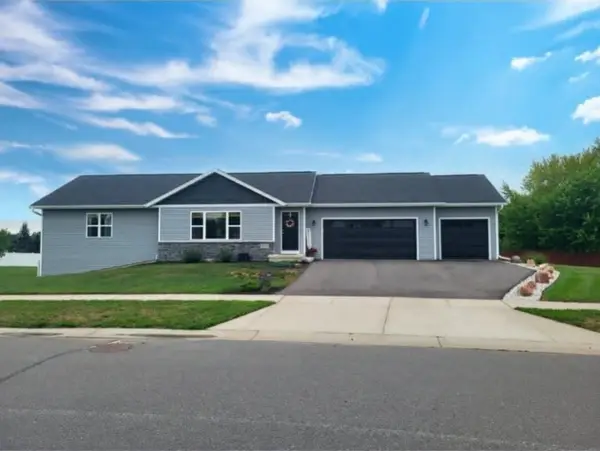 $459,900Active4 beds 3 baths2,038 sq. ft.
8506 HINNER SPRINGS DRIVE, Weston, WI 54476
MLS# 22604112Listed by: COLDWELL BANKER ACTION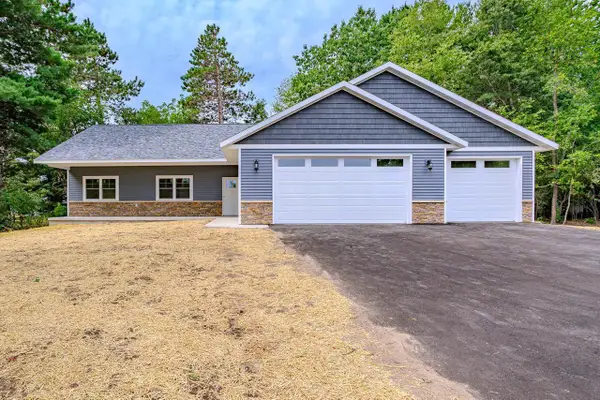 $424,900Active3 beds 2 baths1,488 sq. ft.
2805 BARCLAY WAY, Weston, WI 54476
MLS# 22604089Listed by: SCS REAL ESTATE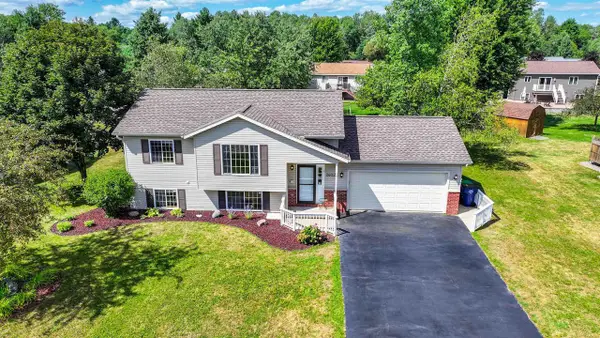 $309,900Pending3 beds 2 baths1,628 sq. ft.
2602 COUNTRY CREEK LANE, Weston, WI 54476
MLS# 22604037Listed by: EXP REALTY, LLC


Protect your home and budget from life's surprises with an Assurant Home Warranty, backed by a partner that supports you through every step of homeownership. Explore Plans.
© 2023 - 2026 ERA Franchise Systems LLC. All rights reserved. ERA Franchise Systems LLC fully supports the principles of the Fair Housing Act and the Equal Opportunity Act. ERA, ERA Real Estate powered, and their respective logos are registered service marks of ERA Franchise Systems LLC. Each office is independently owned and operated.