
N10180 670th Street, Wheeler, WI 54772
Local realty services provided by:ERA Prospera Real Estate
Listed by: shawna alderman
Office: brick & banister real estate
MLS#:7132975
Source:NSMLS
Price summary
- Price:$455,500
- Price per sq. ft.:$176.28
About this home
Fully remodeled 5-bedroom, 3-bath home on 5 acres offering space, flexibility, and modern updates throughout! The spacious layout includes 5 bedrooms plus two additional rooms ideal for home offices, storage, hobbies, or flex space. An attached 28x28 garage and a detached 26x28 garage provide excellent parking, storage, and workspace options. Enjoy the privacy and versatility of acreage while having the convenience of a beautifully updated home. A great opportunity to enjoy plenty of room both inside and out.
Contact an agent
Home facts
- Year built:1978
- Listing ID #:7132975
- Added:58 day(s) ago
- Updated:October 25, 2026 at 12:11 PM
Rooms and interior
- Bedrooms:5
- Total bathrooms:3
- Full bathrooms:1
- Dining Description:Kitchen/Dining Room
- Bathrooms Description:Bathroom Ensuite, Upper Level Full Bath
- Kitchen Description:Cooktop, Dishwasher, Microwave, Range, Refrigerator
- Basement:Yes
- Basement Description:Daylight / Lookout Windows, Egress Window(s), Finished, Full, Storage Space
- Living area:2,584 sq. ft.
Heating and cooling
- Cooling:Central Air
- Heating:Forced Air
- Central air:Yes
Structure and exterior
- Roof:Age 8 Years or Less, Metal
- Year built:1978
- Building area:2,584 sq. ft.
- Lot area:5 Acres
- Lot Features:Corner Lot
- Levels:4 or More Level Split
Utilities
- Water:Well
- Sewer:Private Sewer
Finances and disclosures
- Price:$455,500
- Price per sq. ft.:$176.28
- Tax amount:$3,887 (2025)
Features and amenities
- Appliances:Microwave, Range, Refrigerator, Washer
- Laundry features:Dryer, Washer
- Amenities:Electric Water Heater, Fuel Tank - Rented
Parking
- Parking description:Attached Garage, Detached Garage, Electric, Garage Door Opener, Gravel, Heated Garage, Insulated Garage
- Garage:Yes
- Garage spaces:4
New listings near N10180 670th Street
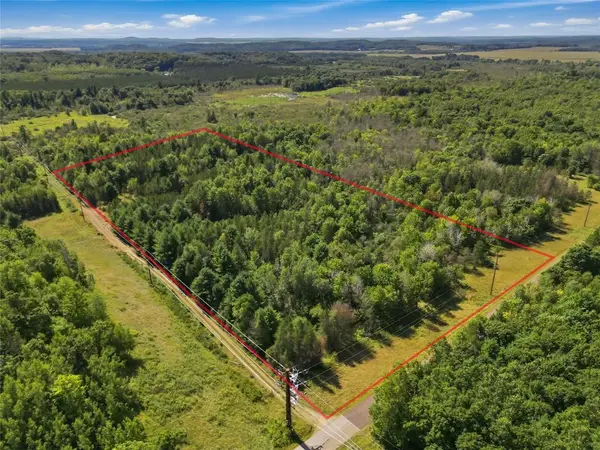 $200,000Pending20 Acres
N5626 1170th Avenue, Wheeler, WI 54772
MLS# 1605207Listed by: RASSBACH REALTY LLC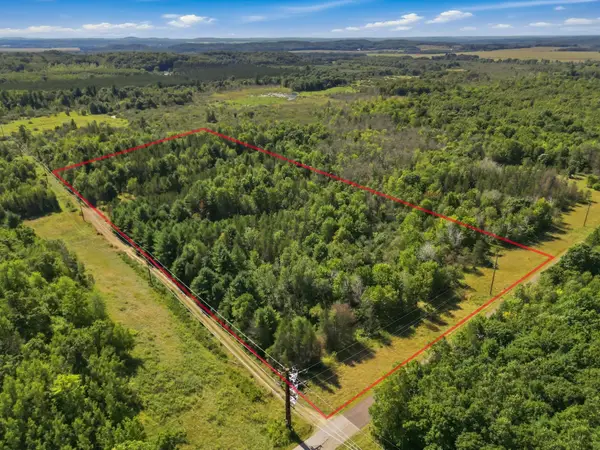 $200,000Active20 Acres
E5626 1170th Avenue, Wheeler, WI 54772
MLS# 7145977Listed by: RASSBACH REALTY LLC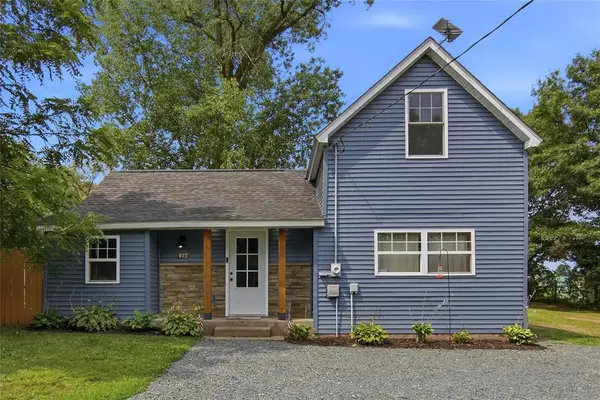 $218,000Pending3 beds 1 baths1,067 sq. ft.
405 2nd Avenue, Wheeler, WI 54772
MLS# 1604193Listed by: LUXE REALTY $365,000Pending40 Acres
40 Acres County Road S, Wheeler, WI 54772
MLS# 1603118Listed by: RE/MAX RESULTS BLOOMER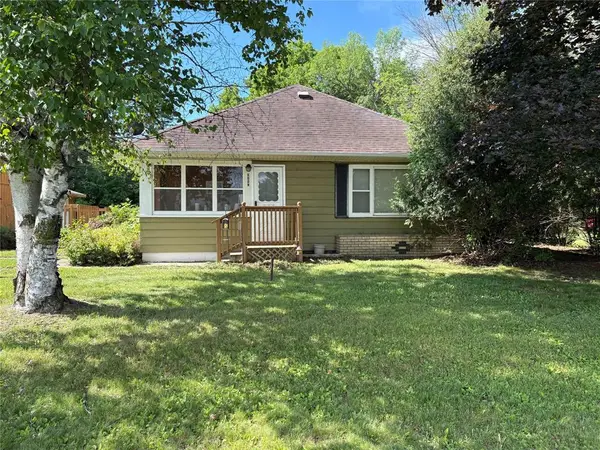 $80,000Active2 beds 1 baths1,000 sq. ft.
800 W Main Avenue, Wheeler, WI 54772
MLS# 1602891Listed by: HANSEN REAL ESTATE GROUP $365,000Pending4 beds 2 baths1,832 sq. ft.
607 River Boulevard, Wheeler, WI 54772
MLS# 1602026Listed by: BILTMORE REALTY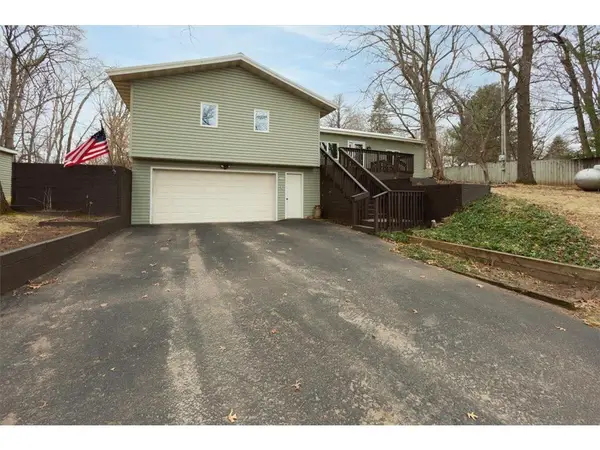 $275,000Pending3 beds 2 baths1,656 sq. ft.
510 State Road 25, Wheeler, WI 54772
MLS# 7085982Listed by: RE/MAX RESULTS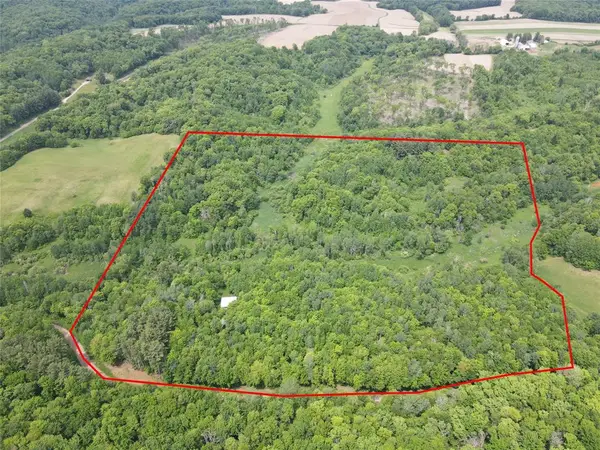 $290,000Pending36 Acres
XX 1280th Street, Wheeler, WI 54772
MLS# 1601230Listed by: REAL ESTATE SOLUTIONS $275,000Pending3 beds 2 baths1,656 sq. ft.
510 State Road 25 S, Wheeler, WI 54772
MLS# 1599700Listed by: RE/MAX RESULTS MENOMONIE


Protect your home and budget from life's surprises with an Assurant Home Warranty, backed by a partner that supports you through every step of homeownership. Explore Plans.
© 2023 - 2026 ERA Franchise Systems LLC. All rights reserved. ERA Franchise Systems LLC fully supports the principles of the Fair Housing Act and the Equal Opportunity Act. ERA, ERA Real Estate powered, and their respective logos are registered service marks of ERA Franchise Systems LLC. Each office is independently owned and operated.